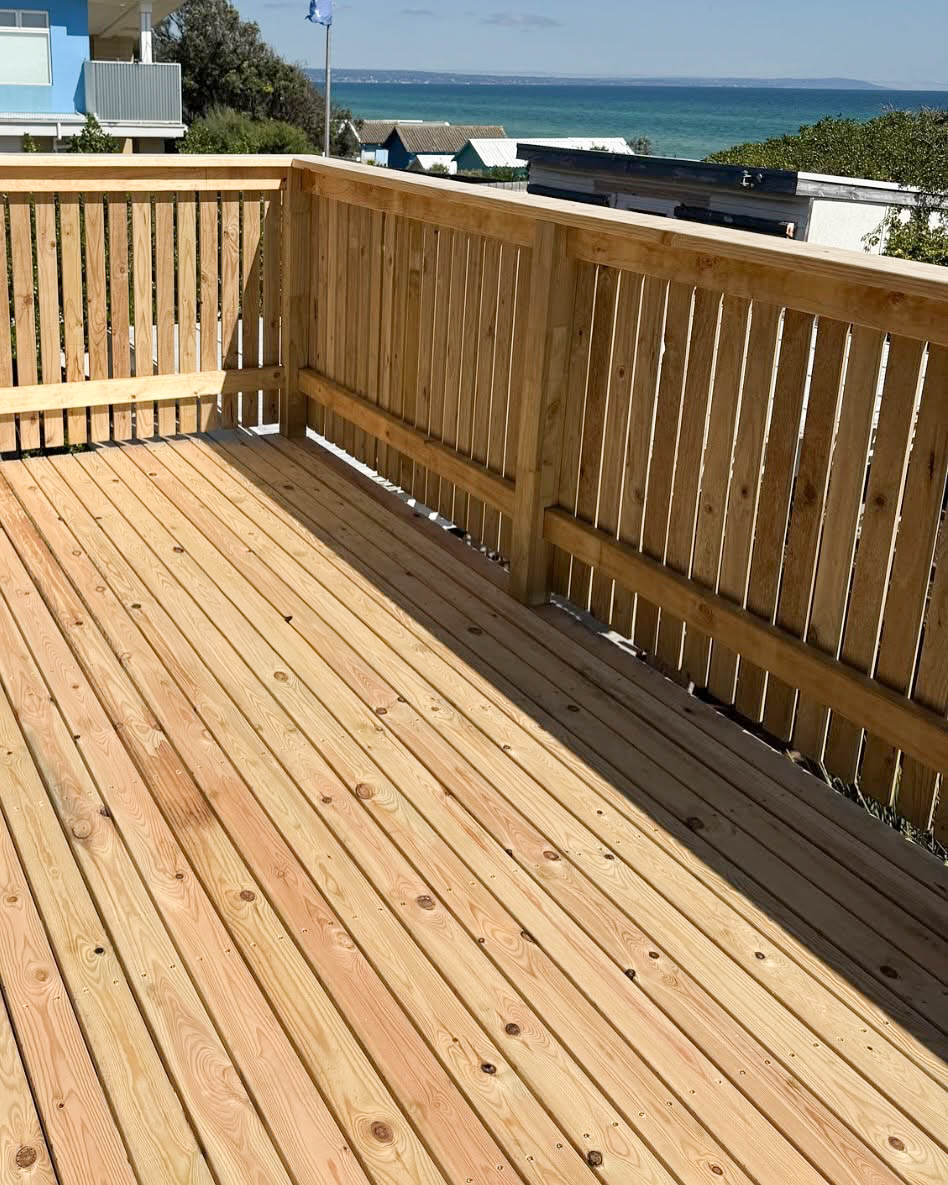
We completely demolished the old balcony at this Edithvale home and rebuilt it as a new structural outdoor space overlooking the bay.
View project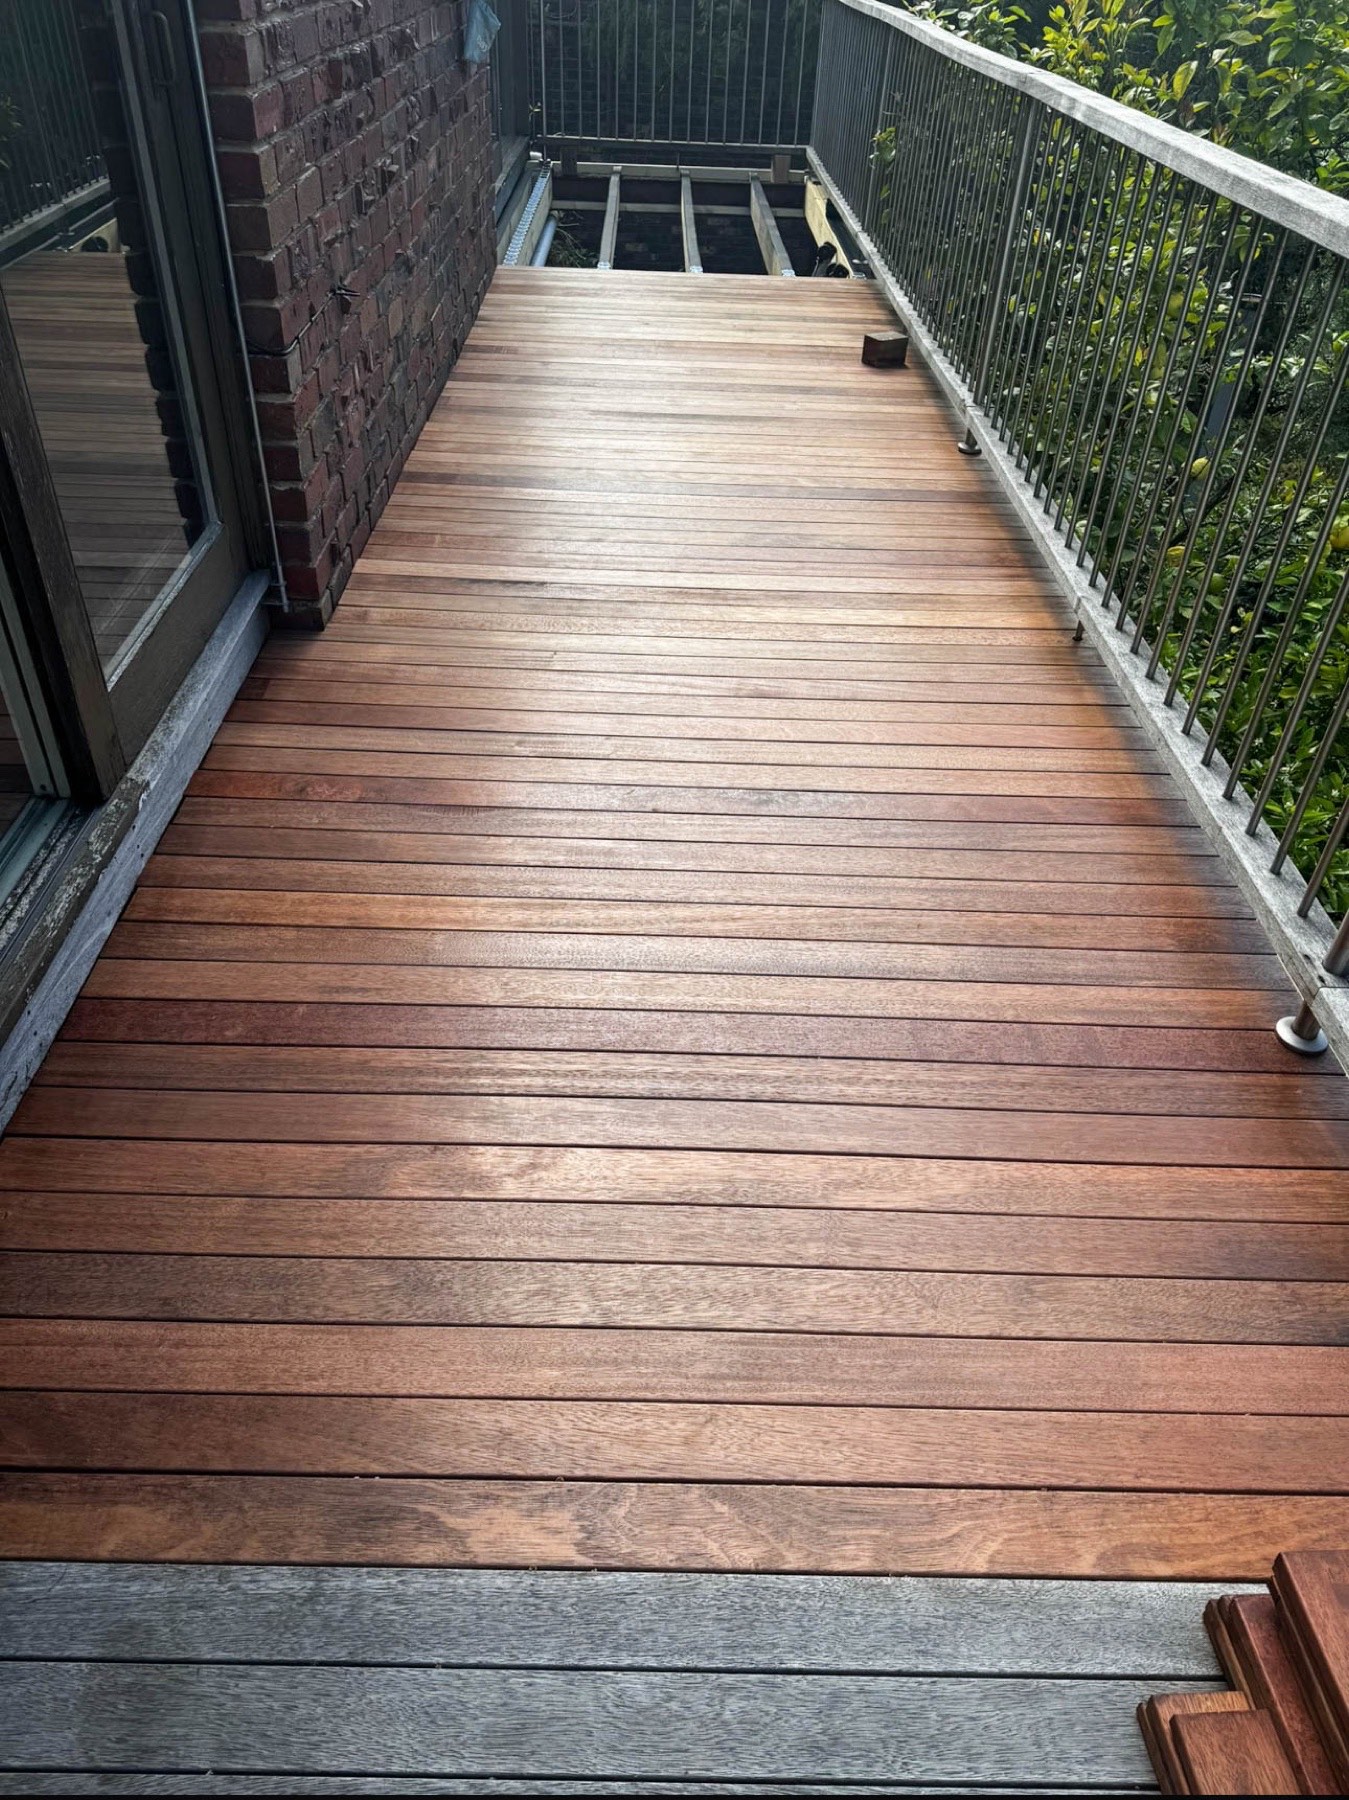
We repaired the balcony frame and replaced the damaged structural timber before installing new Merbau decking.
View project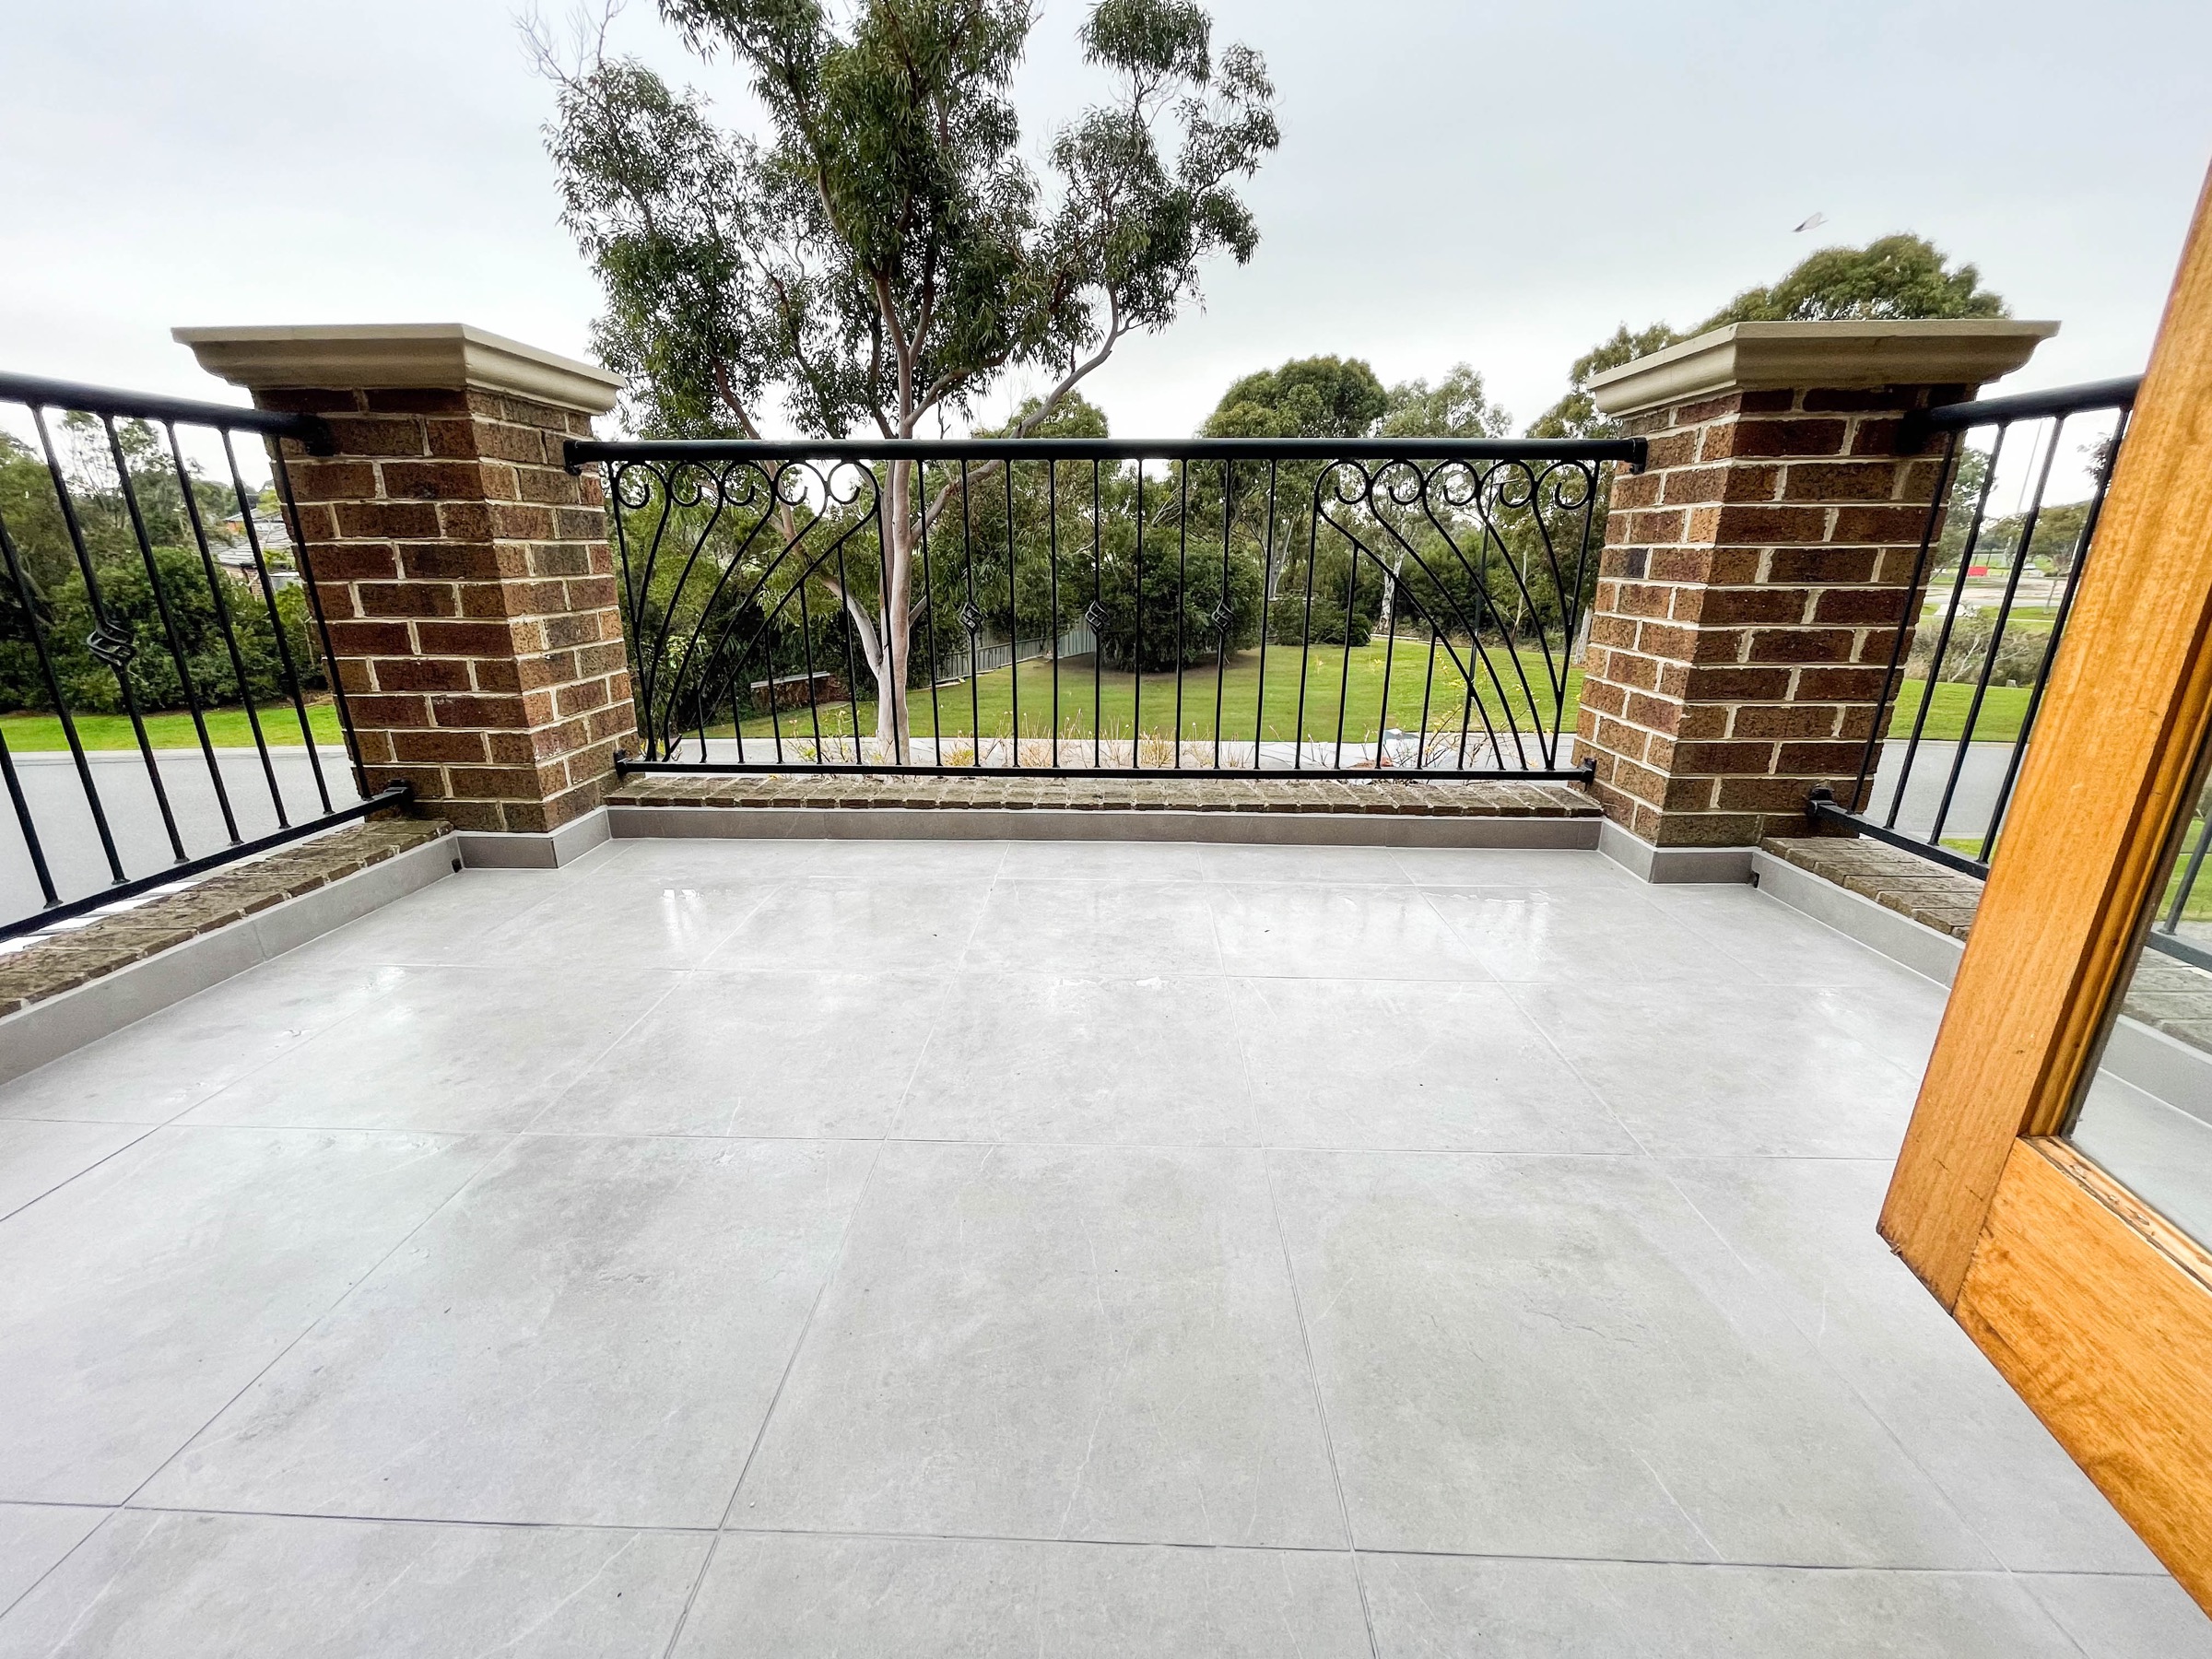
This balcony was restored through a coordinated sequence of structural repairs, surface preparation, waterproofing and tiling.
View project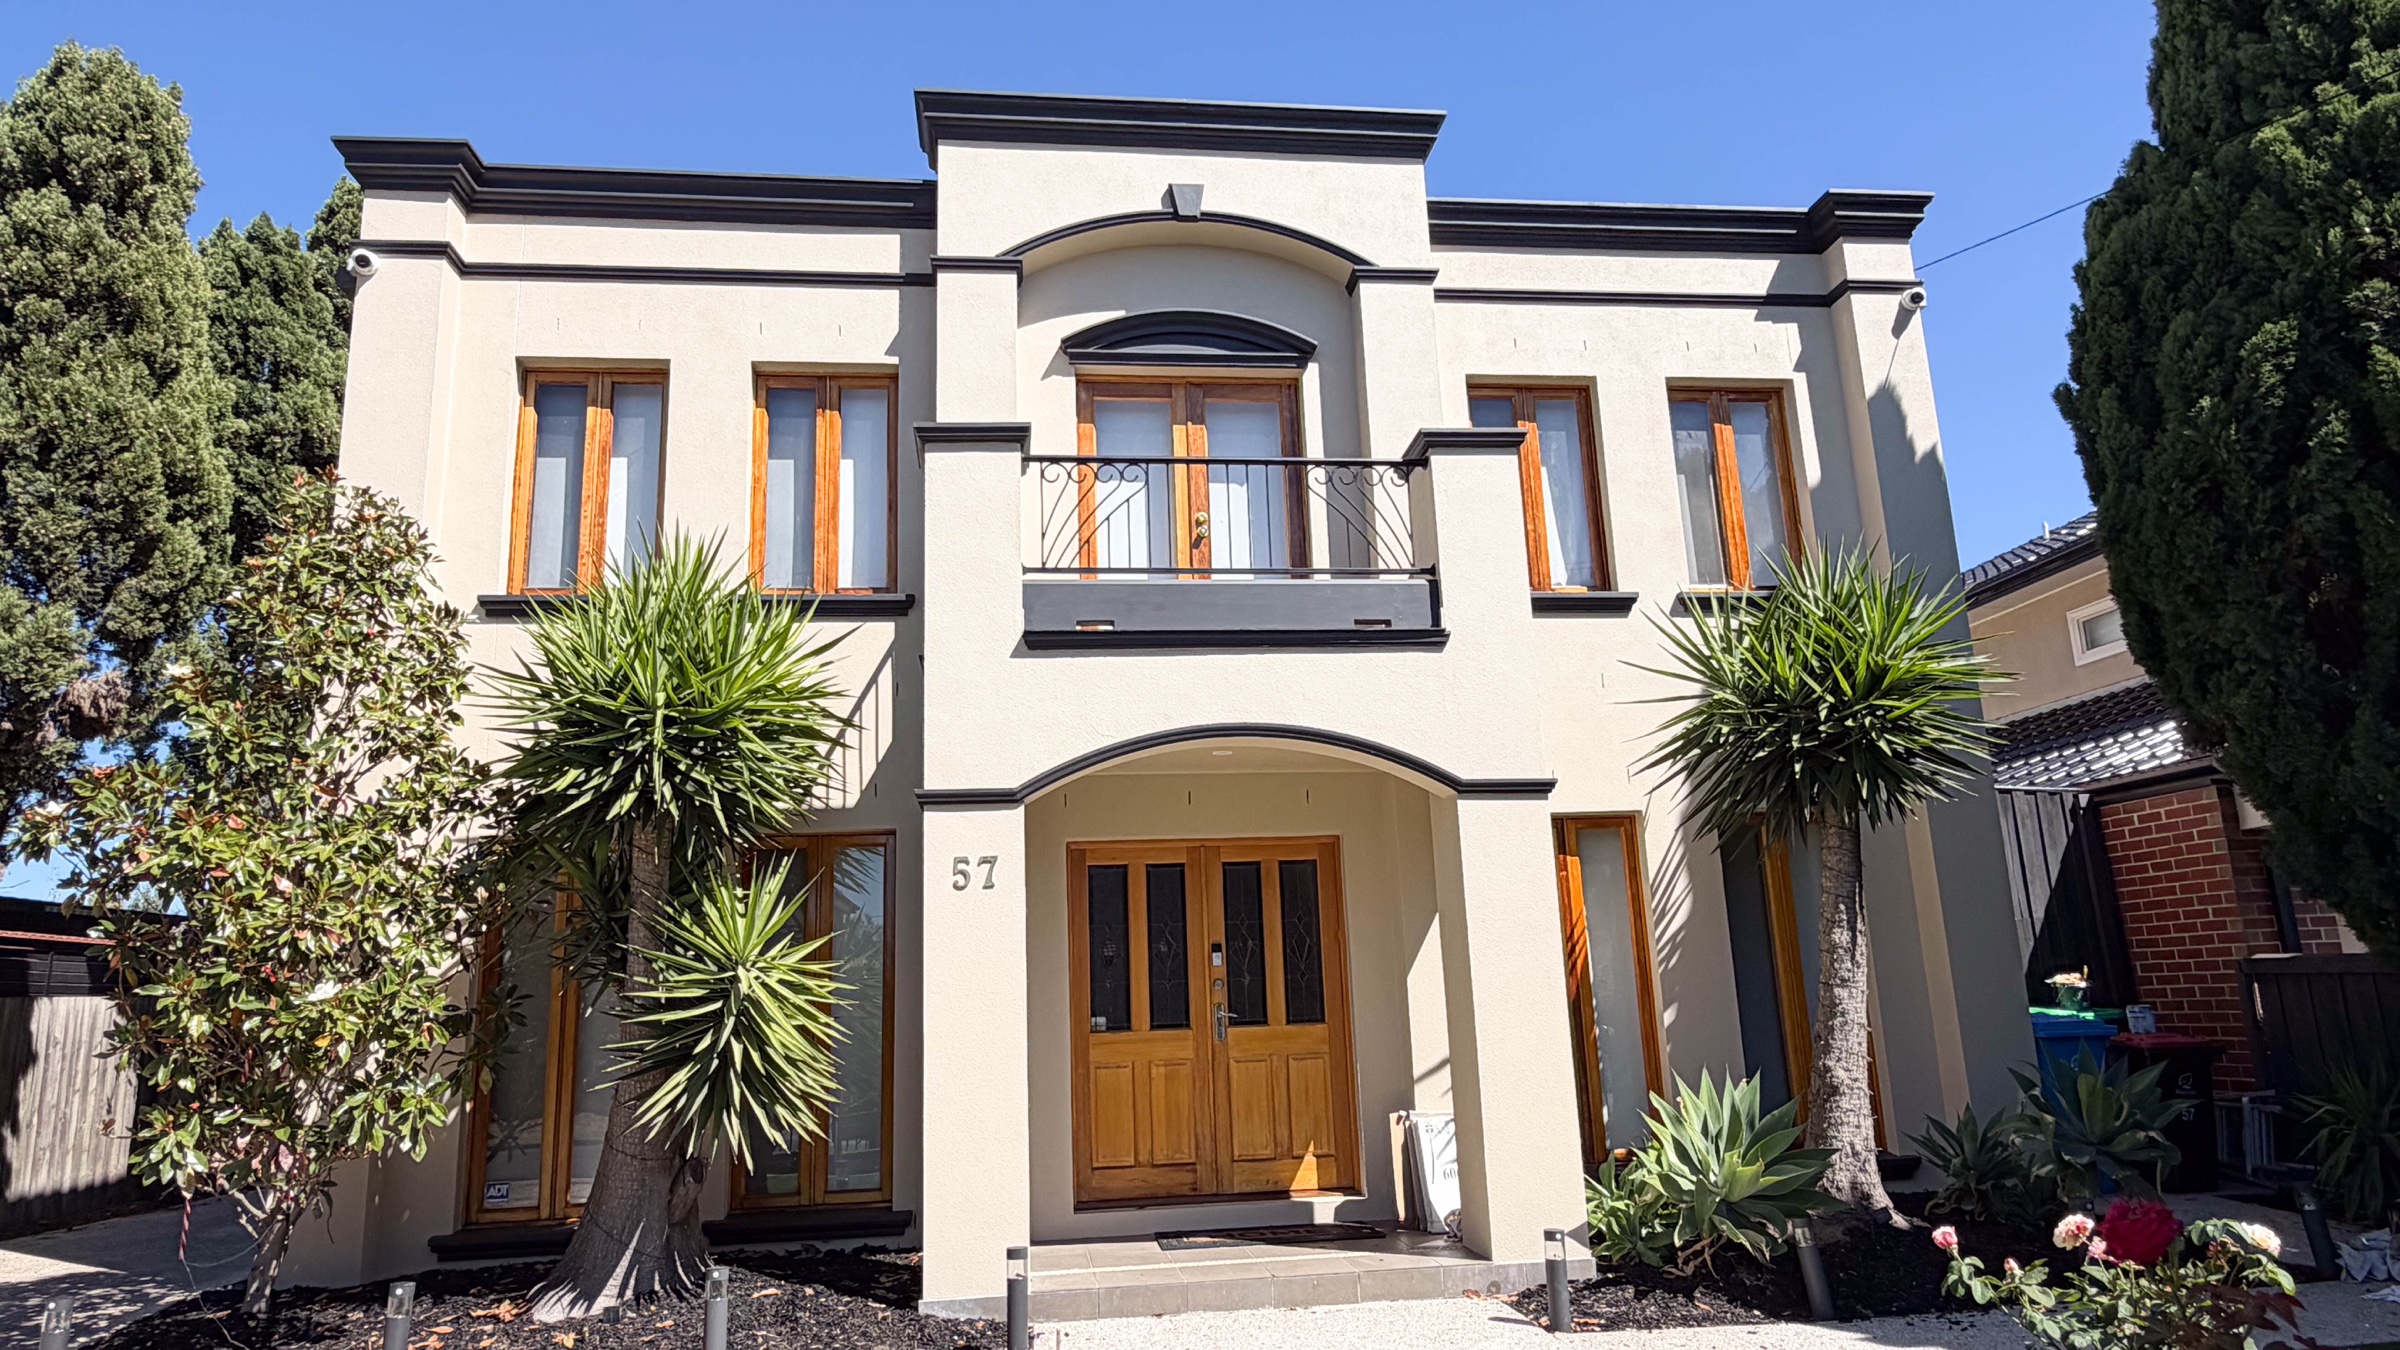
At this Hampton property, we opened the balcony to repair and strengthen the supporting timber structure before rebuilding the substrate, waterproofing the surface and installing large-format tiles.
View project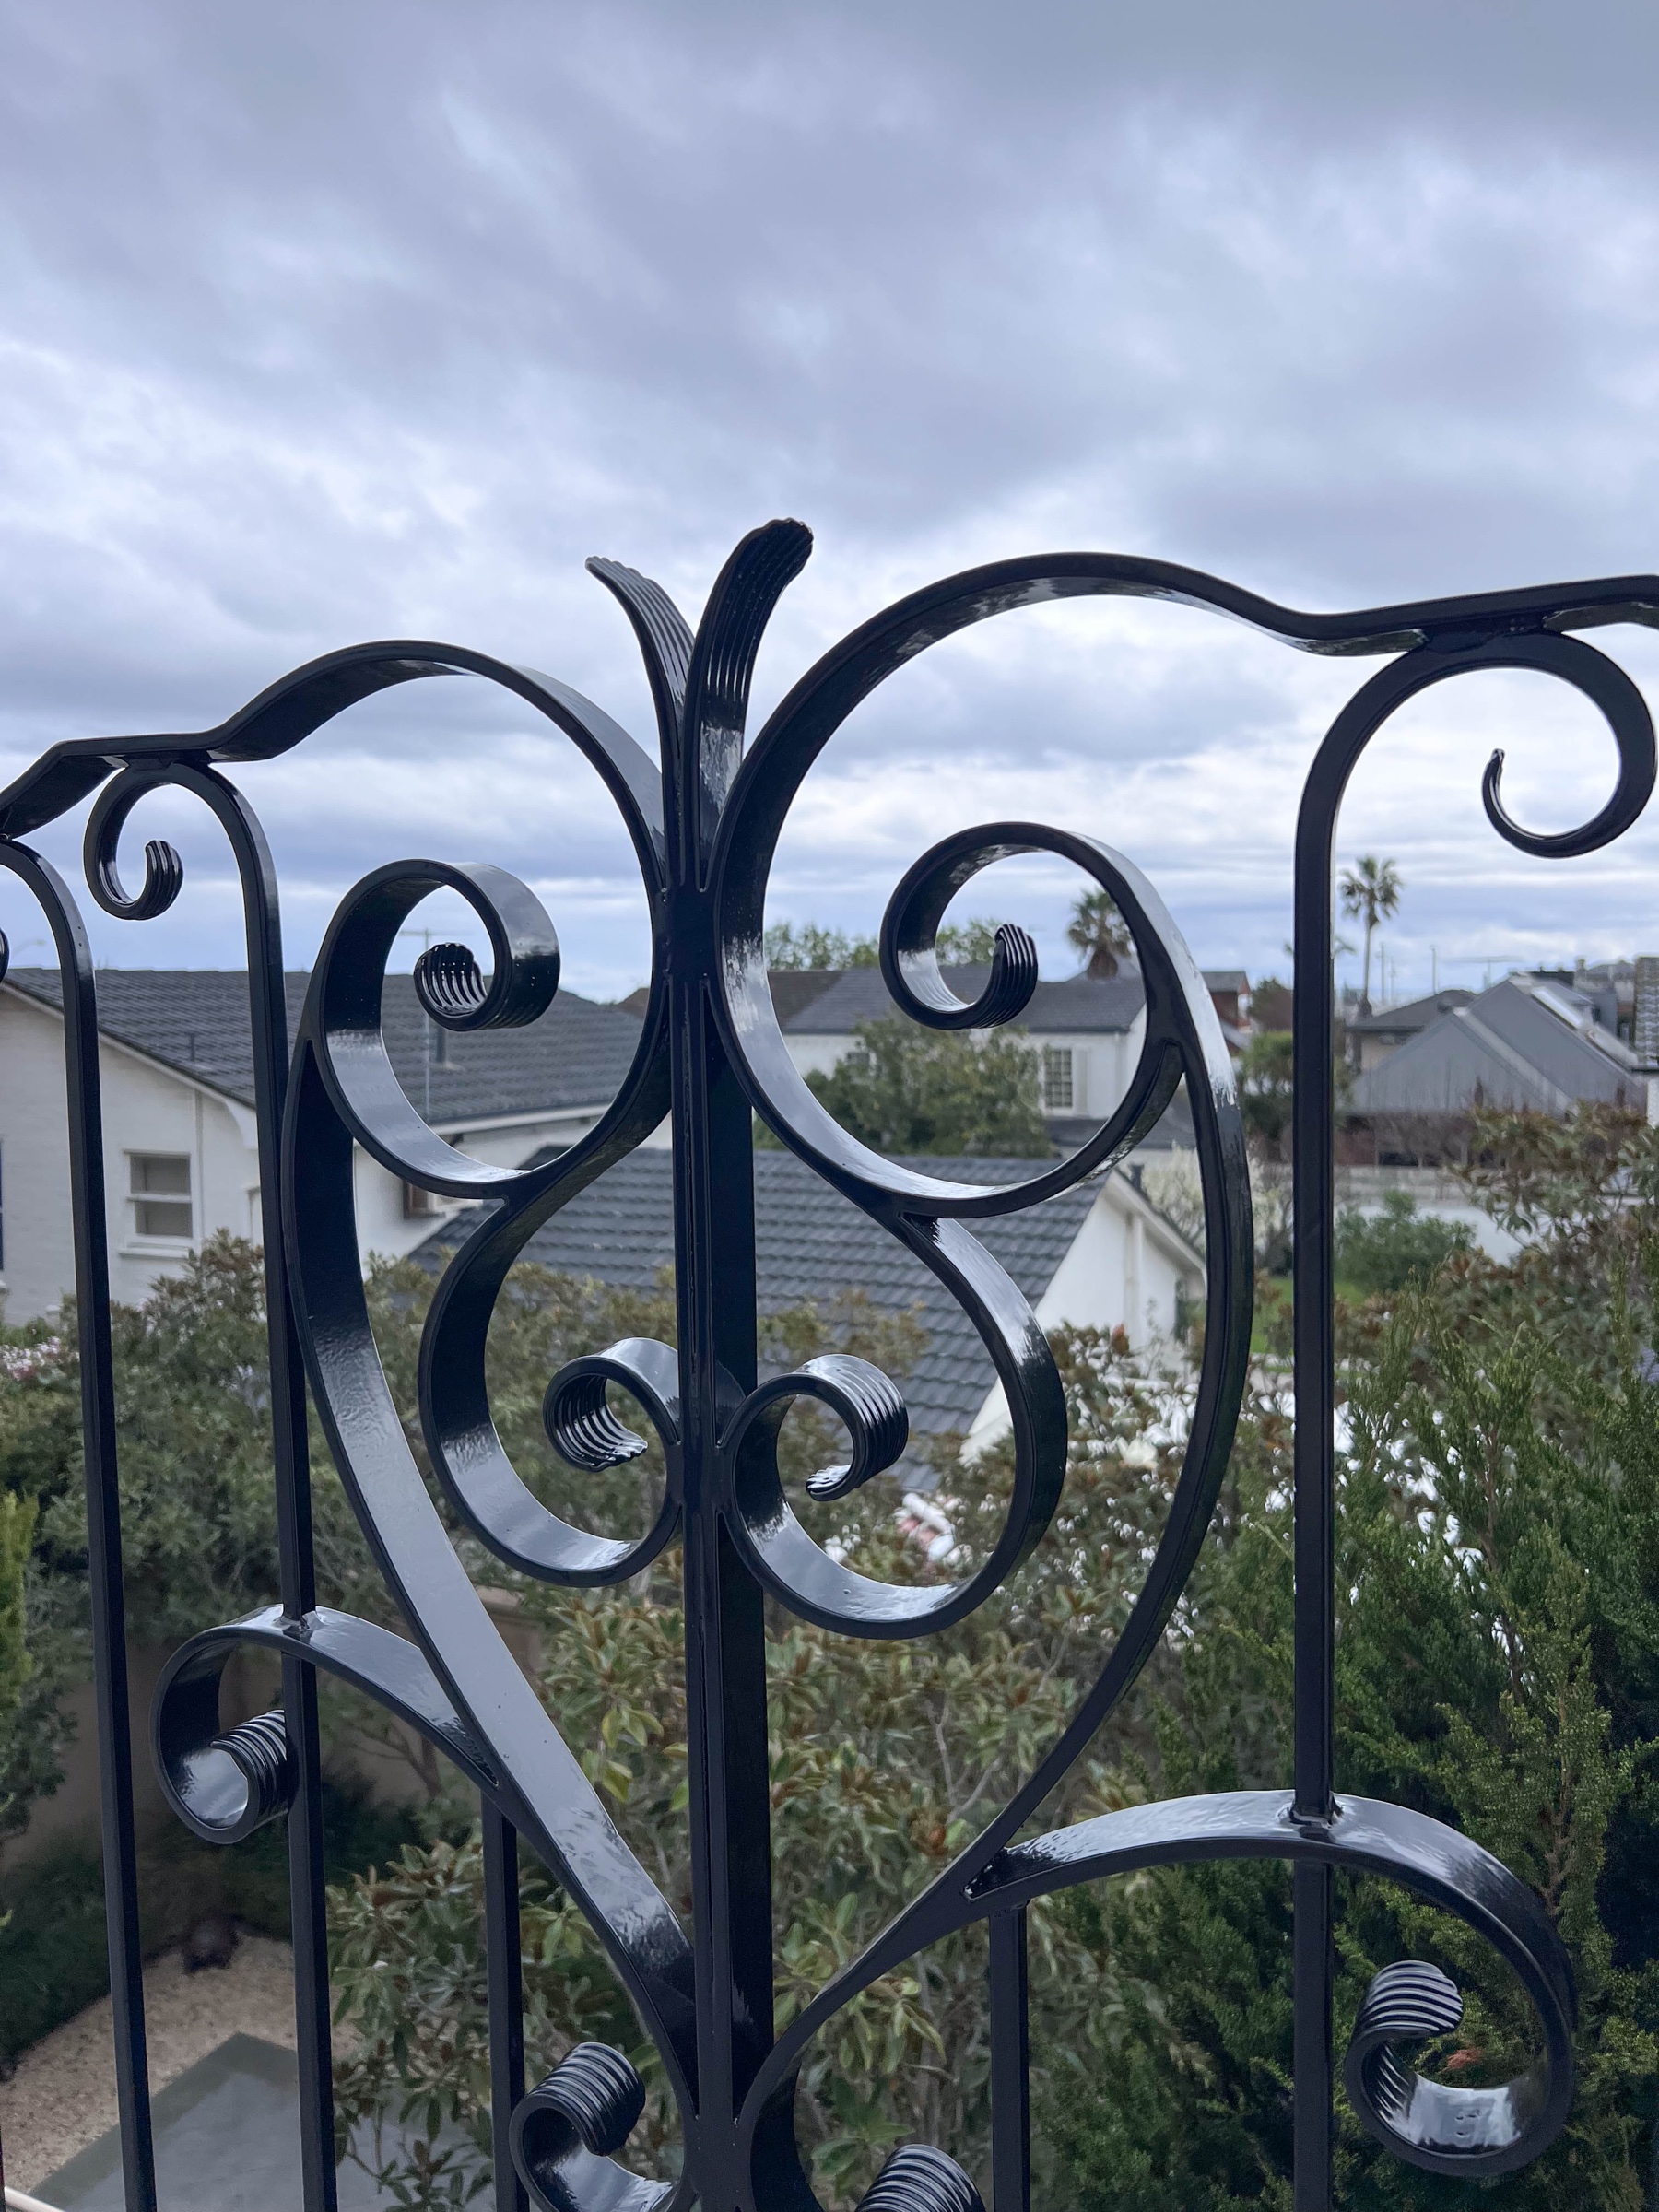
The main challenge on this Brighton balcony was safely removing the heavy existing wrought-iron balustrades.
View project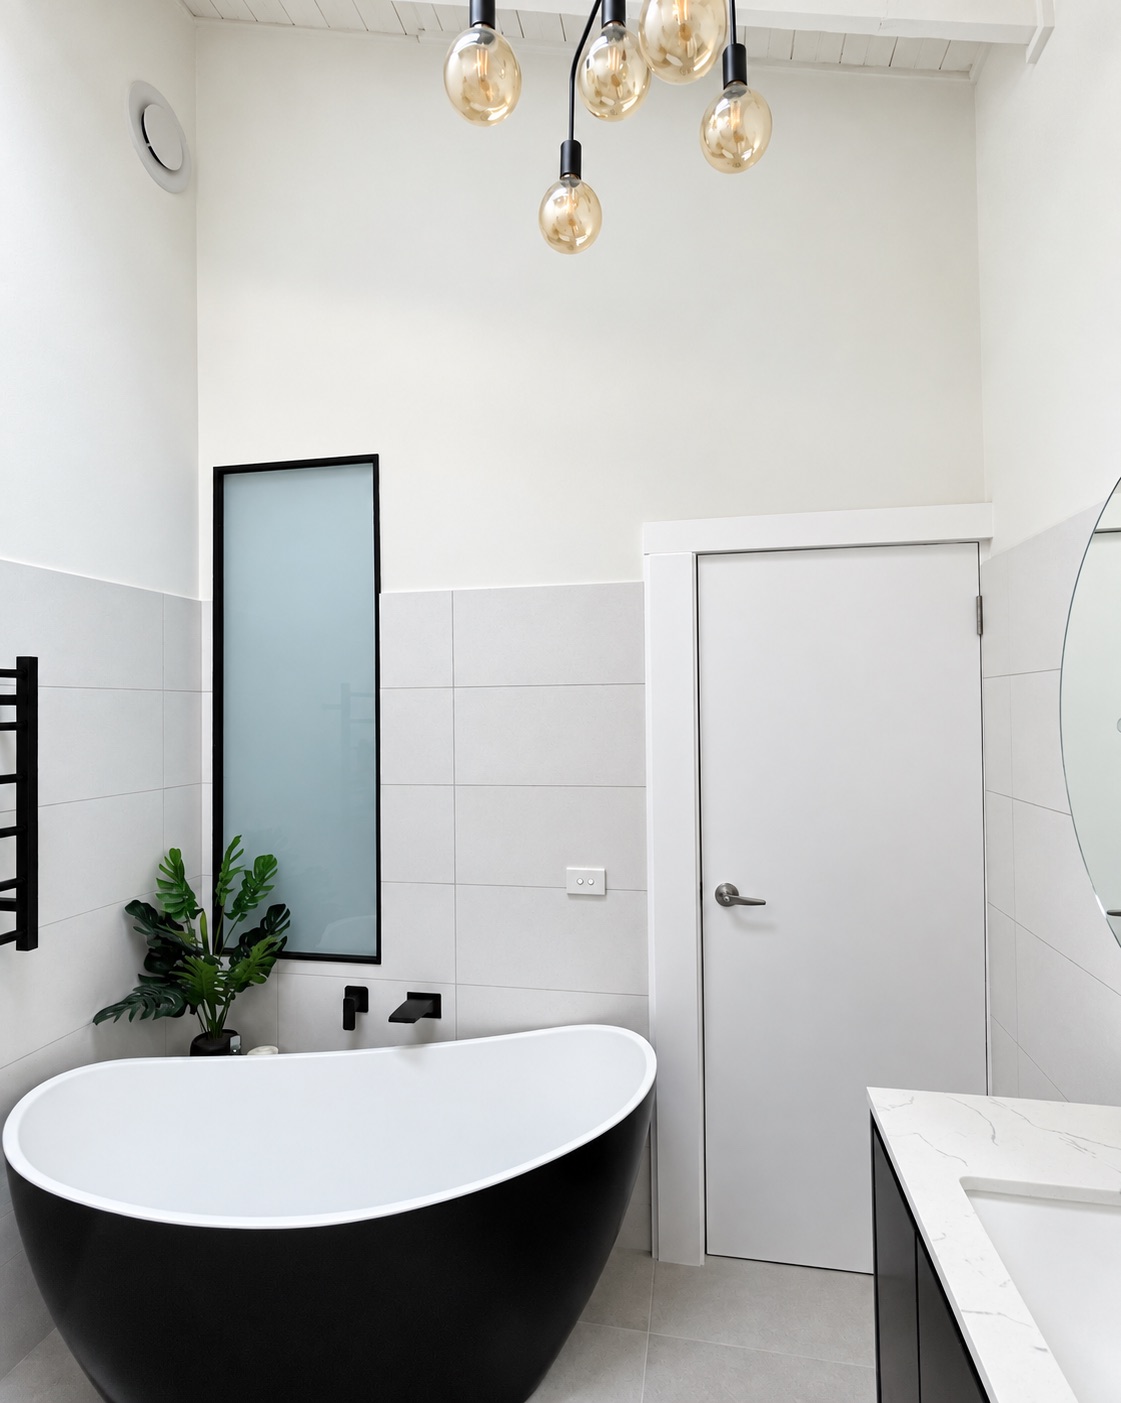
This Frankston bathroom was completely transformed from an ageing shower room into a bright, contemporary space.
View project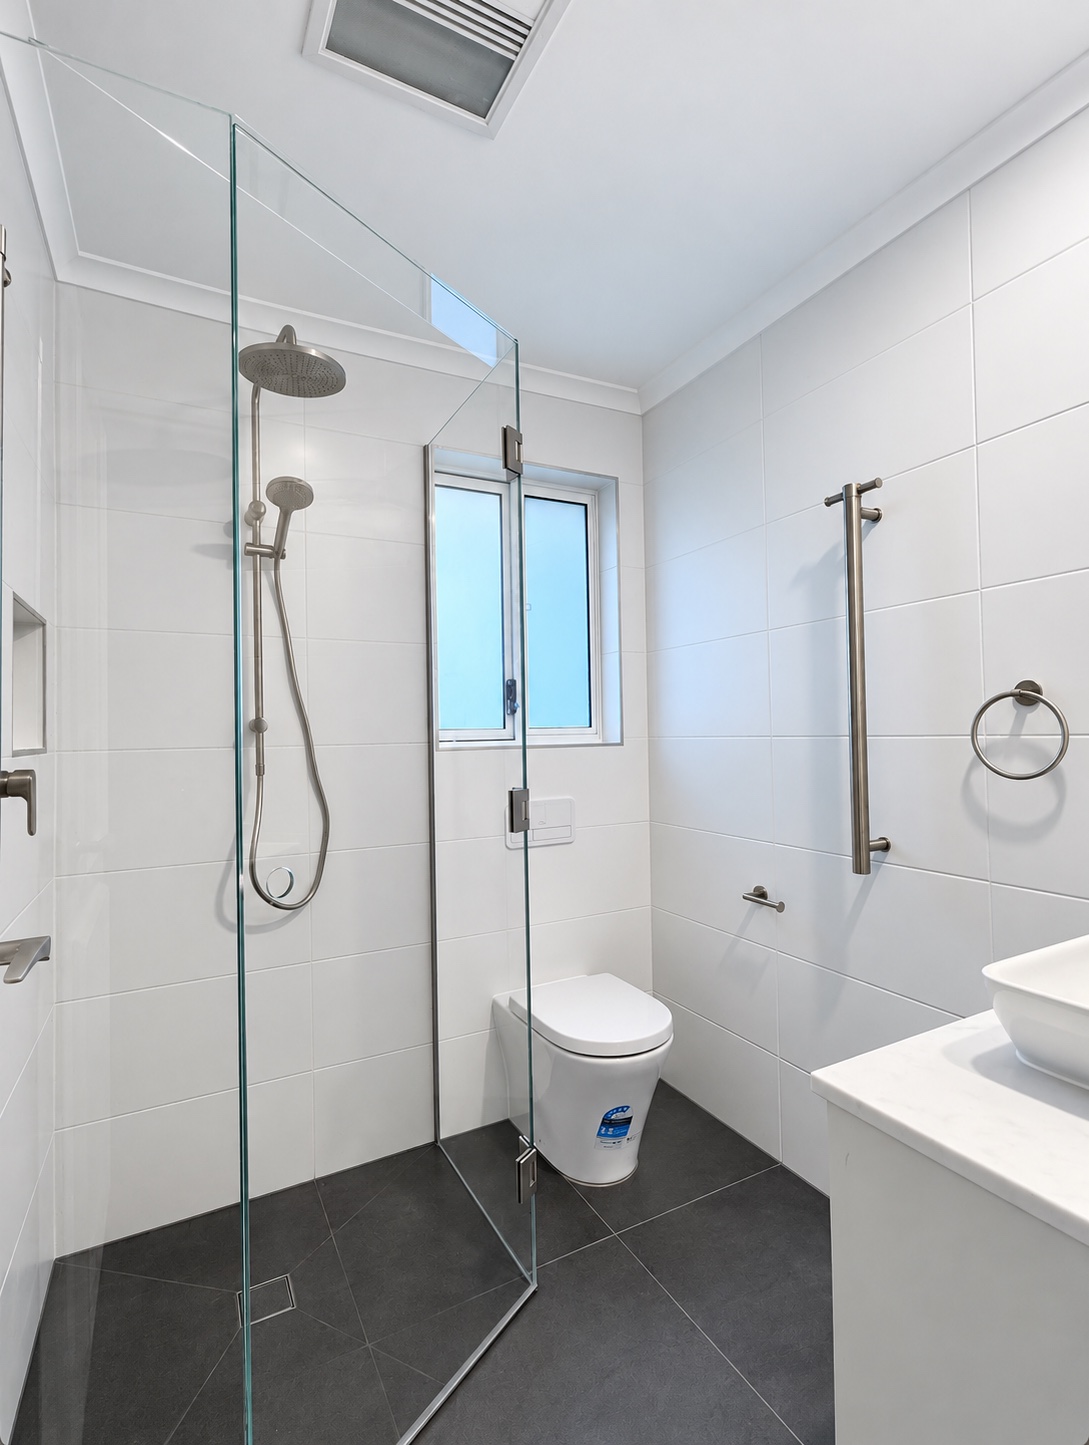
This compact Vermont ensuite was finished as a bright, practical space with full-height white wall tiles, charcoal floor tiles and a frameless glass shower enclosure.
View project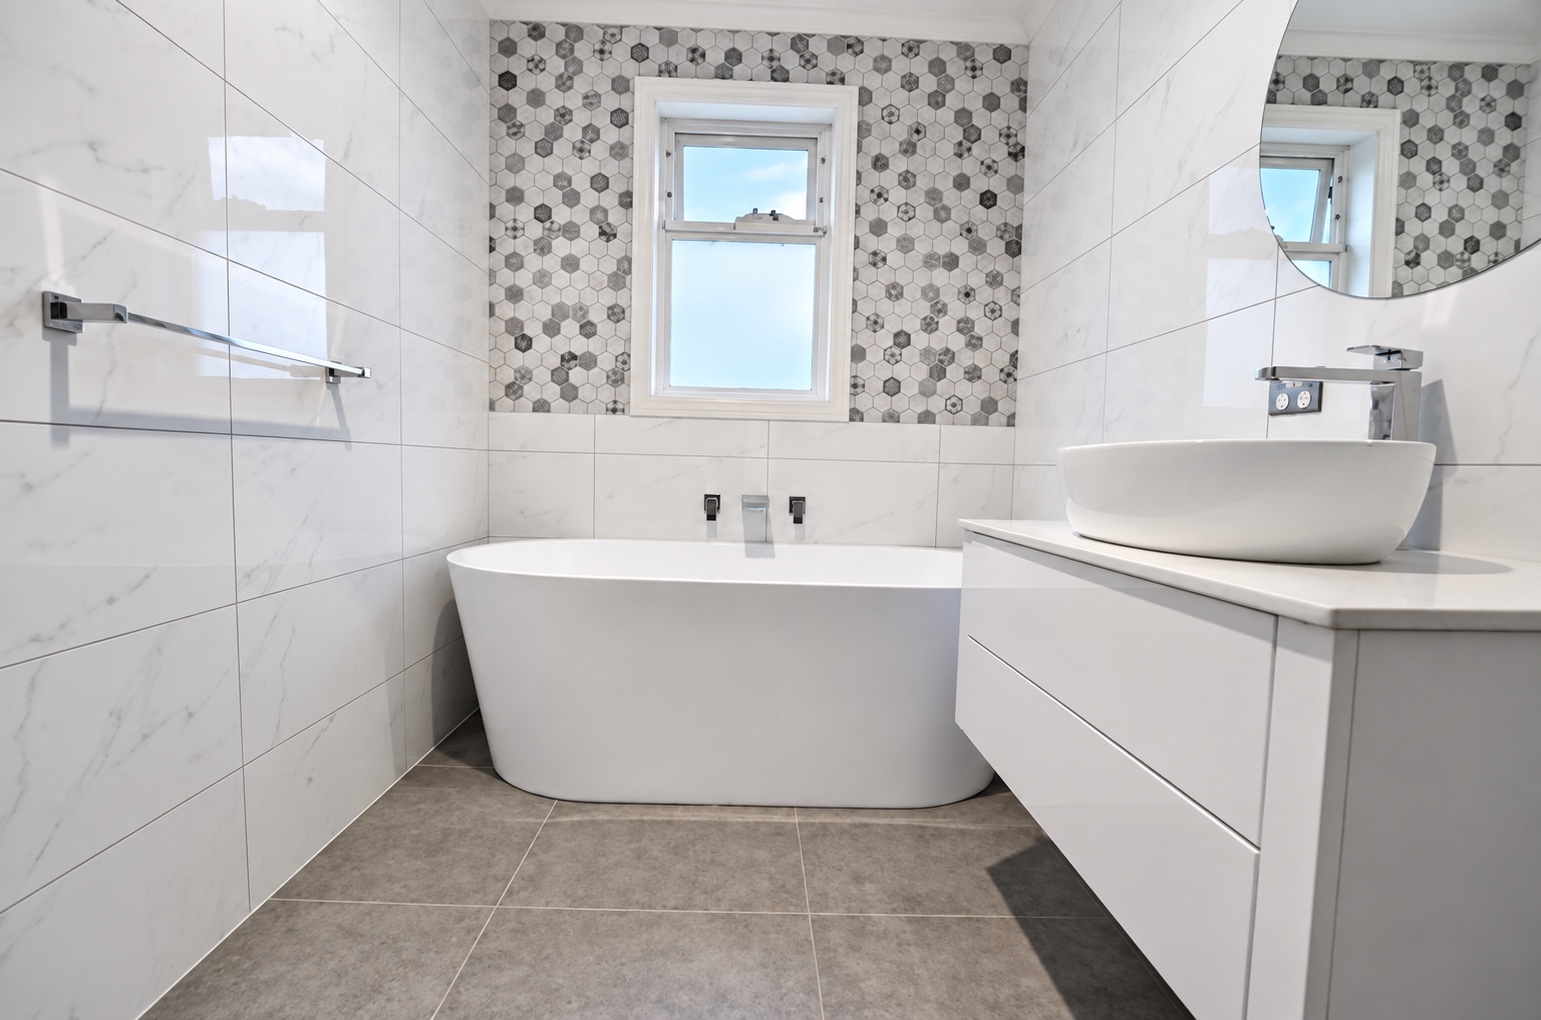
This complete bathroom renovation replaced the dated blue-and-white finishes and enclosed corner shower with a spacious contemporary layout.
View project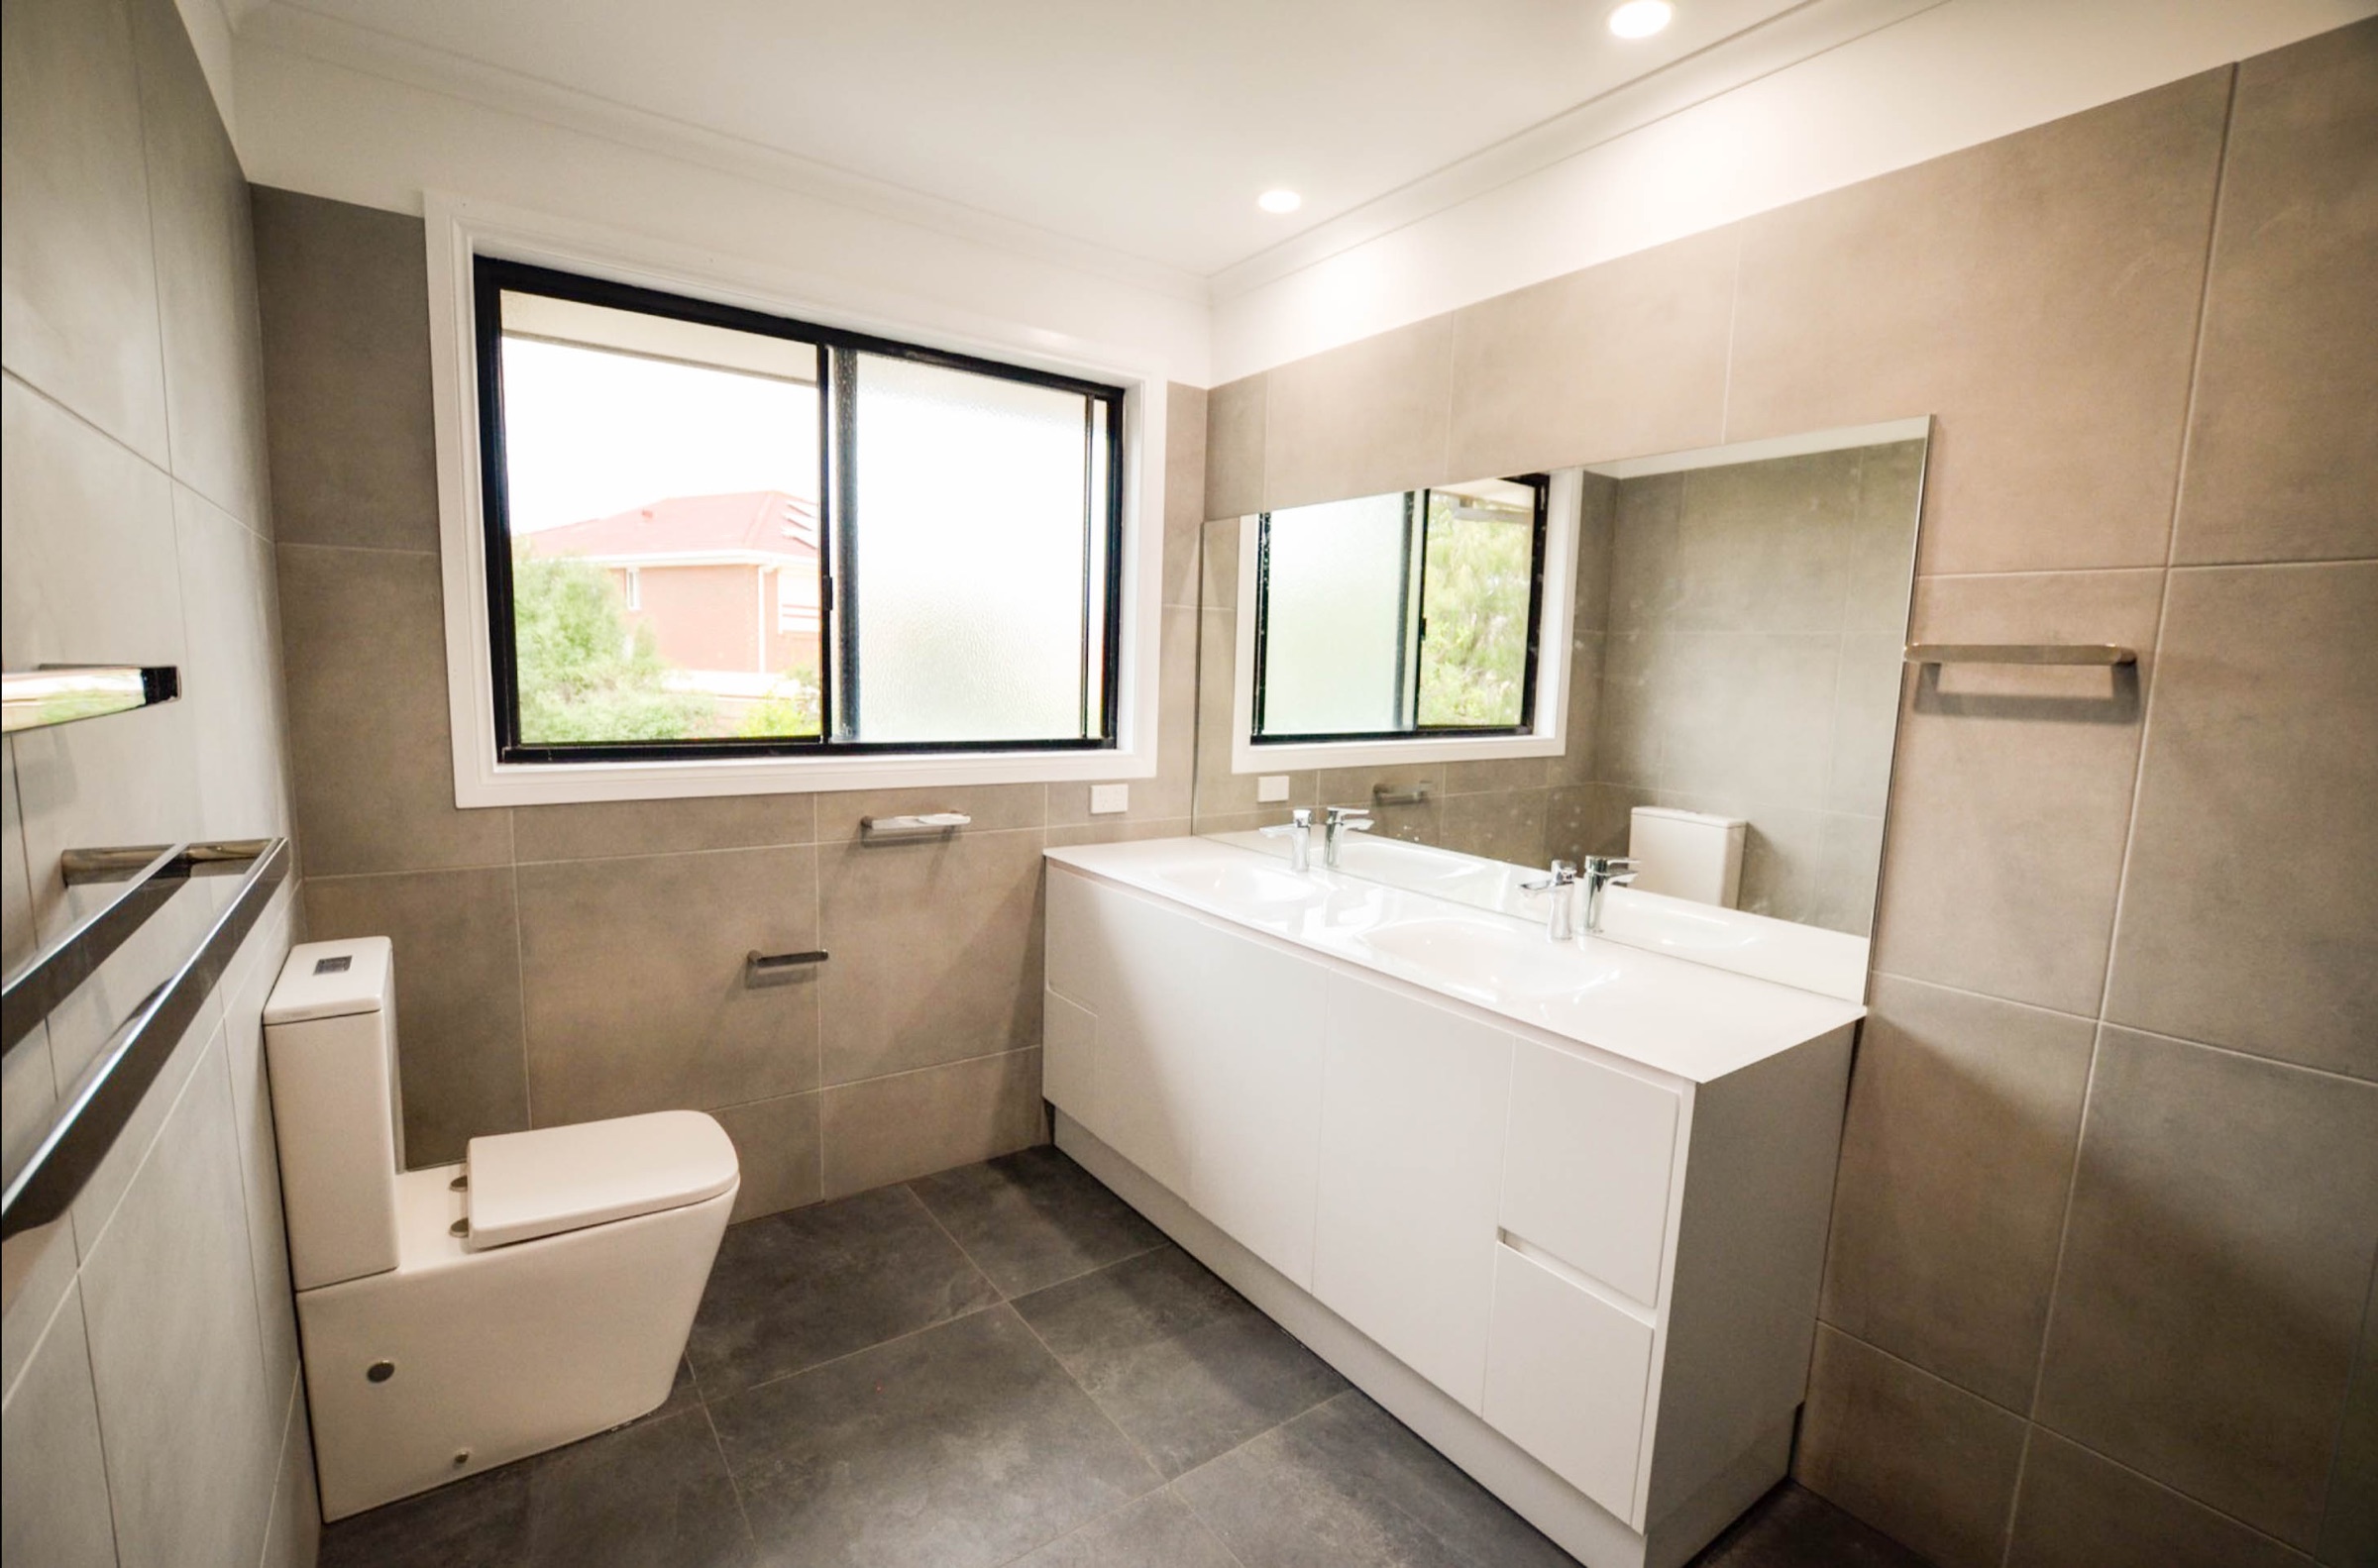
This 18-year-old bathroom was completely stripped out and rebuilt as a bright, practical and modern space.
View project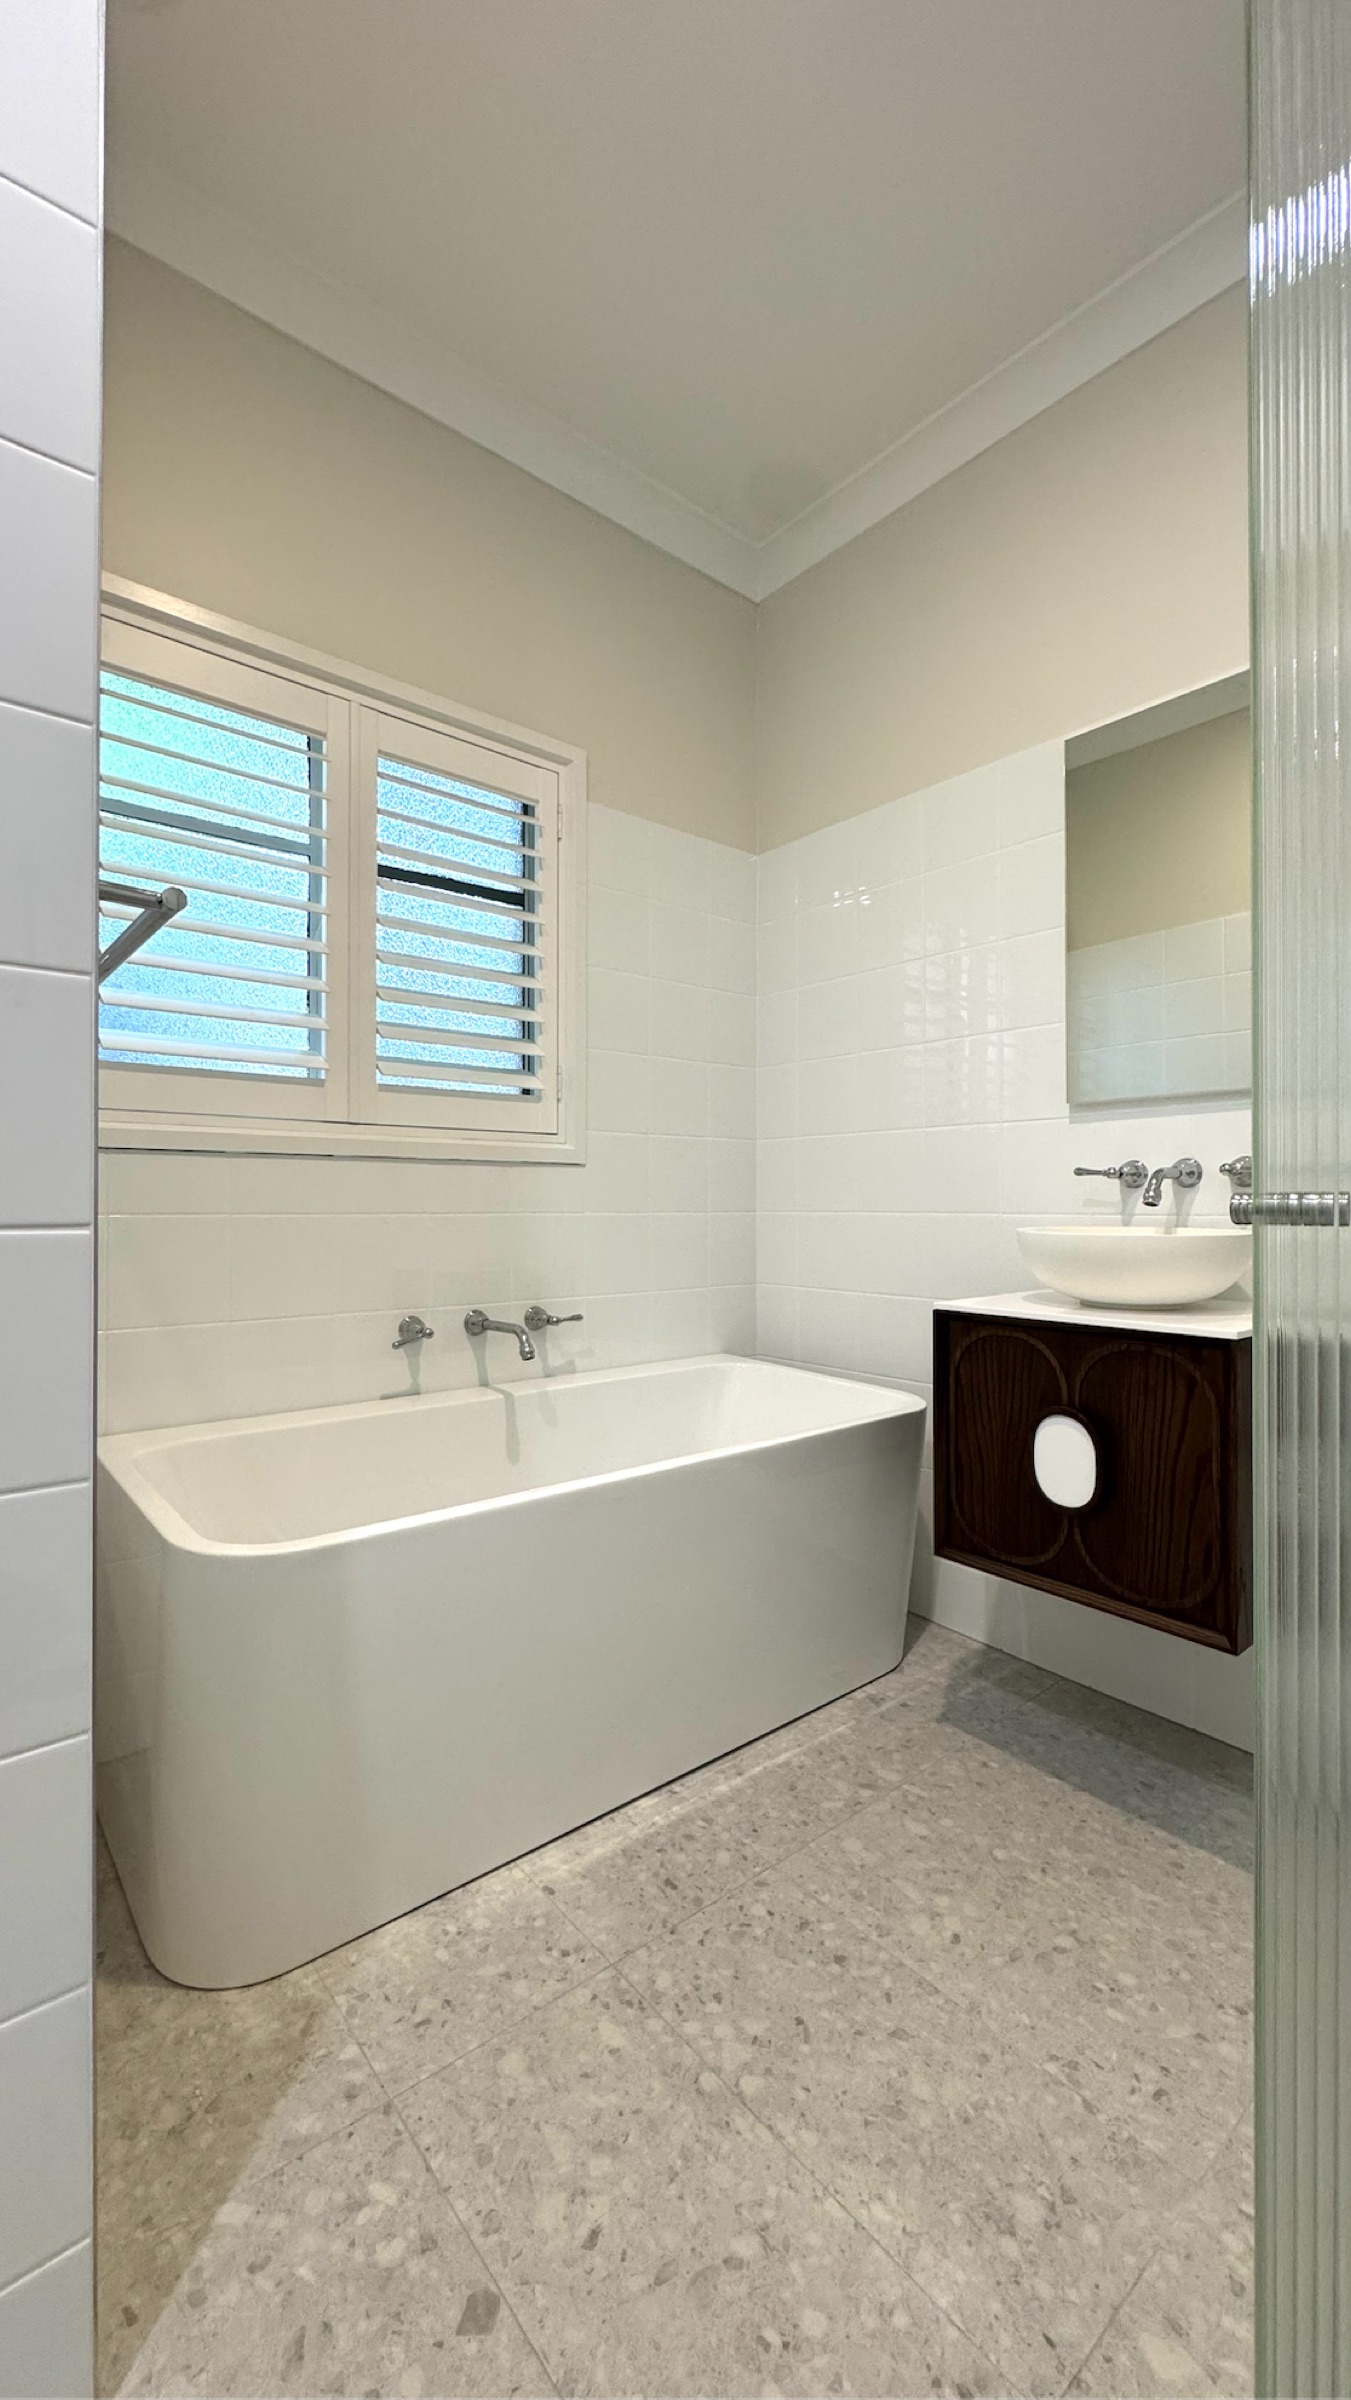
This Clayton project brought together a complete bathroom and toilet renovation with a practical built-in laundry.
View project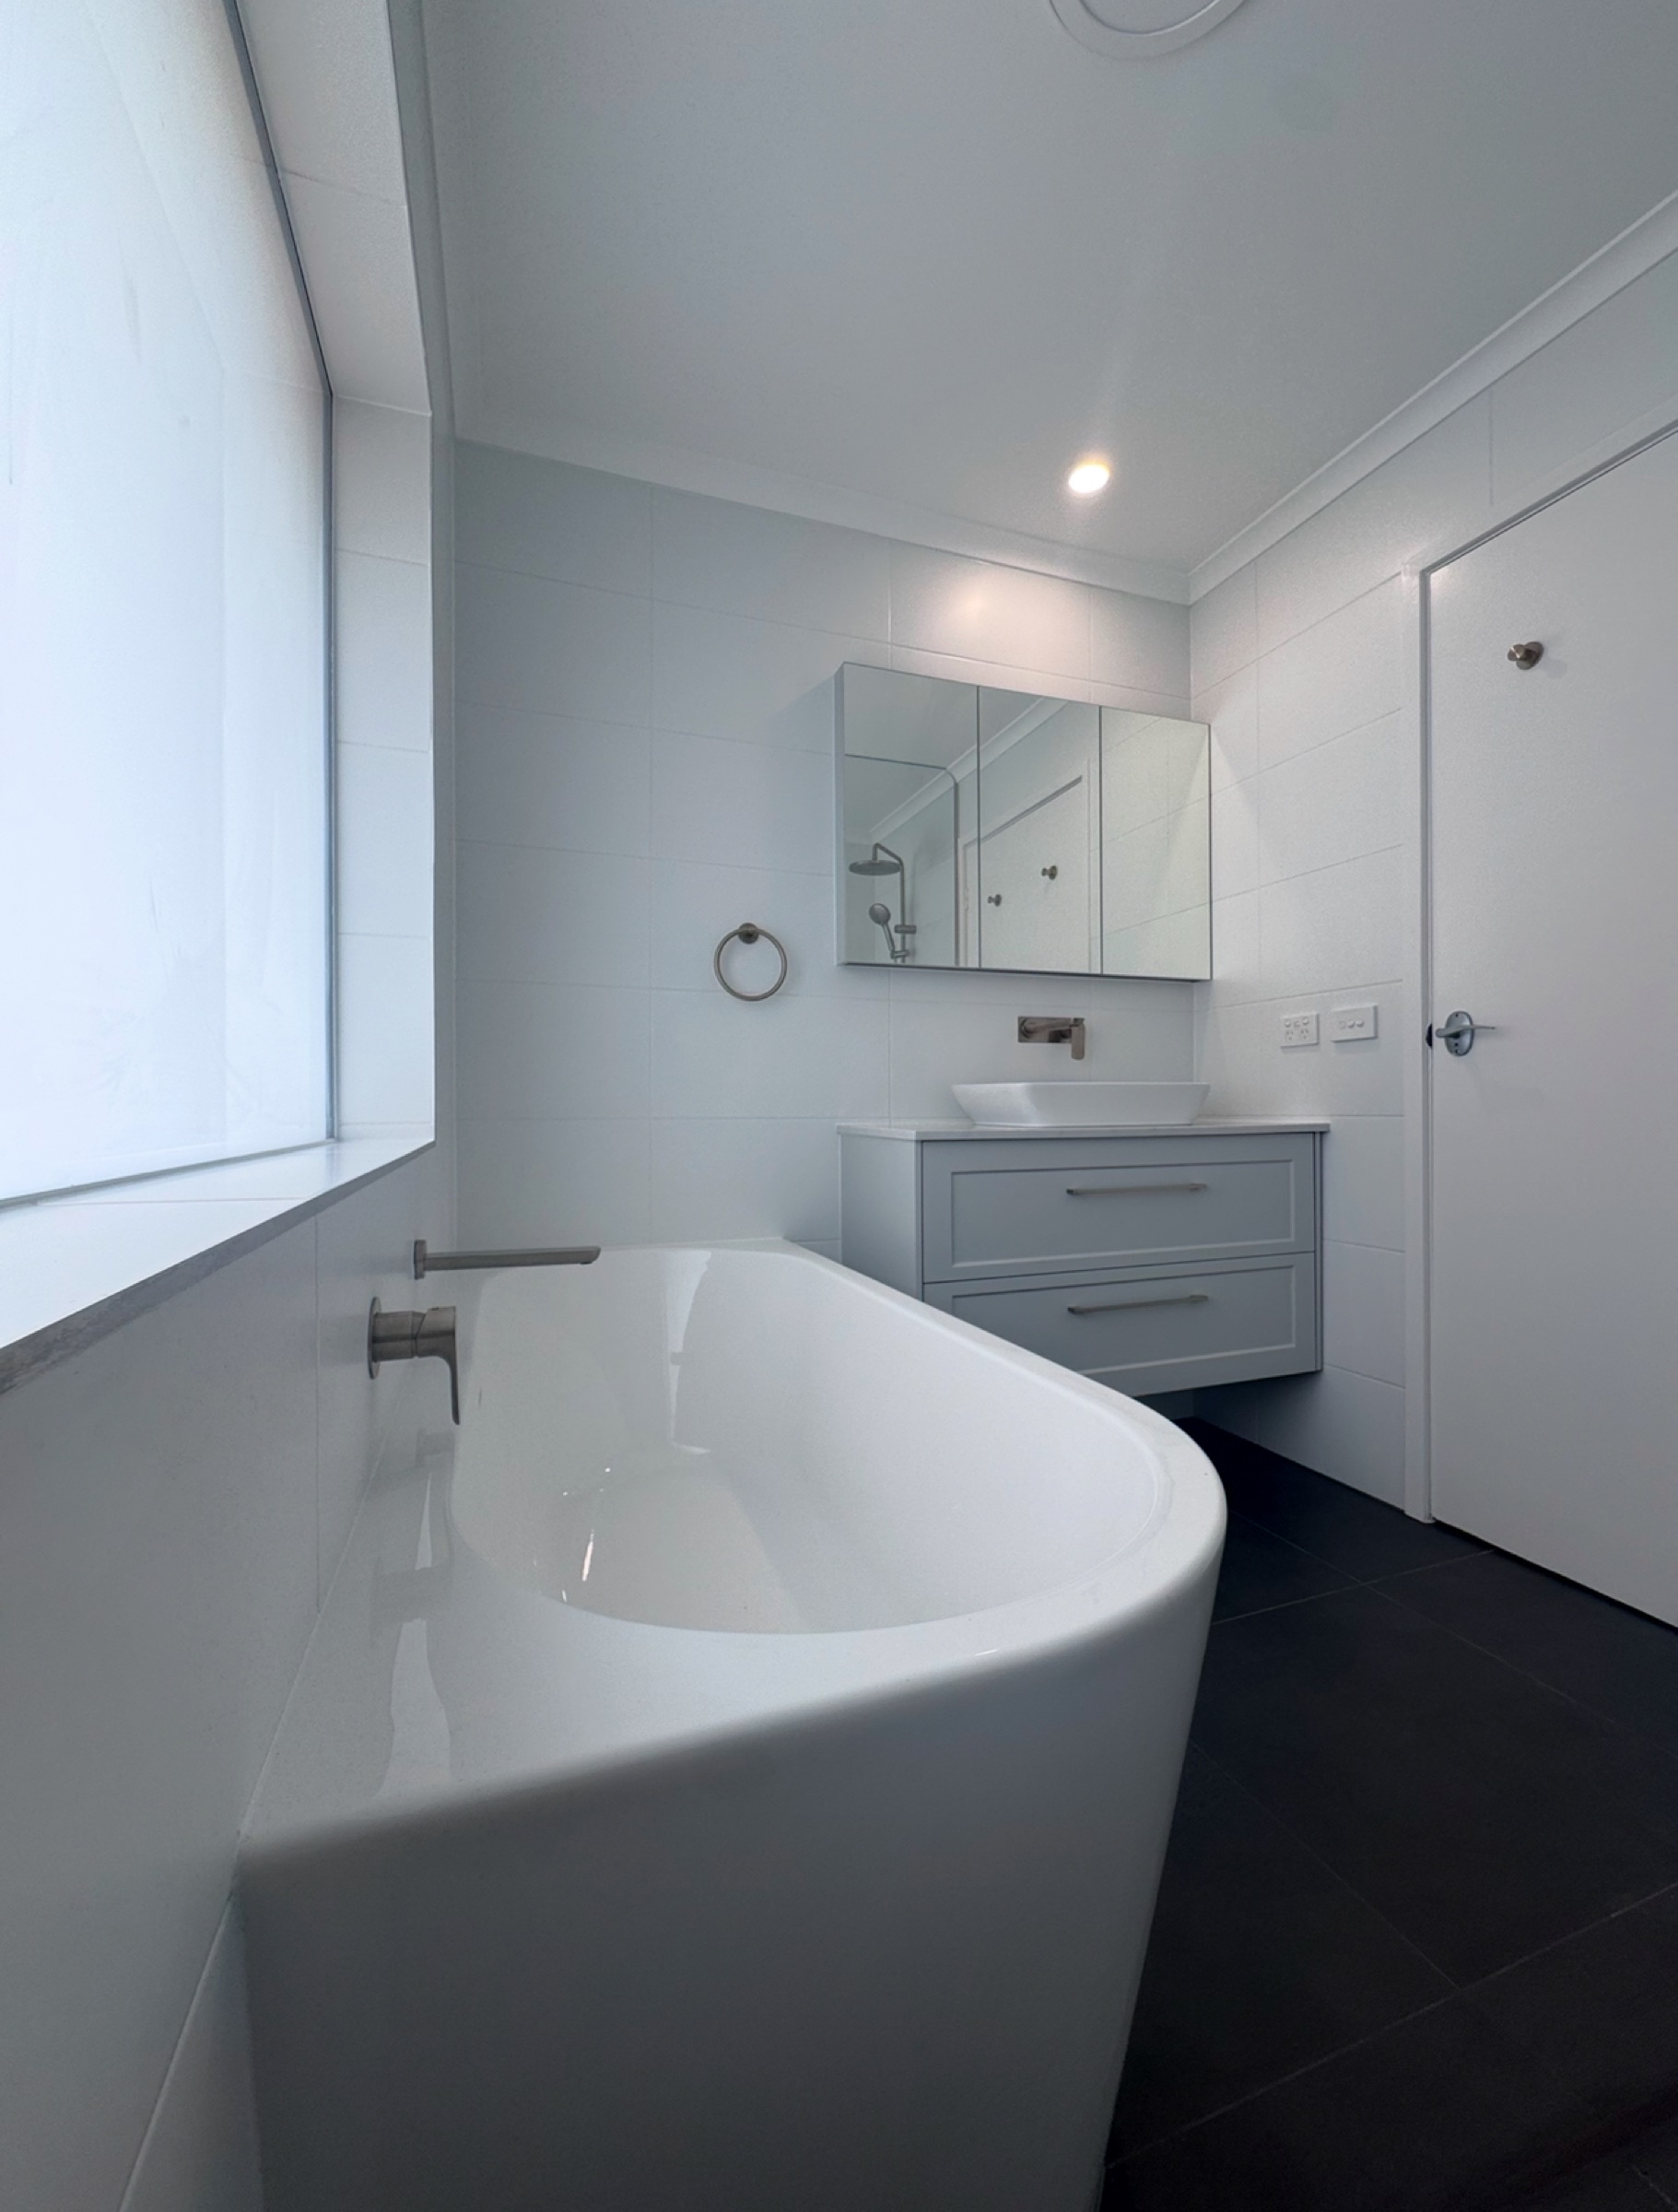
This project was completed in stages across the same upper floor.
View project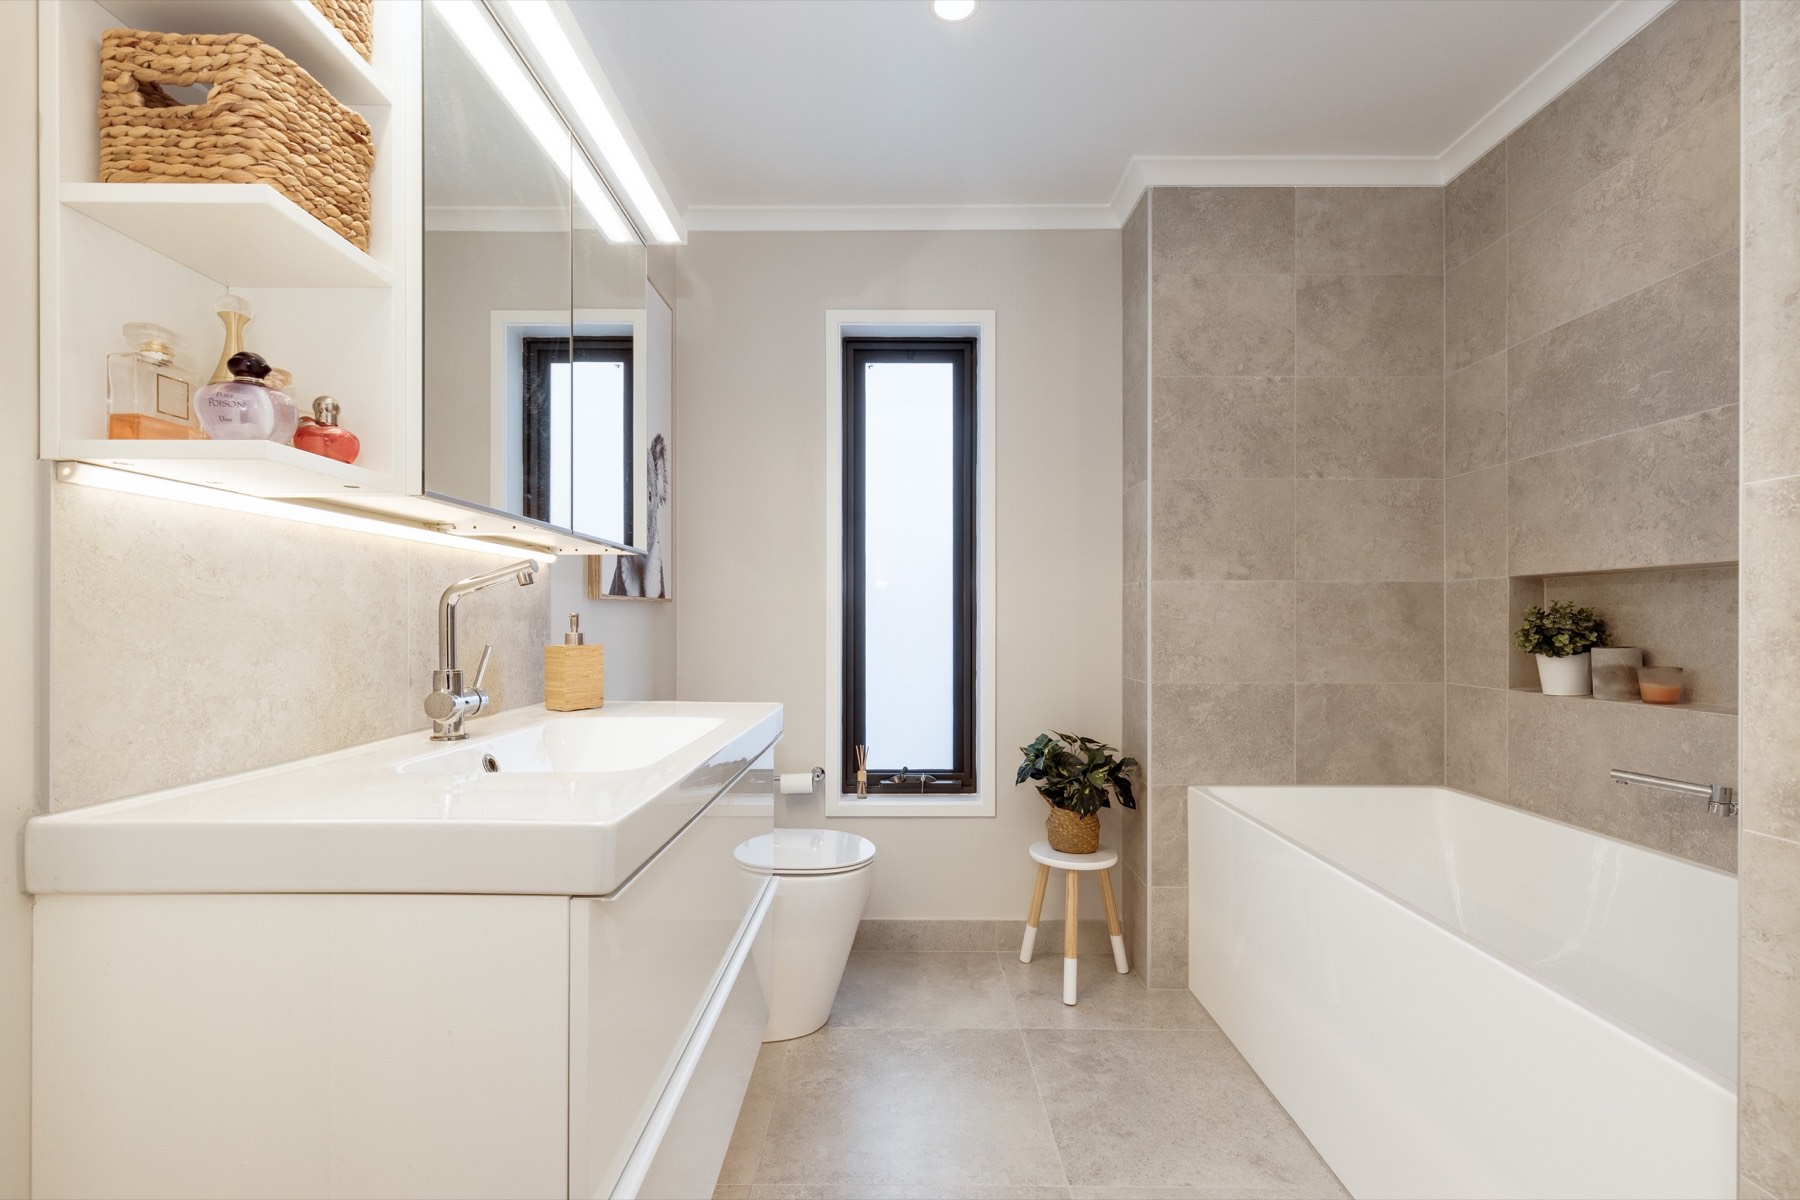
We reconfigured the home’s existing bathroom and laundry area by relocating internal walls, removing the original large window and installing new windows to suit the revised layout.
View project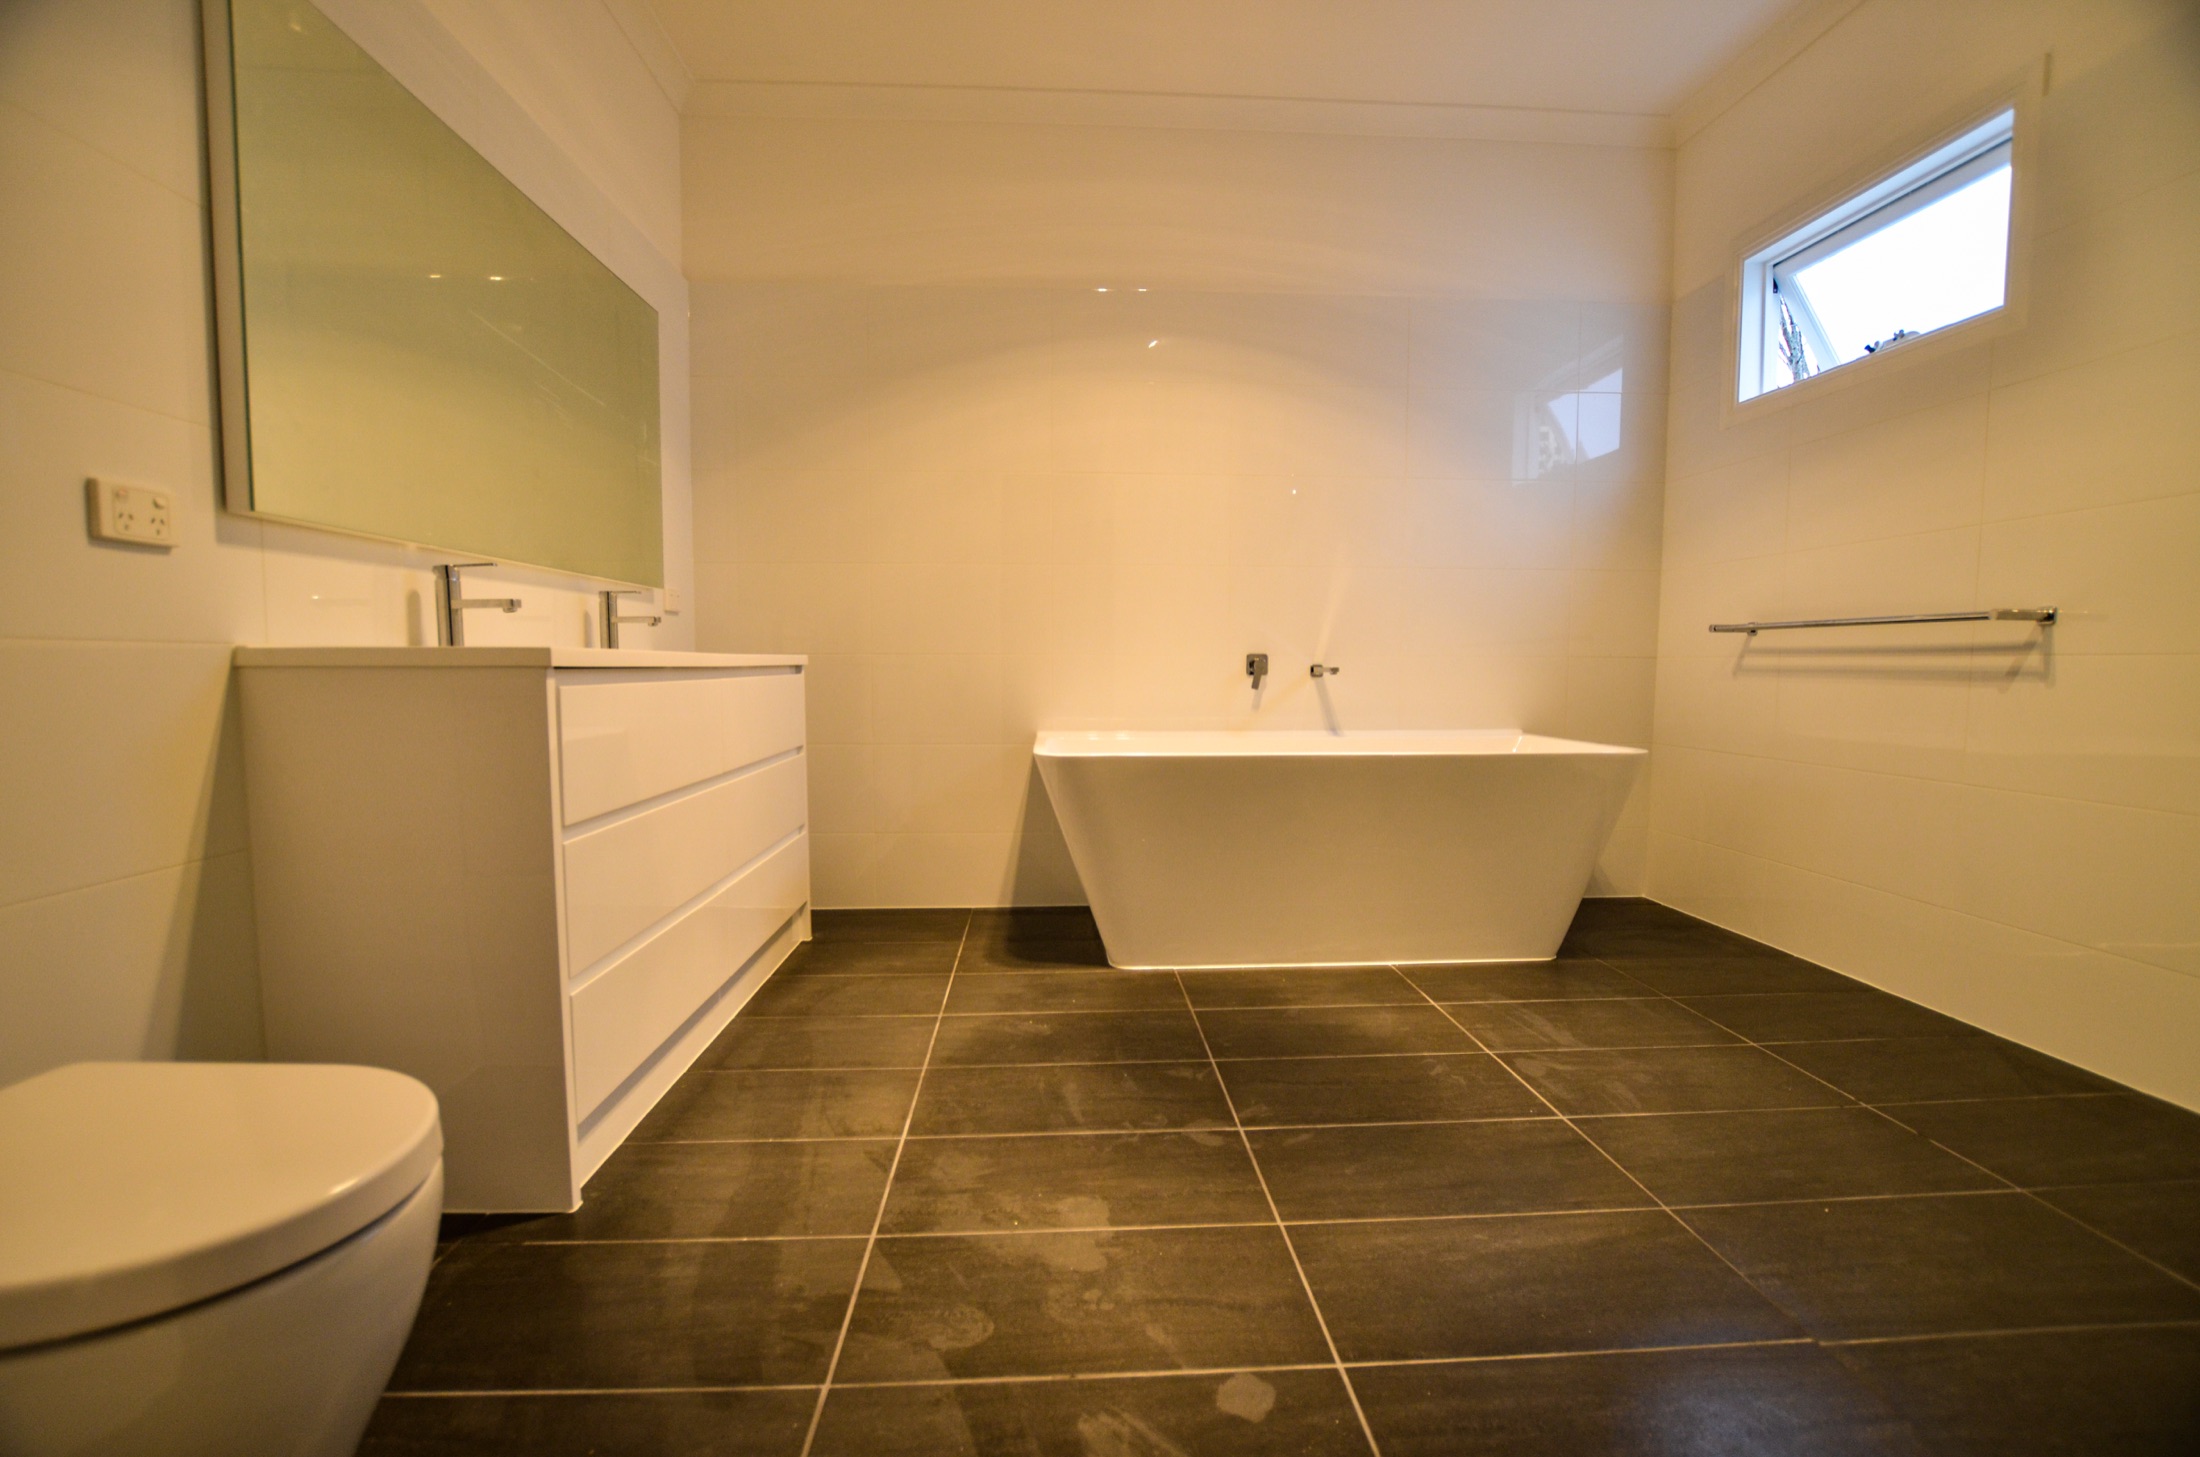
We enlarged the existing bathroom by reconfiguring the front of the home and reducing the entrance decking area.
View project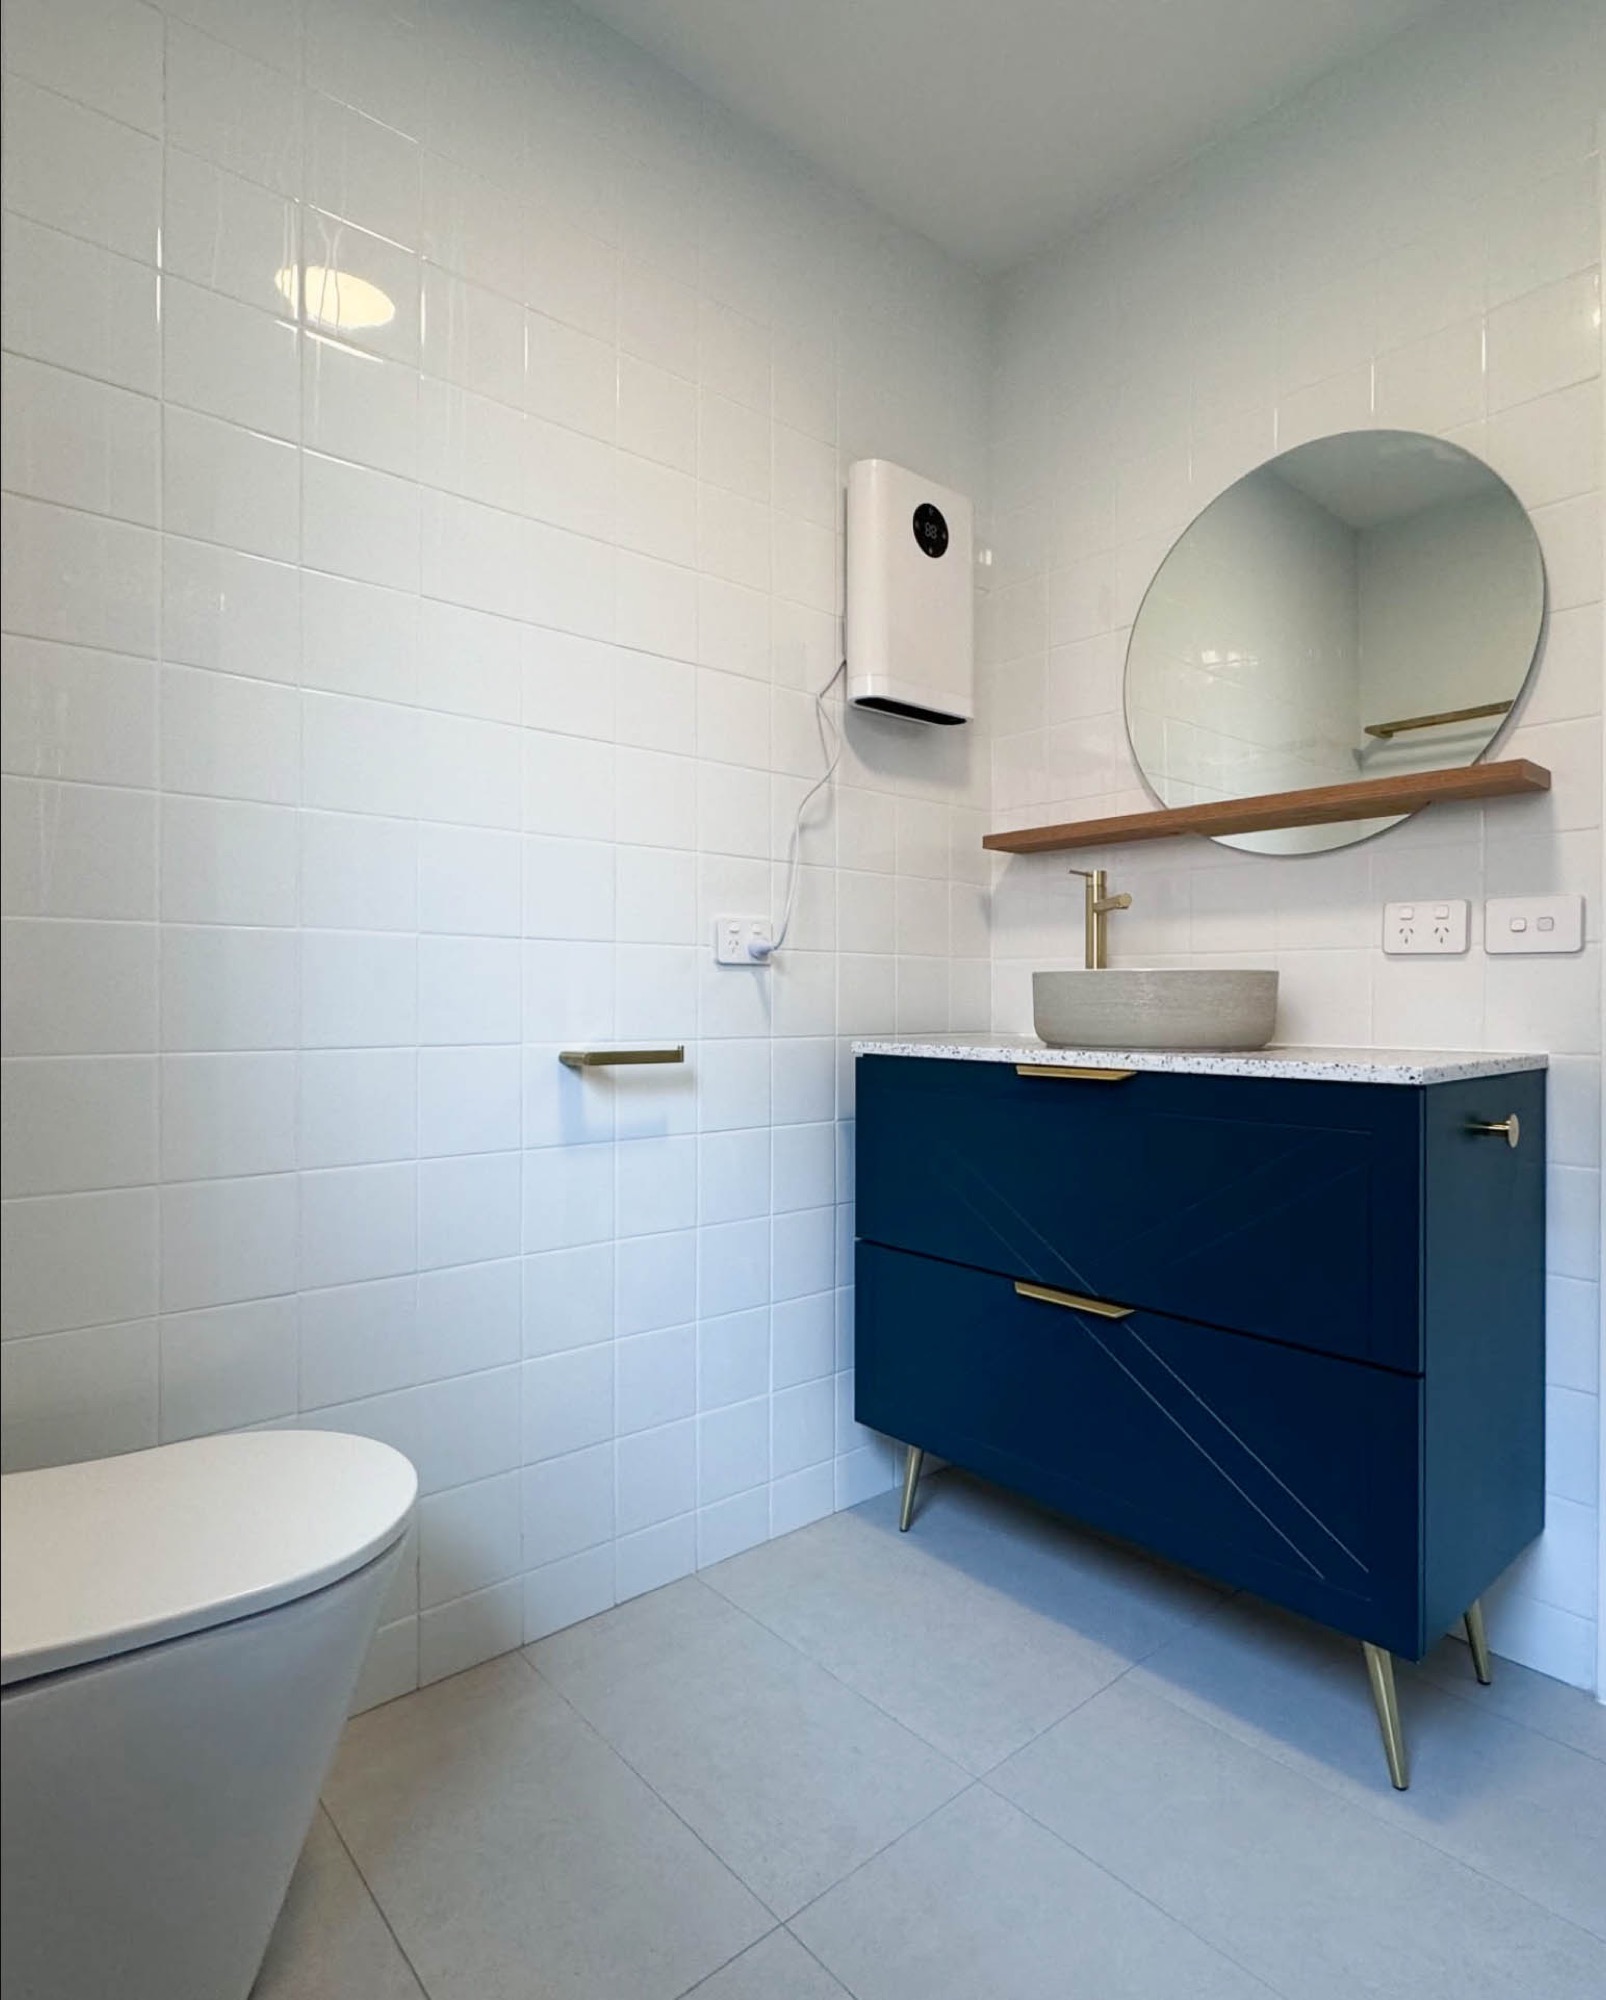
This Balaclava bathroom was stripped back and rebuilt as a bright, practical space with a strong blue-and-brass finish.
View project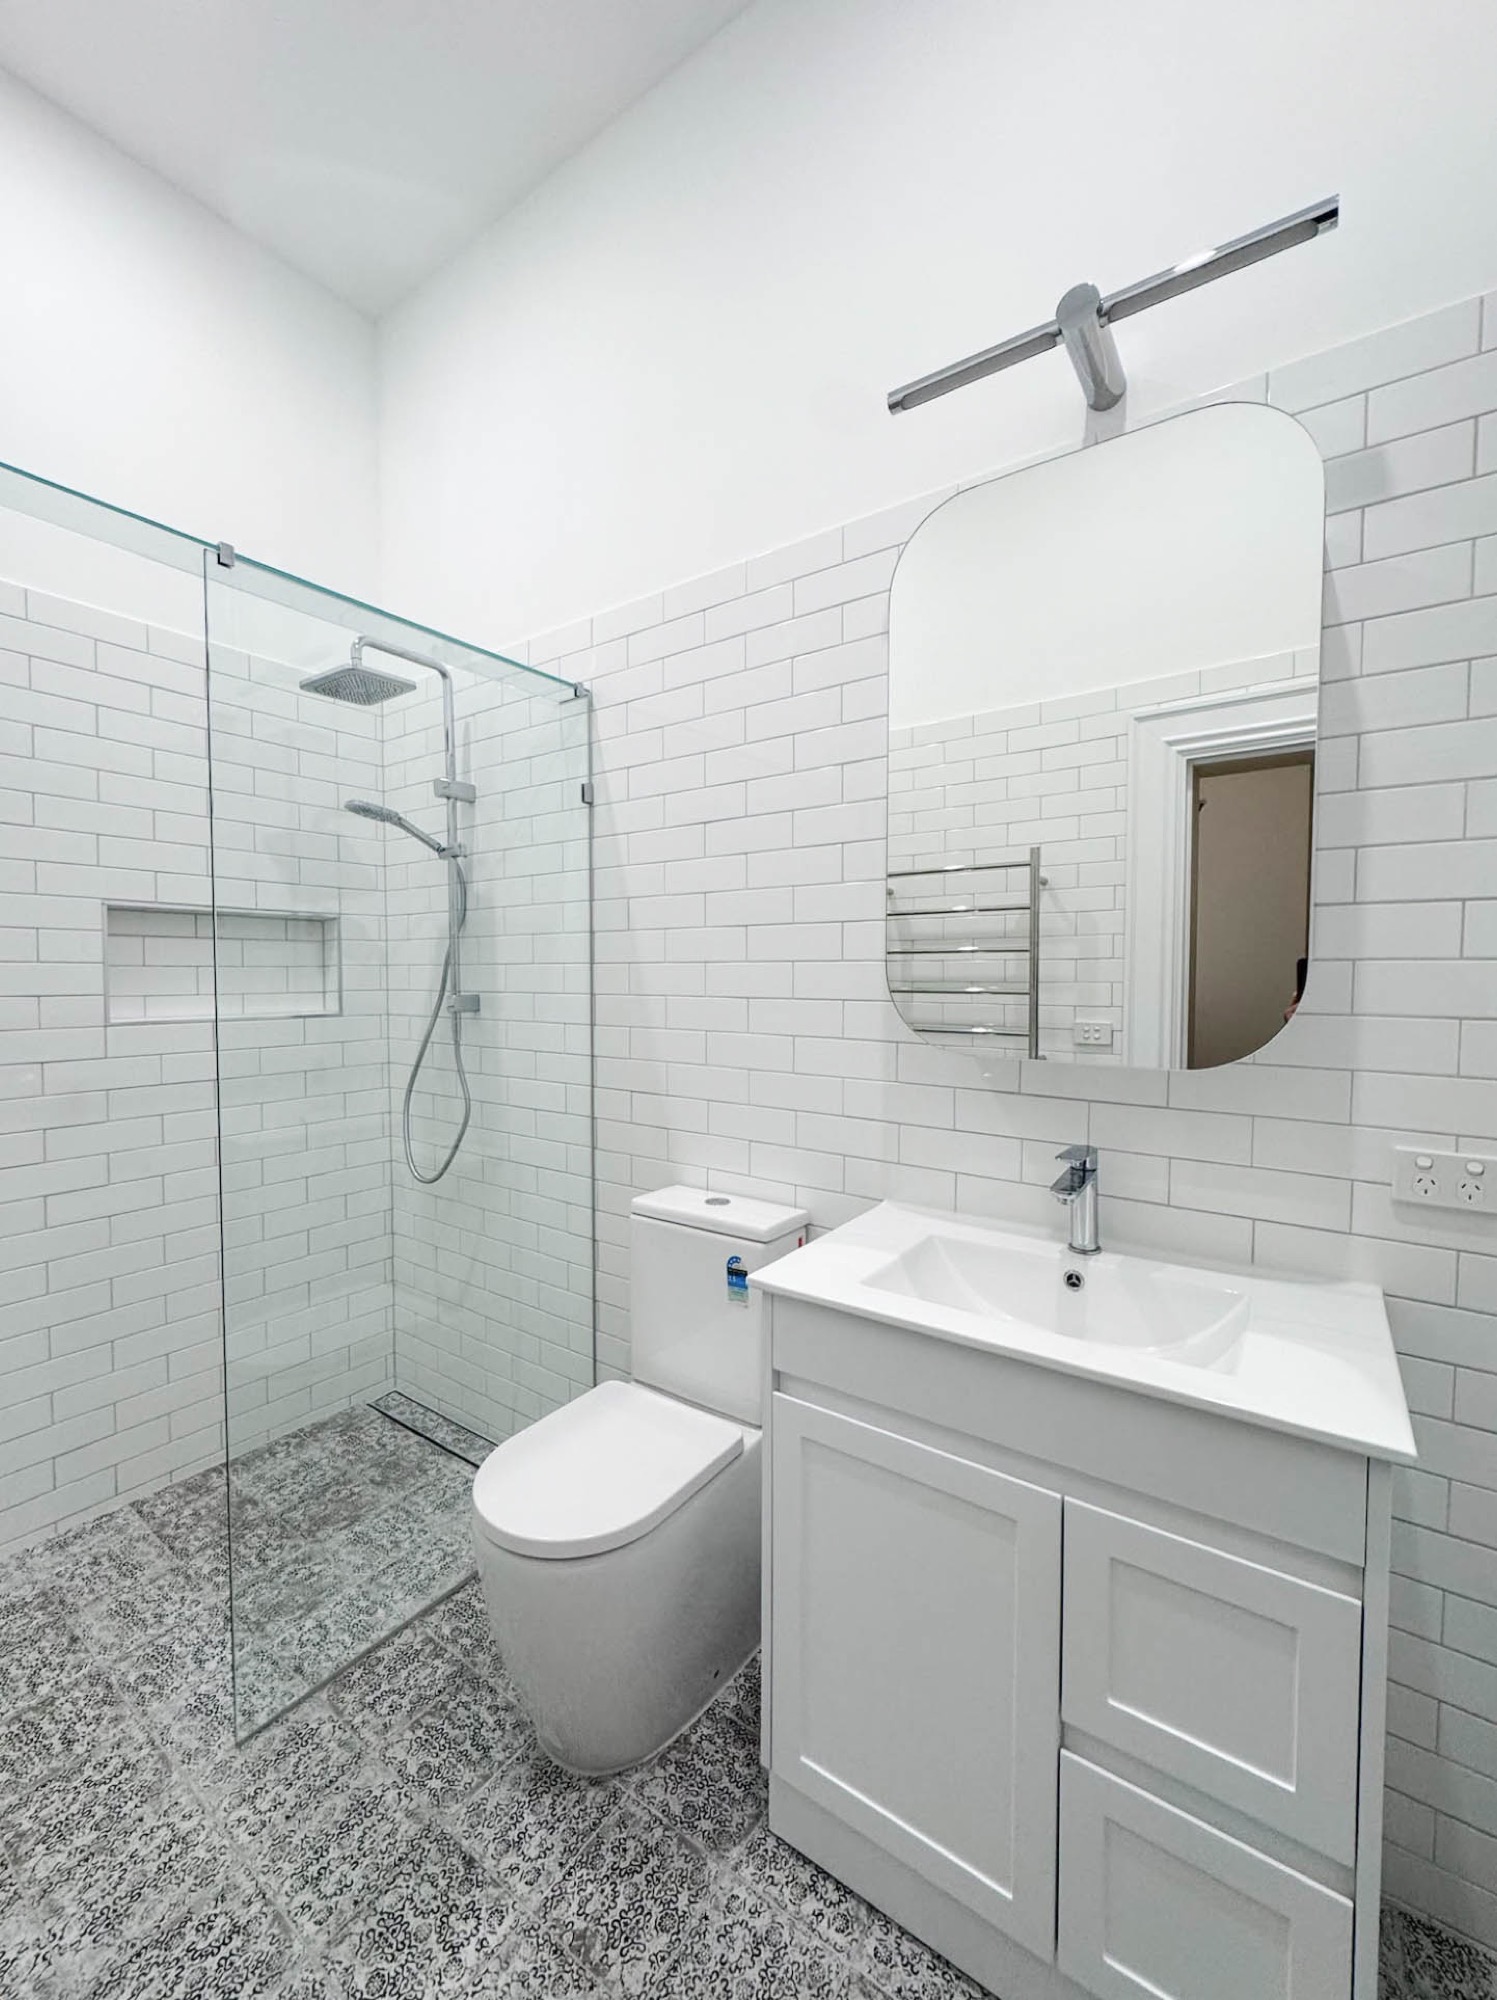
This St Kilda renovation transformed an ageing bathroom into a bright, efficient room with an integrated laundry hidden behind sliding doors.
View project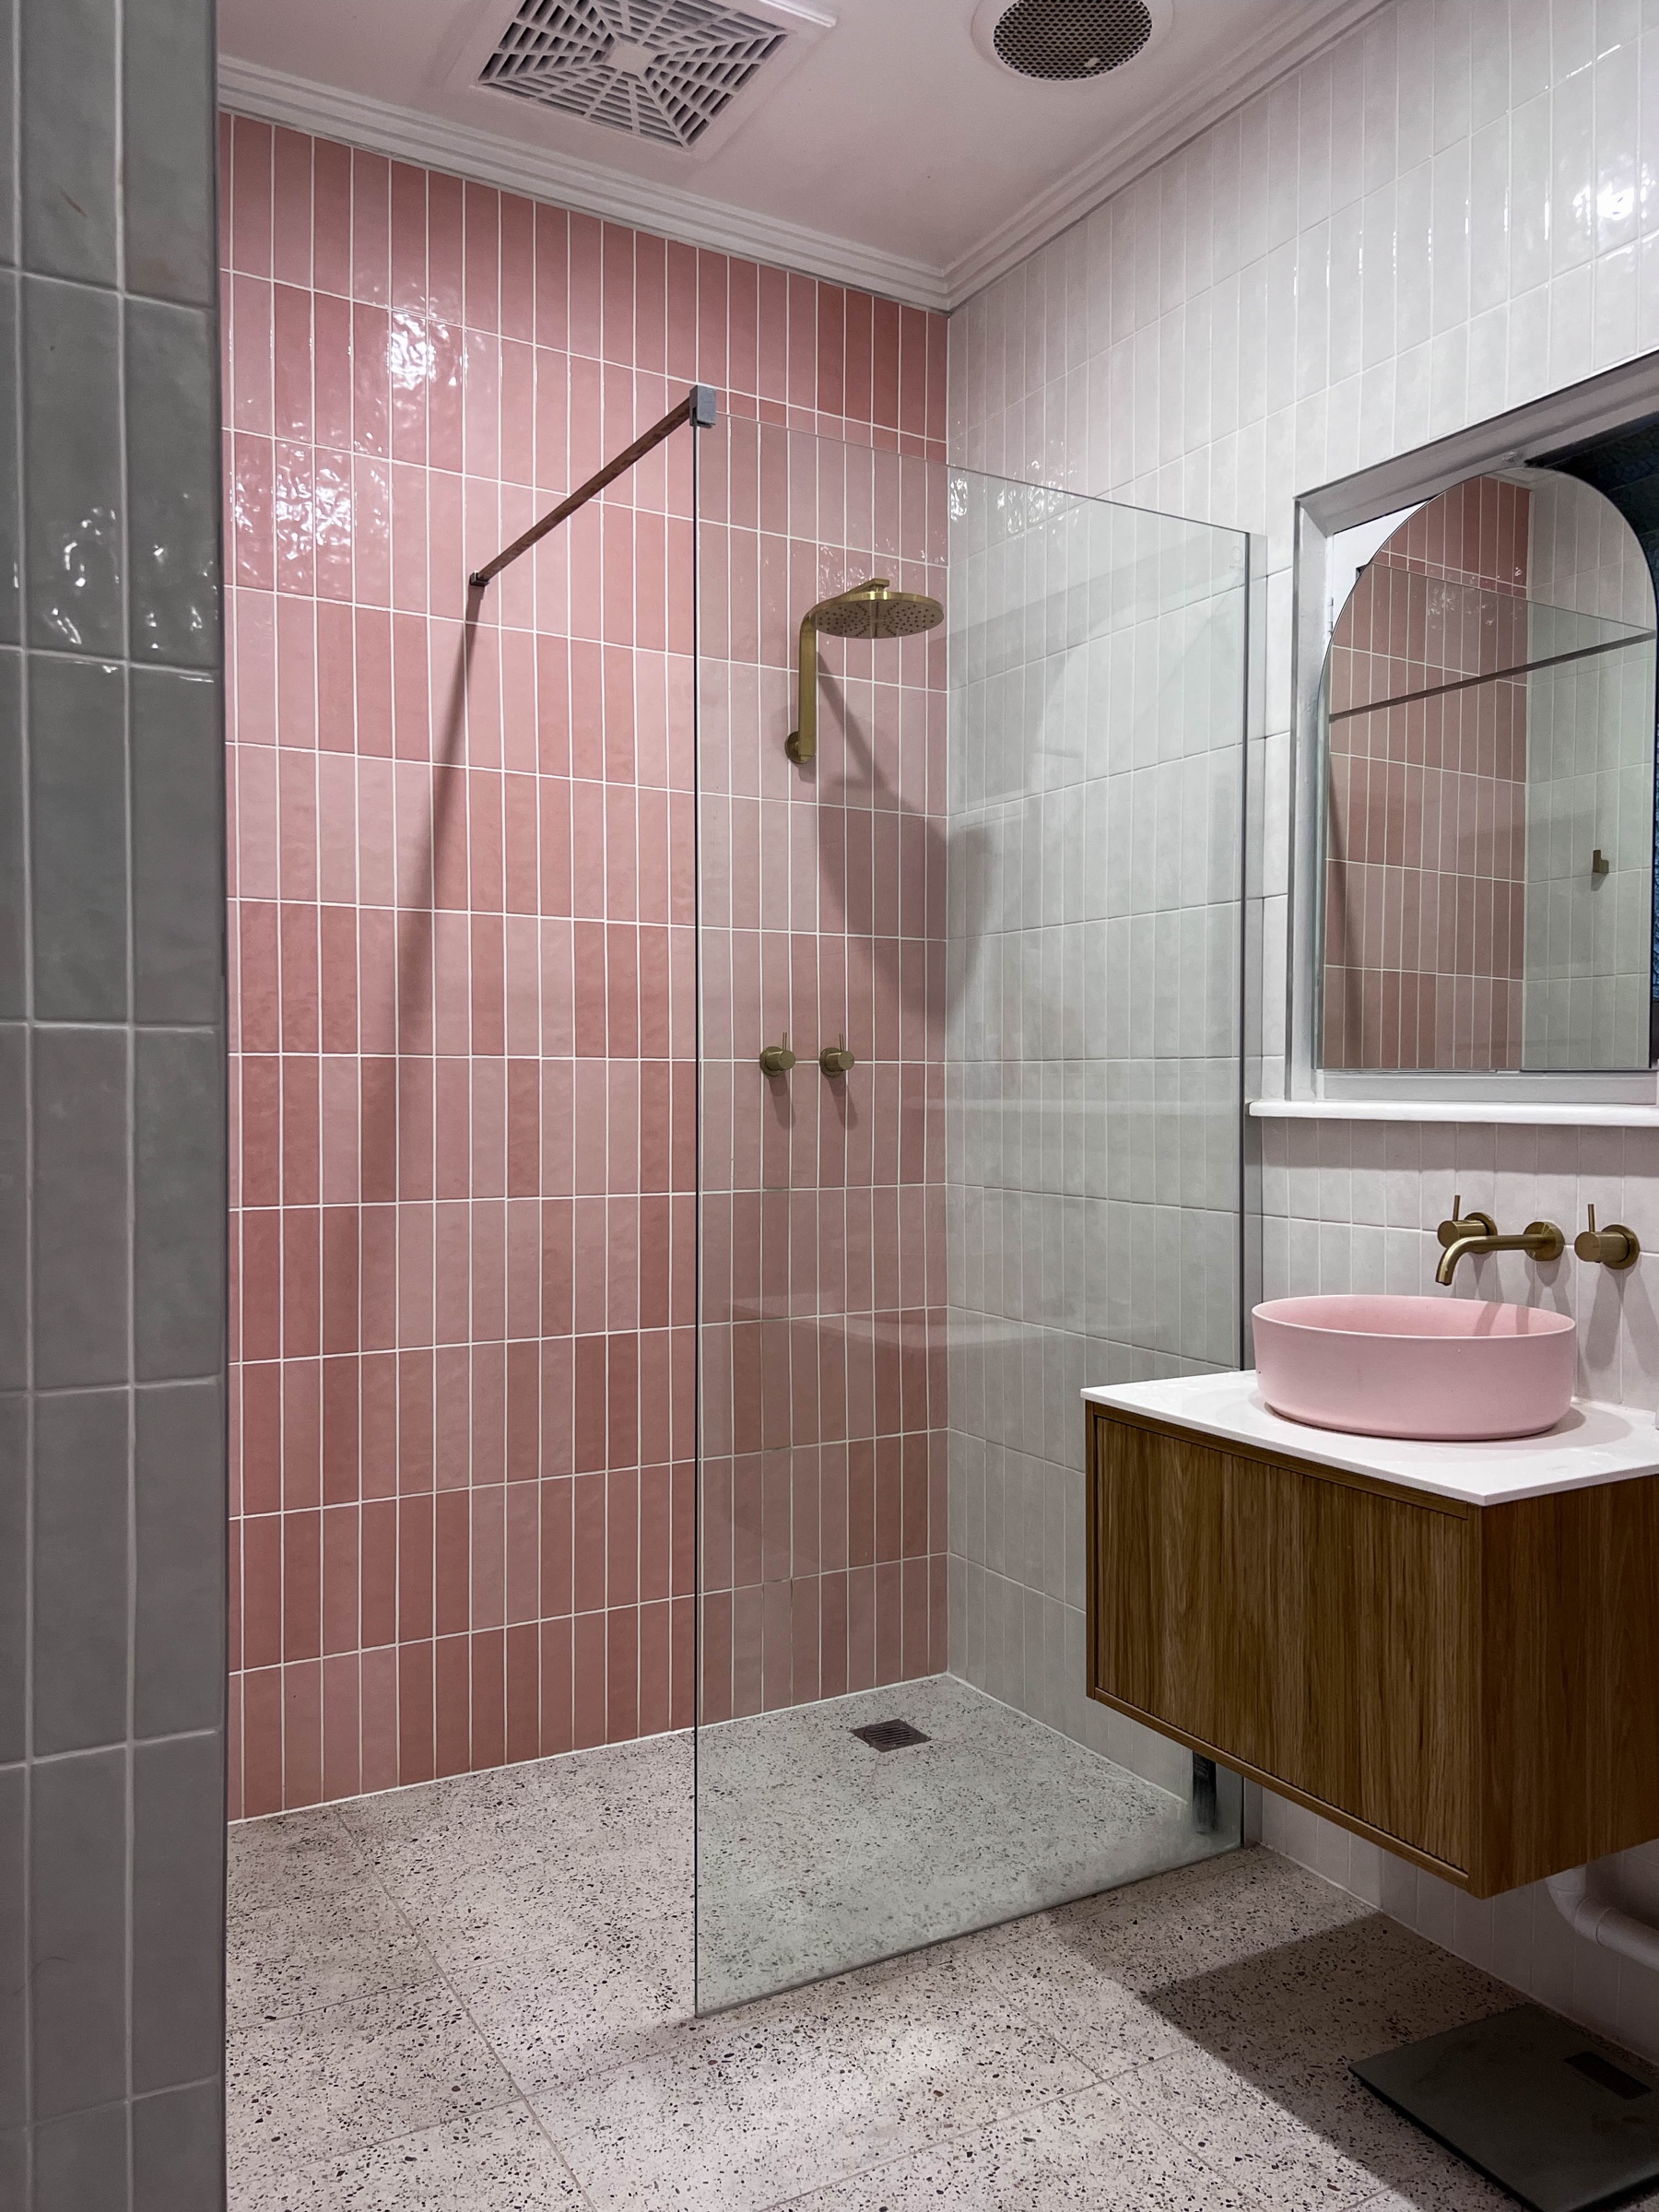
We completed a full bathroom and toilet reconstruction in this older St Kilda heritage home.
View project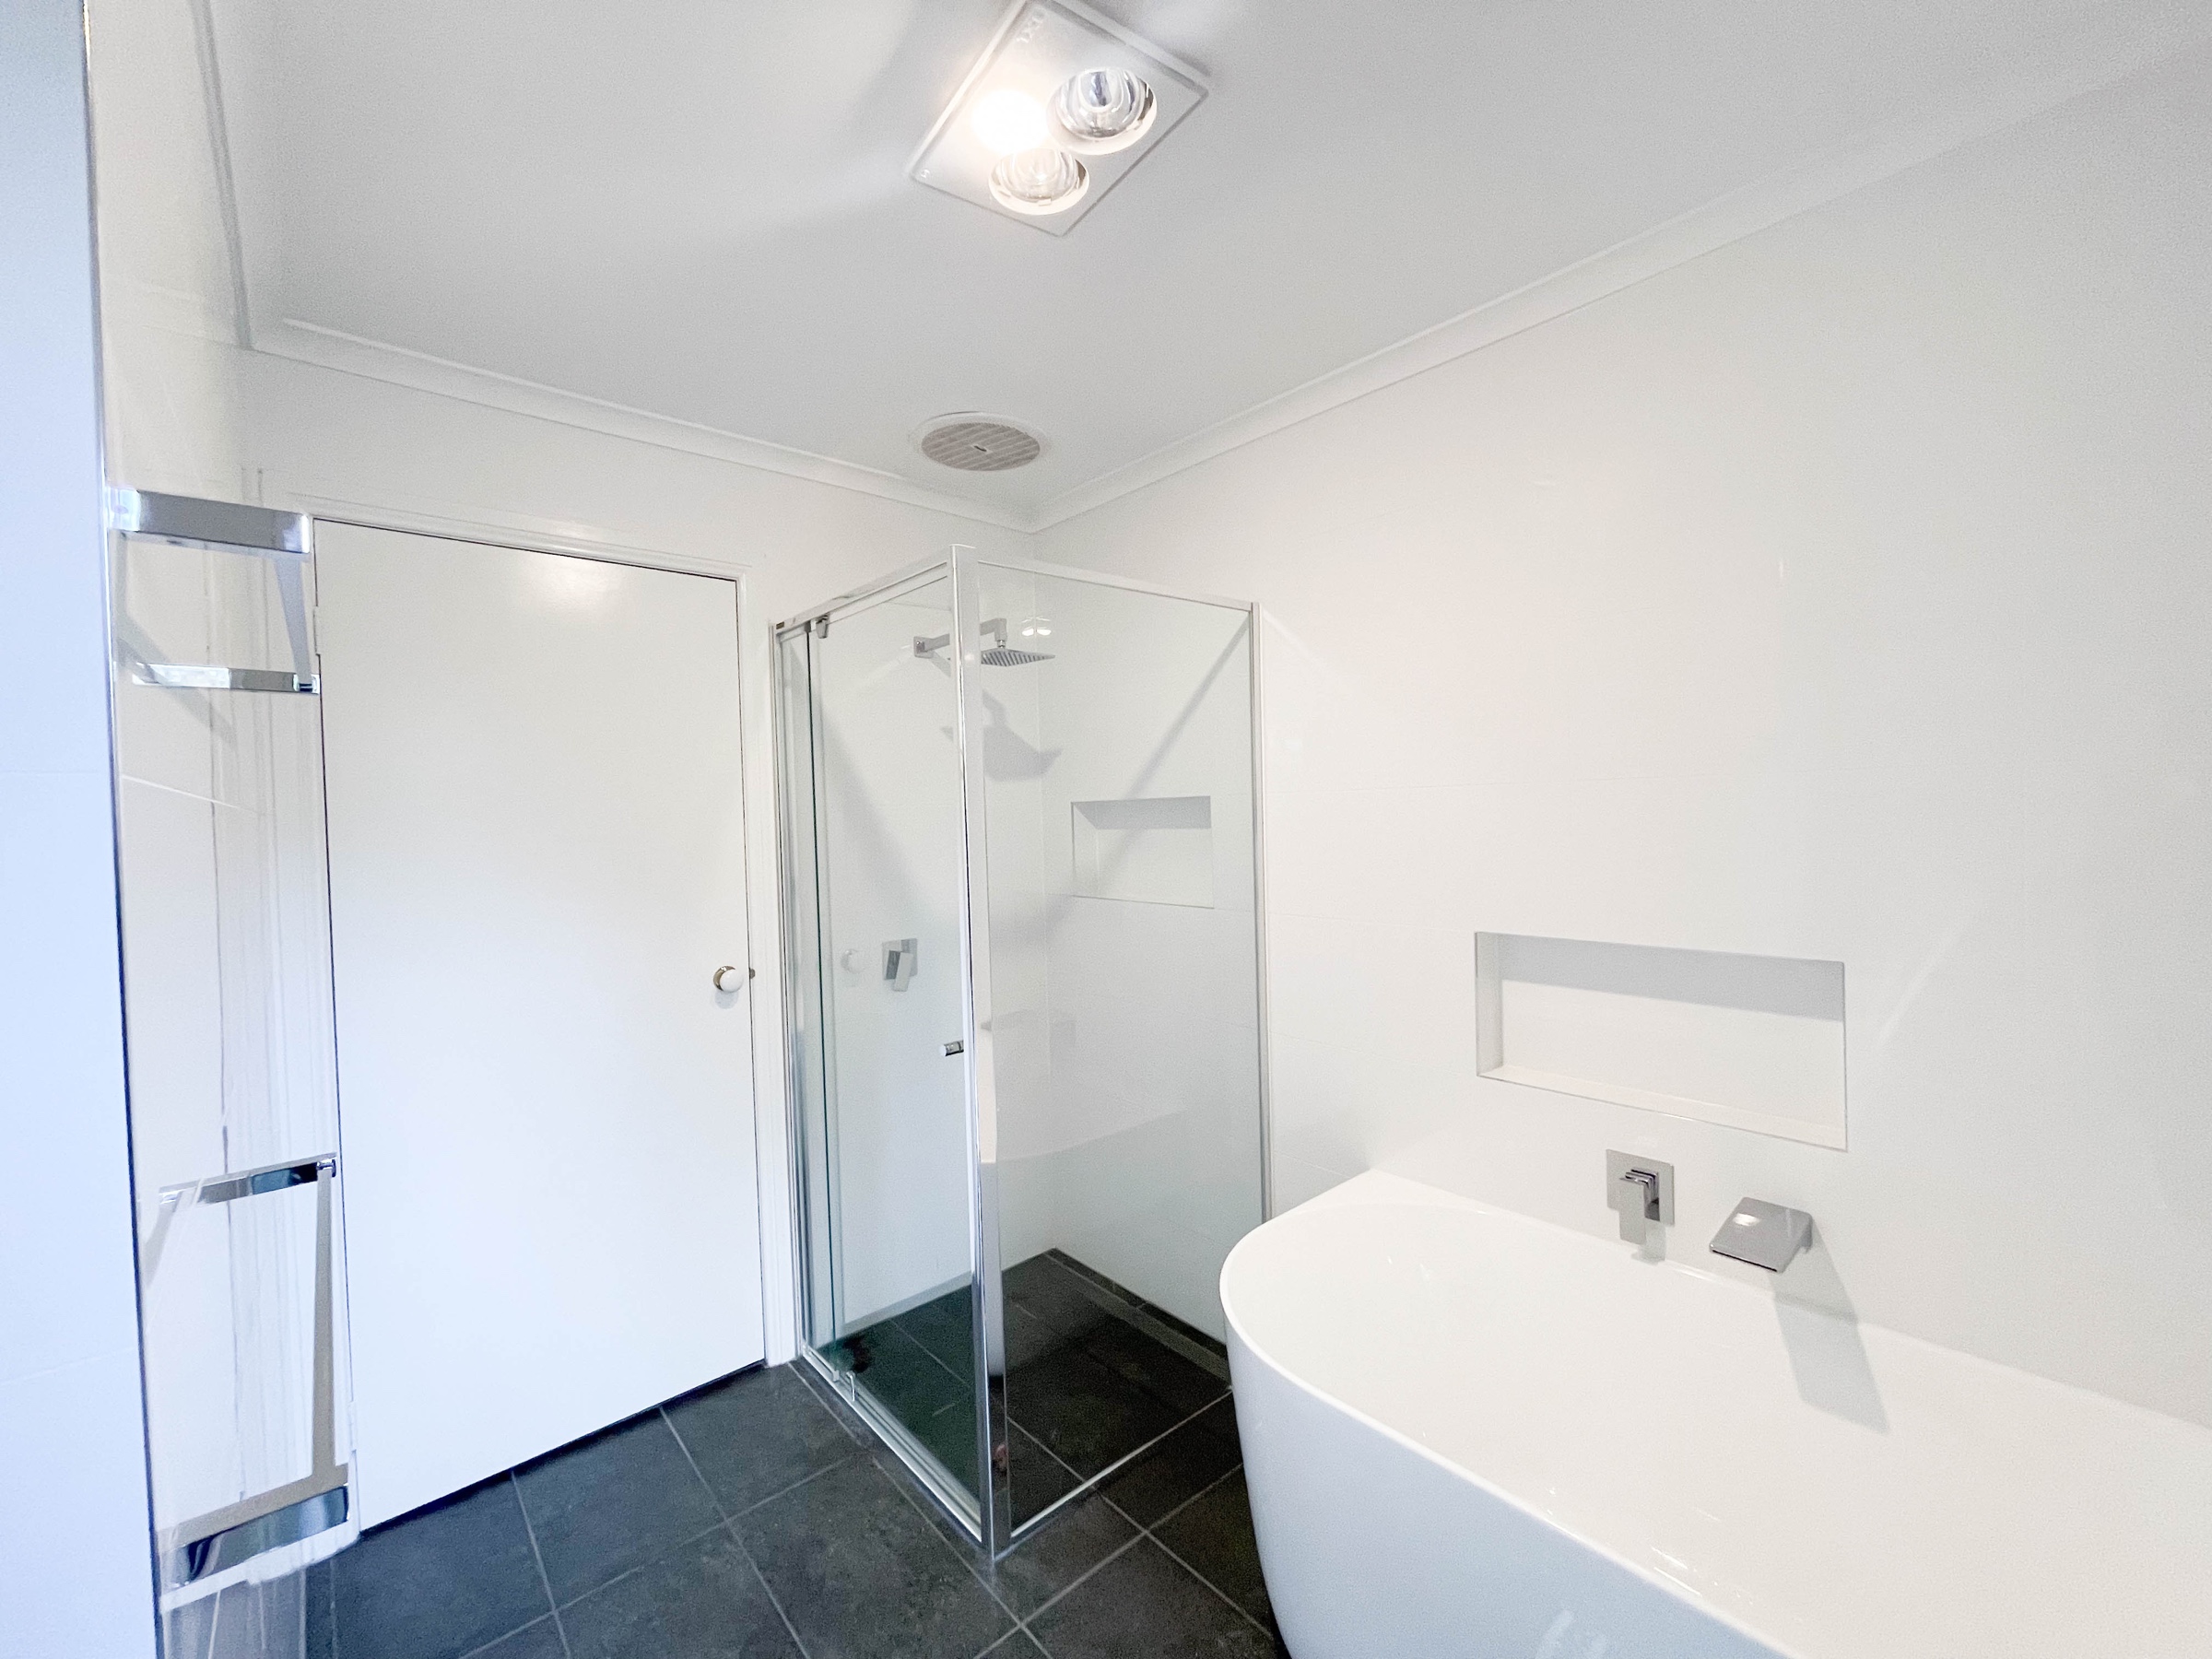
This Surrey Hills project renewed the bathroom and separate toilet with a clean, bright and practical finish.
View project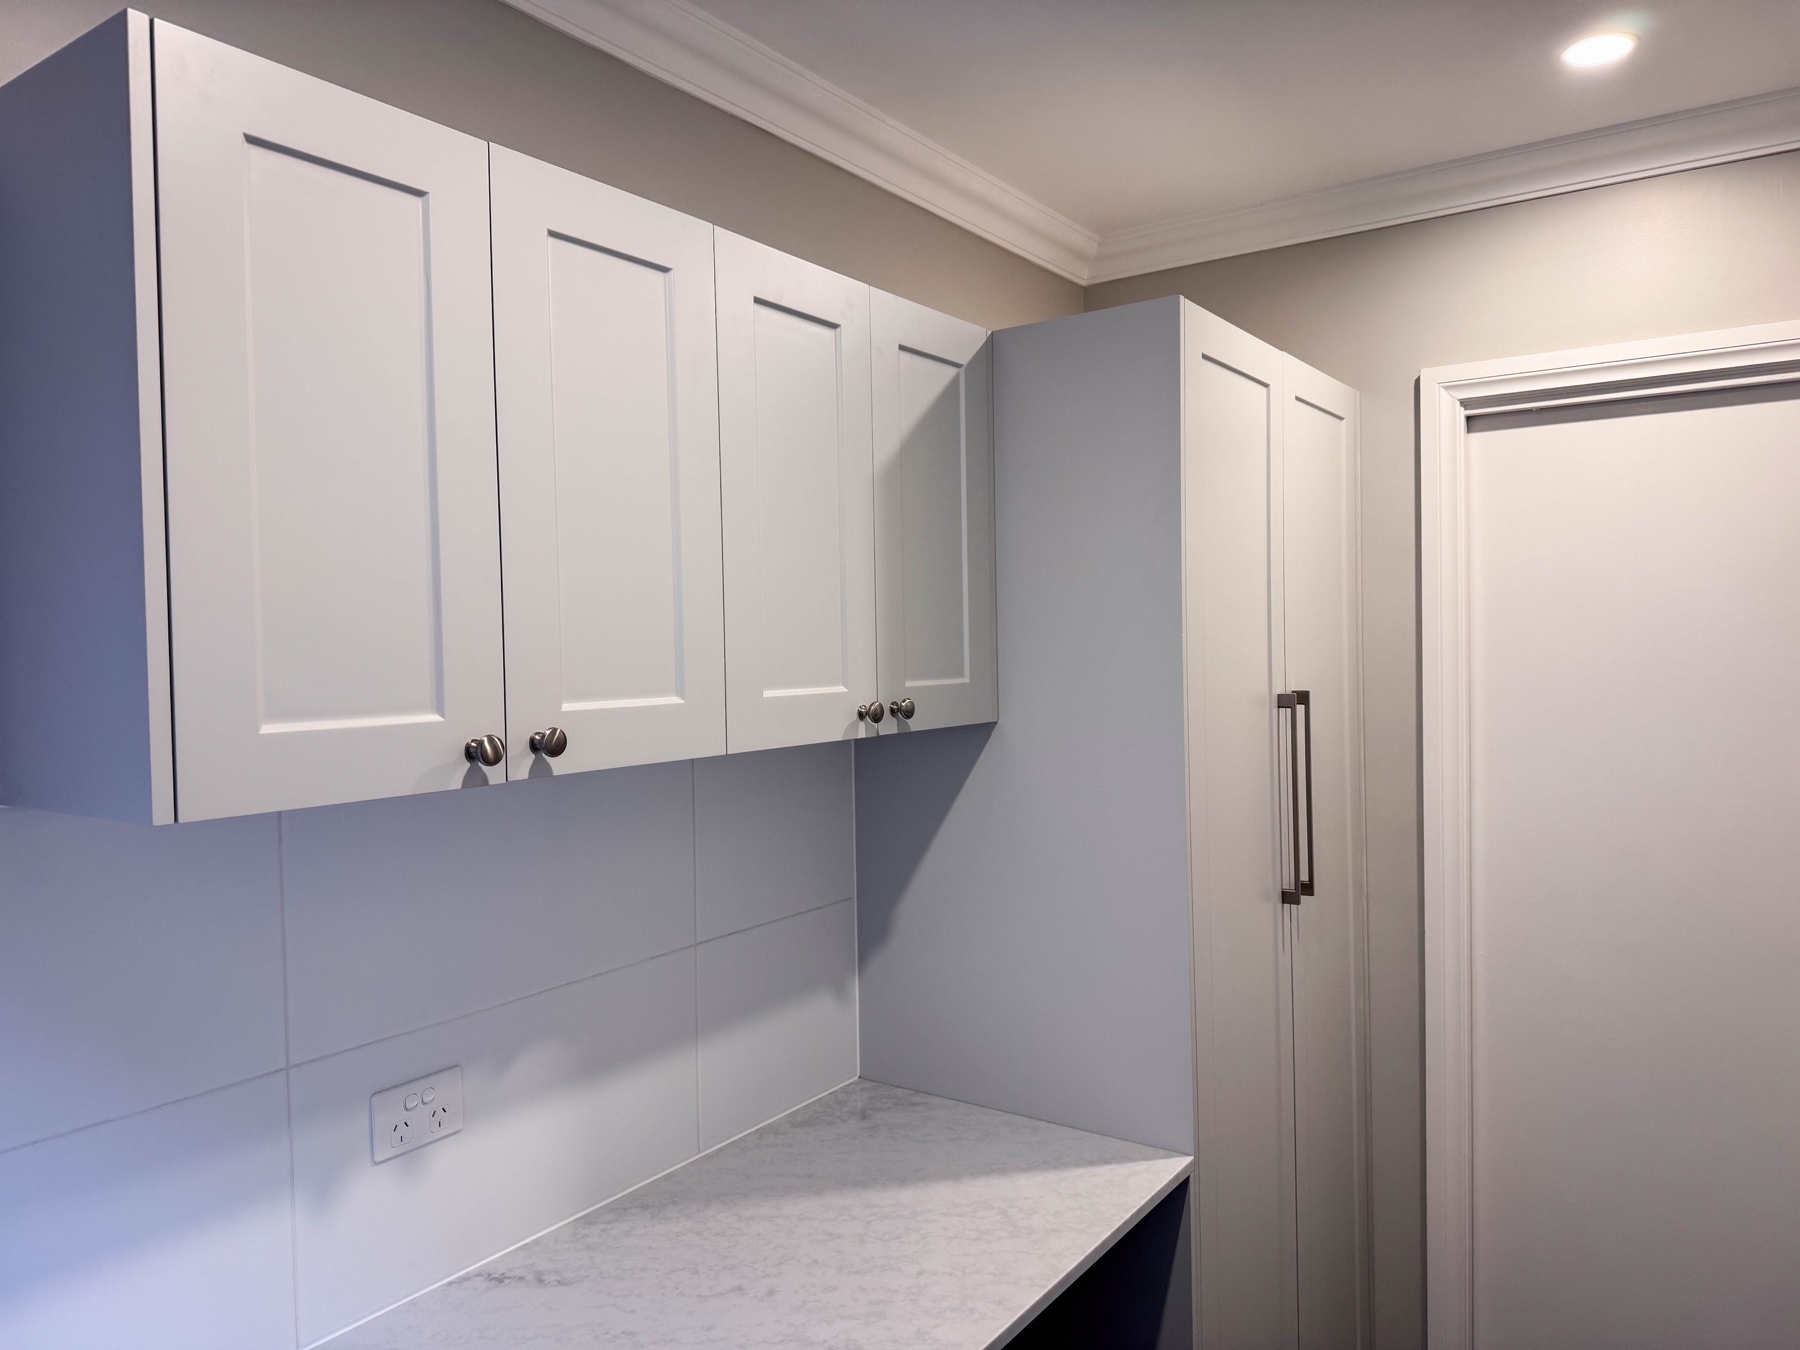
A complete laundry and toilet renovation, from demolition and preparation through to cabinetry, tiling, painting and final fit-off..
View project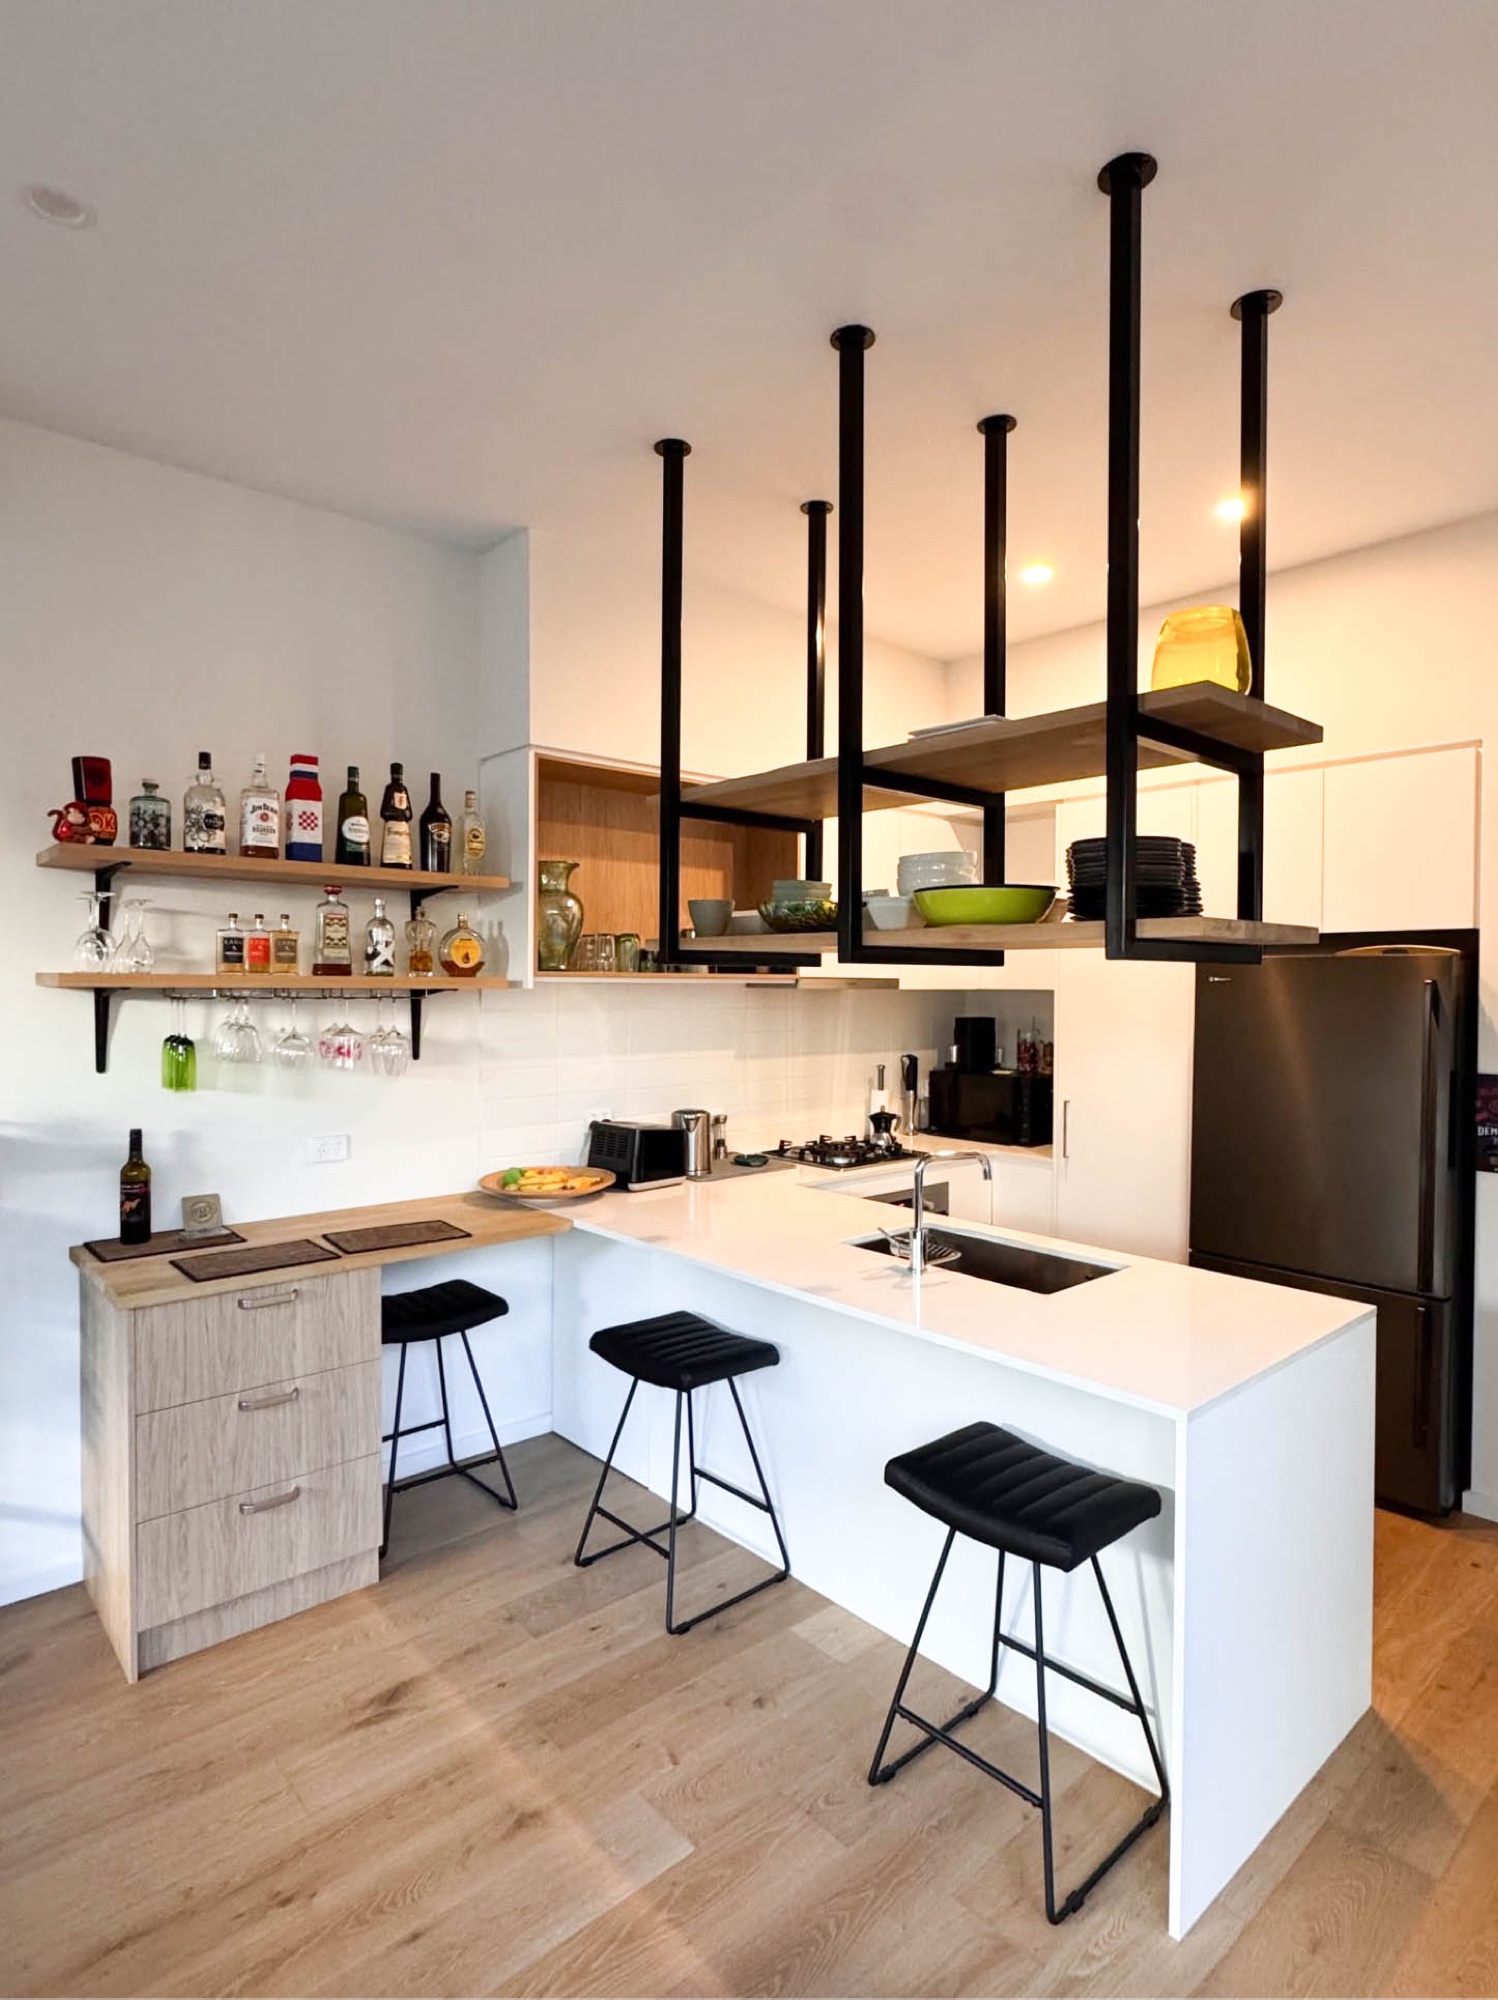
We completed a coordinated custom storage upgrade for this Mordialloc kitchen.
View project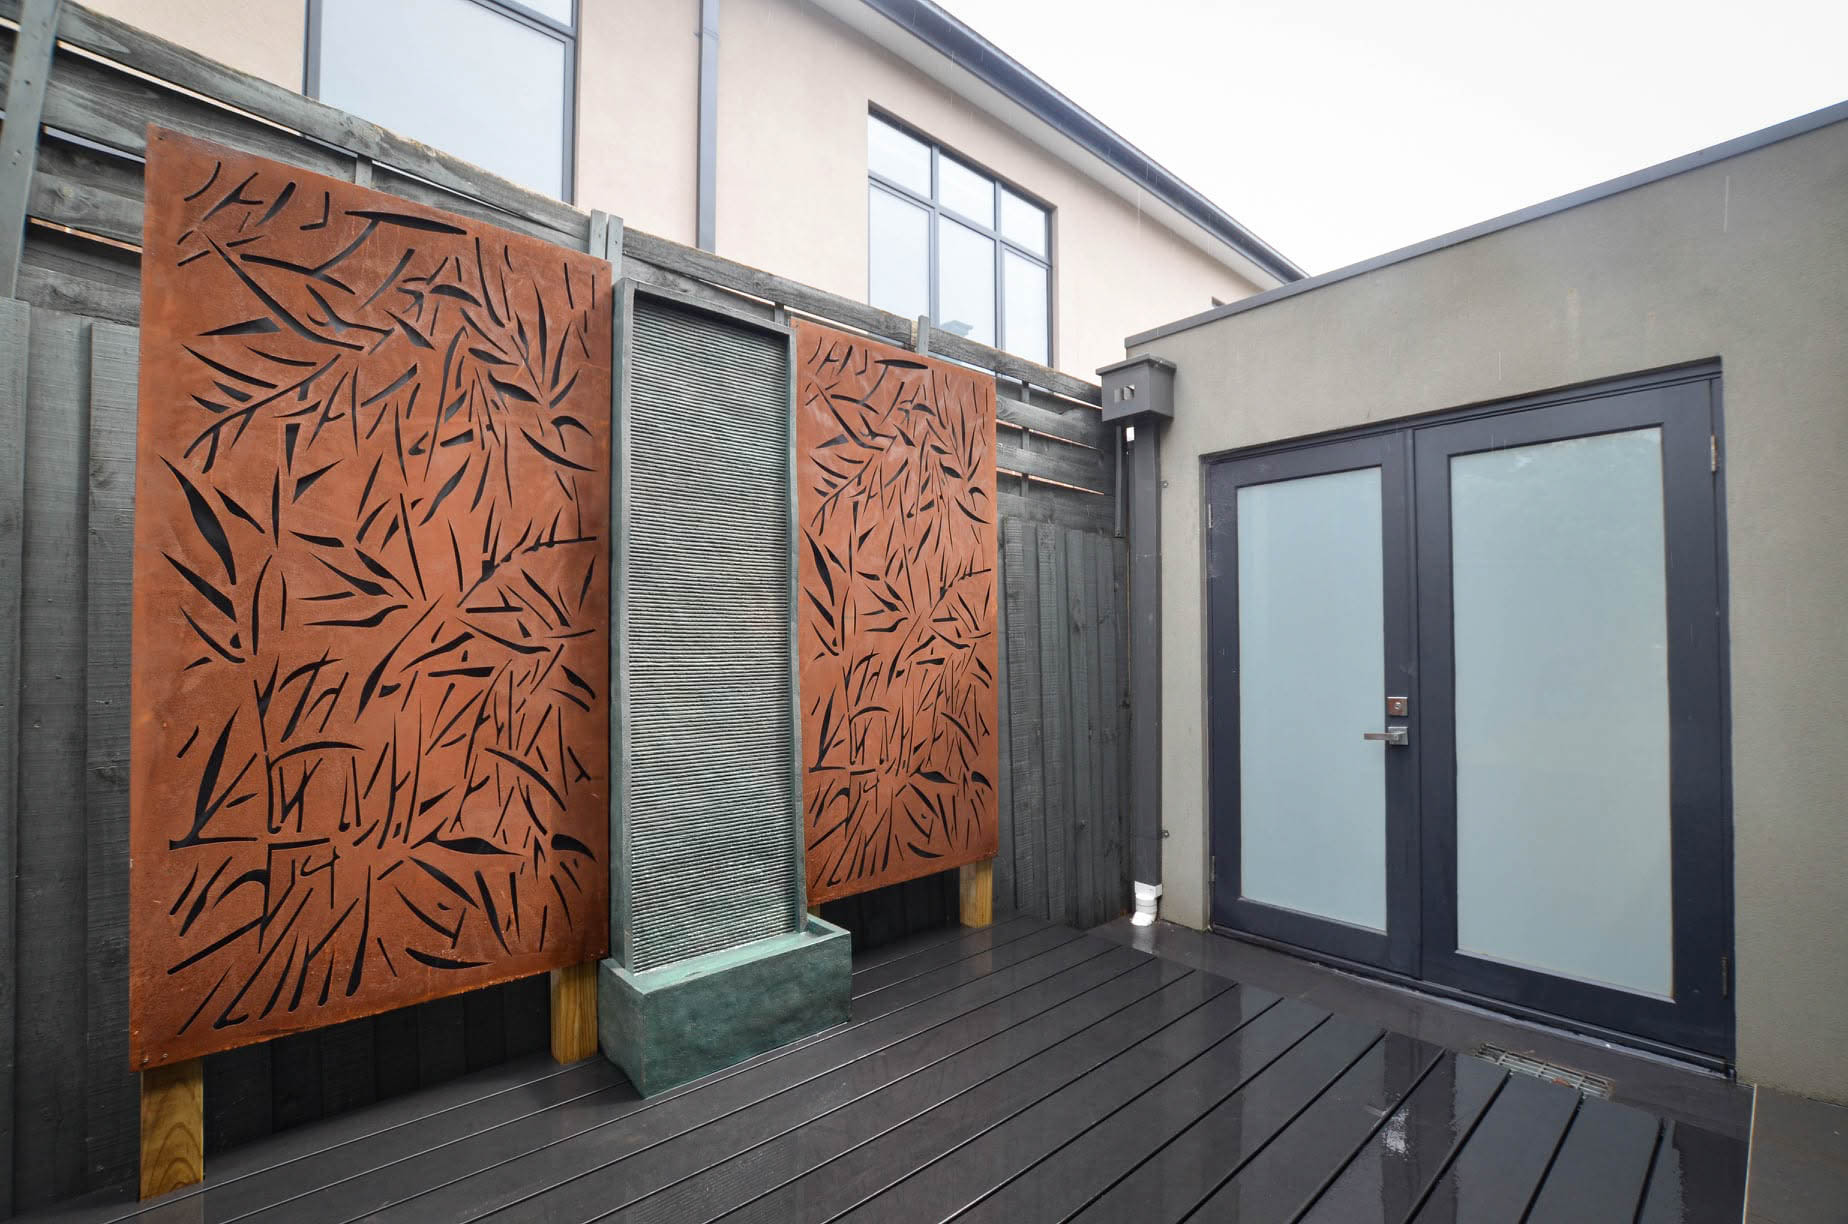
This outdoor upgrade combines dark composite decking with custom decorative feature screens to create a practical, low-maintenance side courtyard.
View project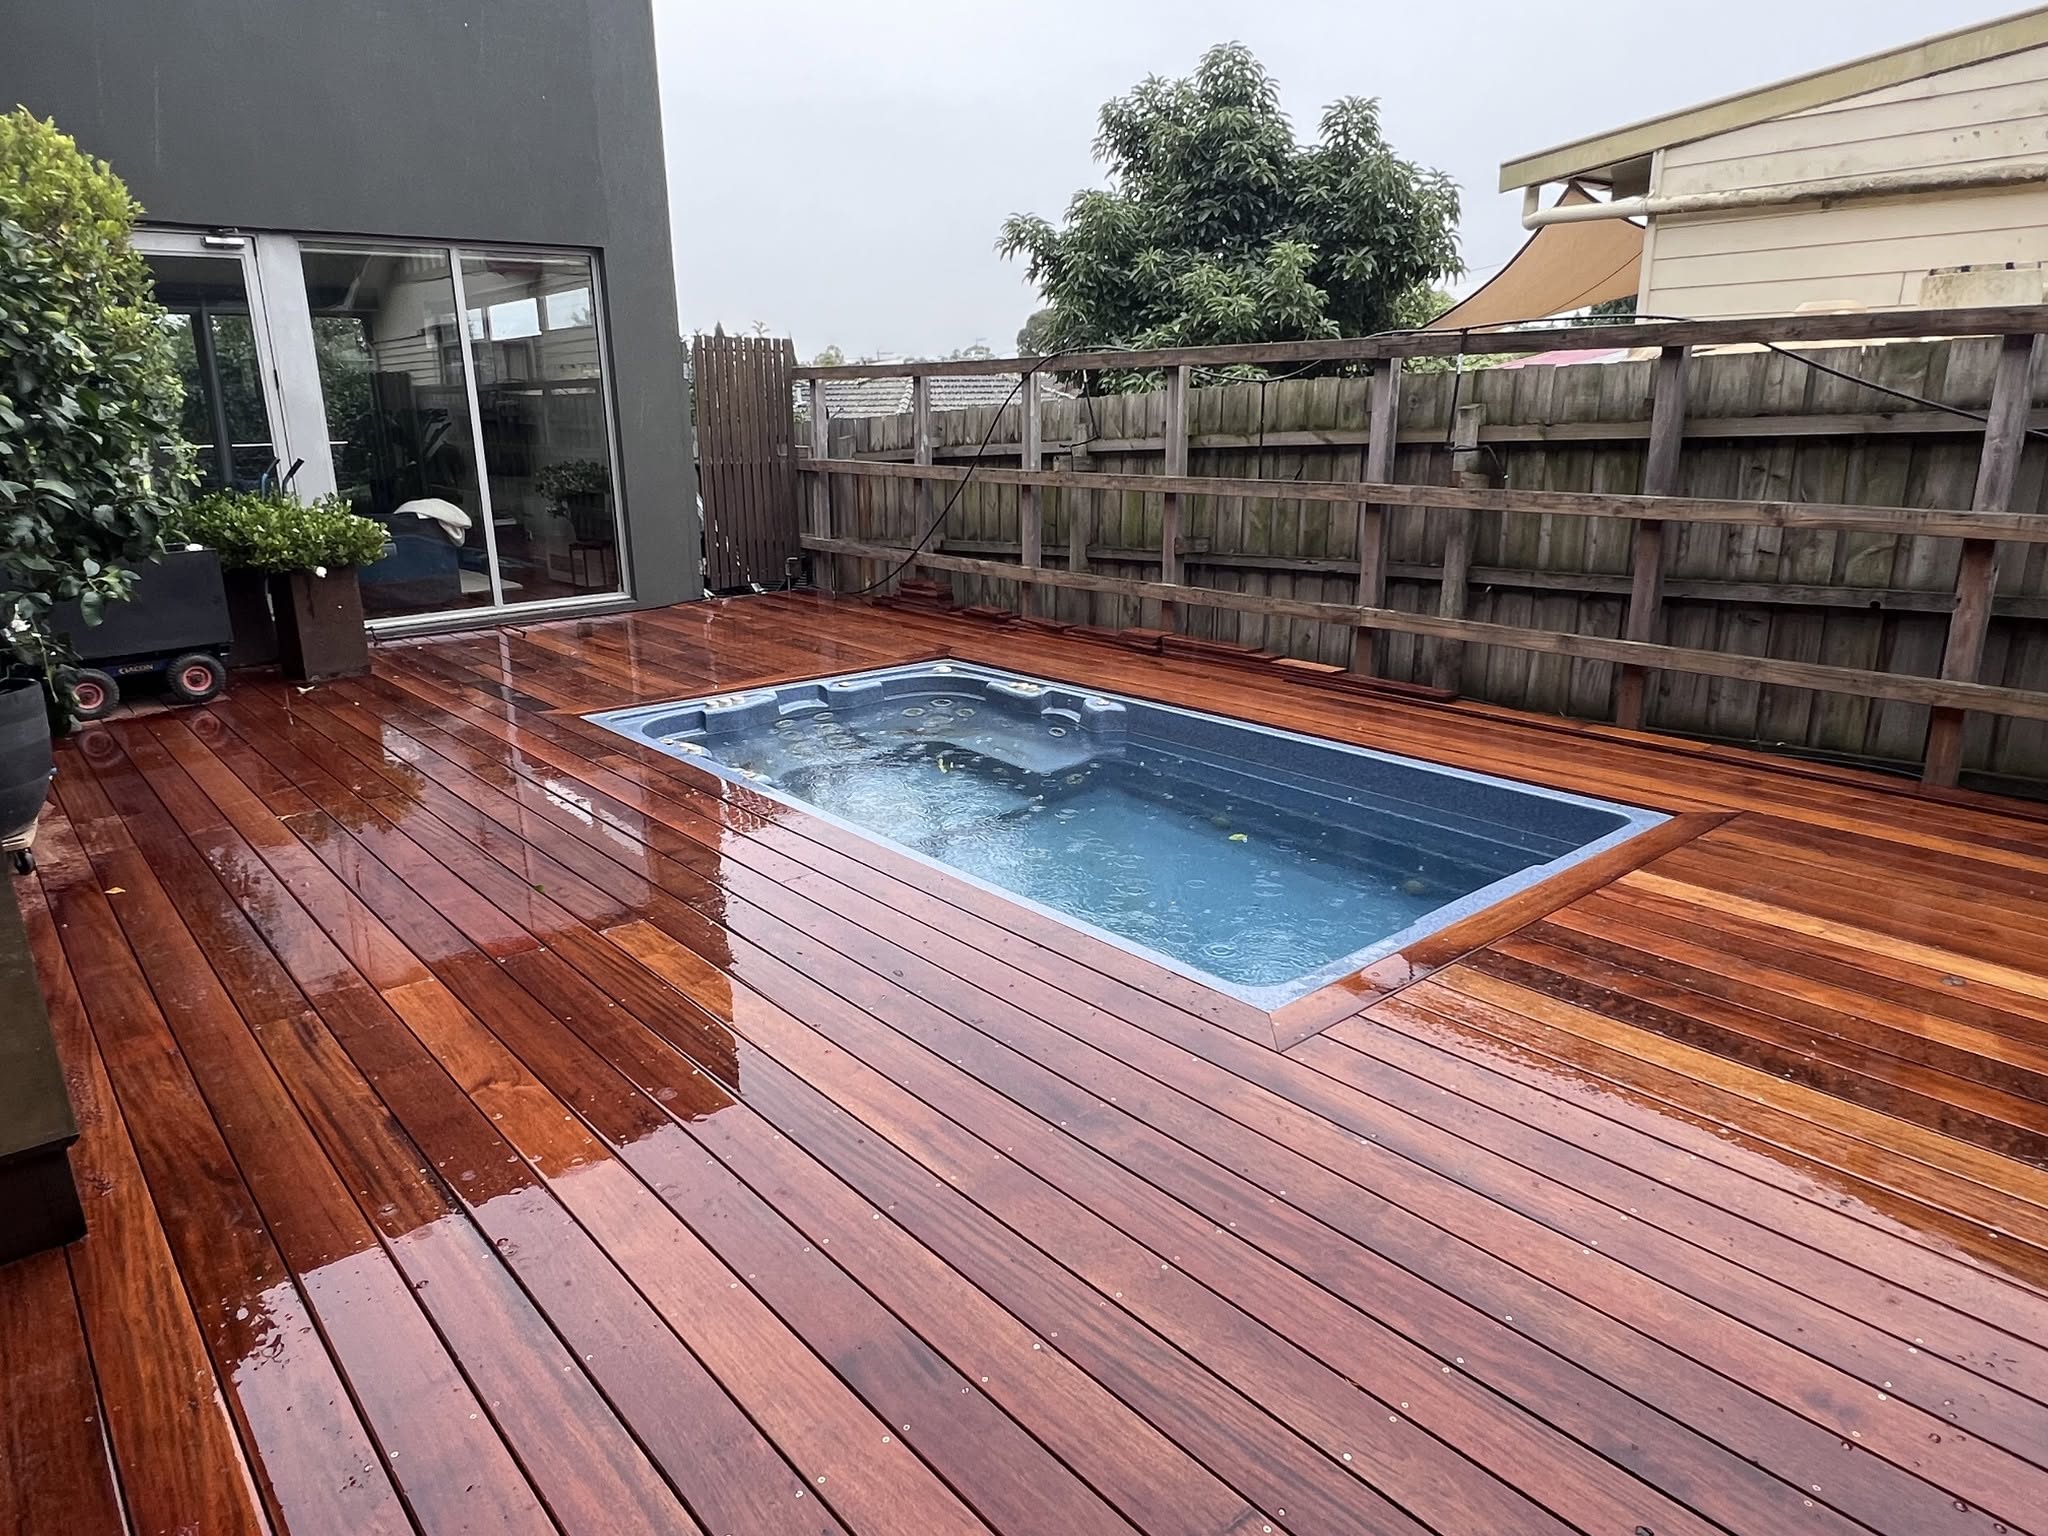
The original poolside deck had become heavily weathered and required replacement.
View project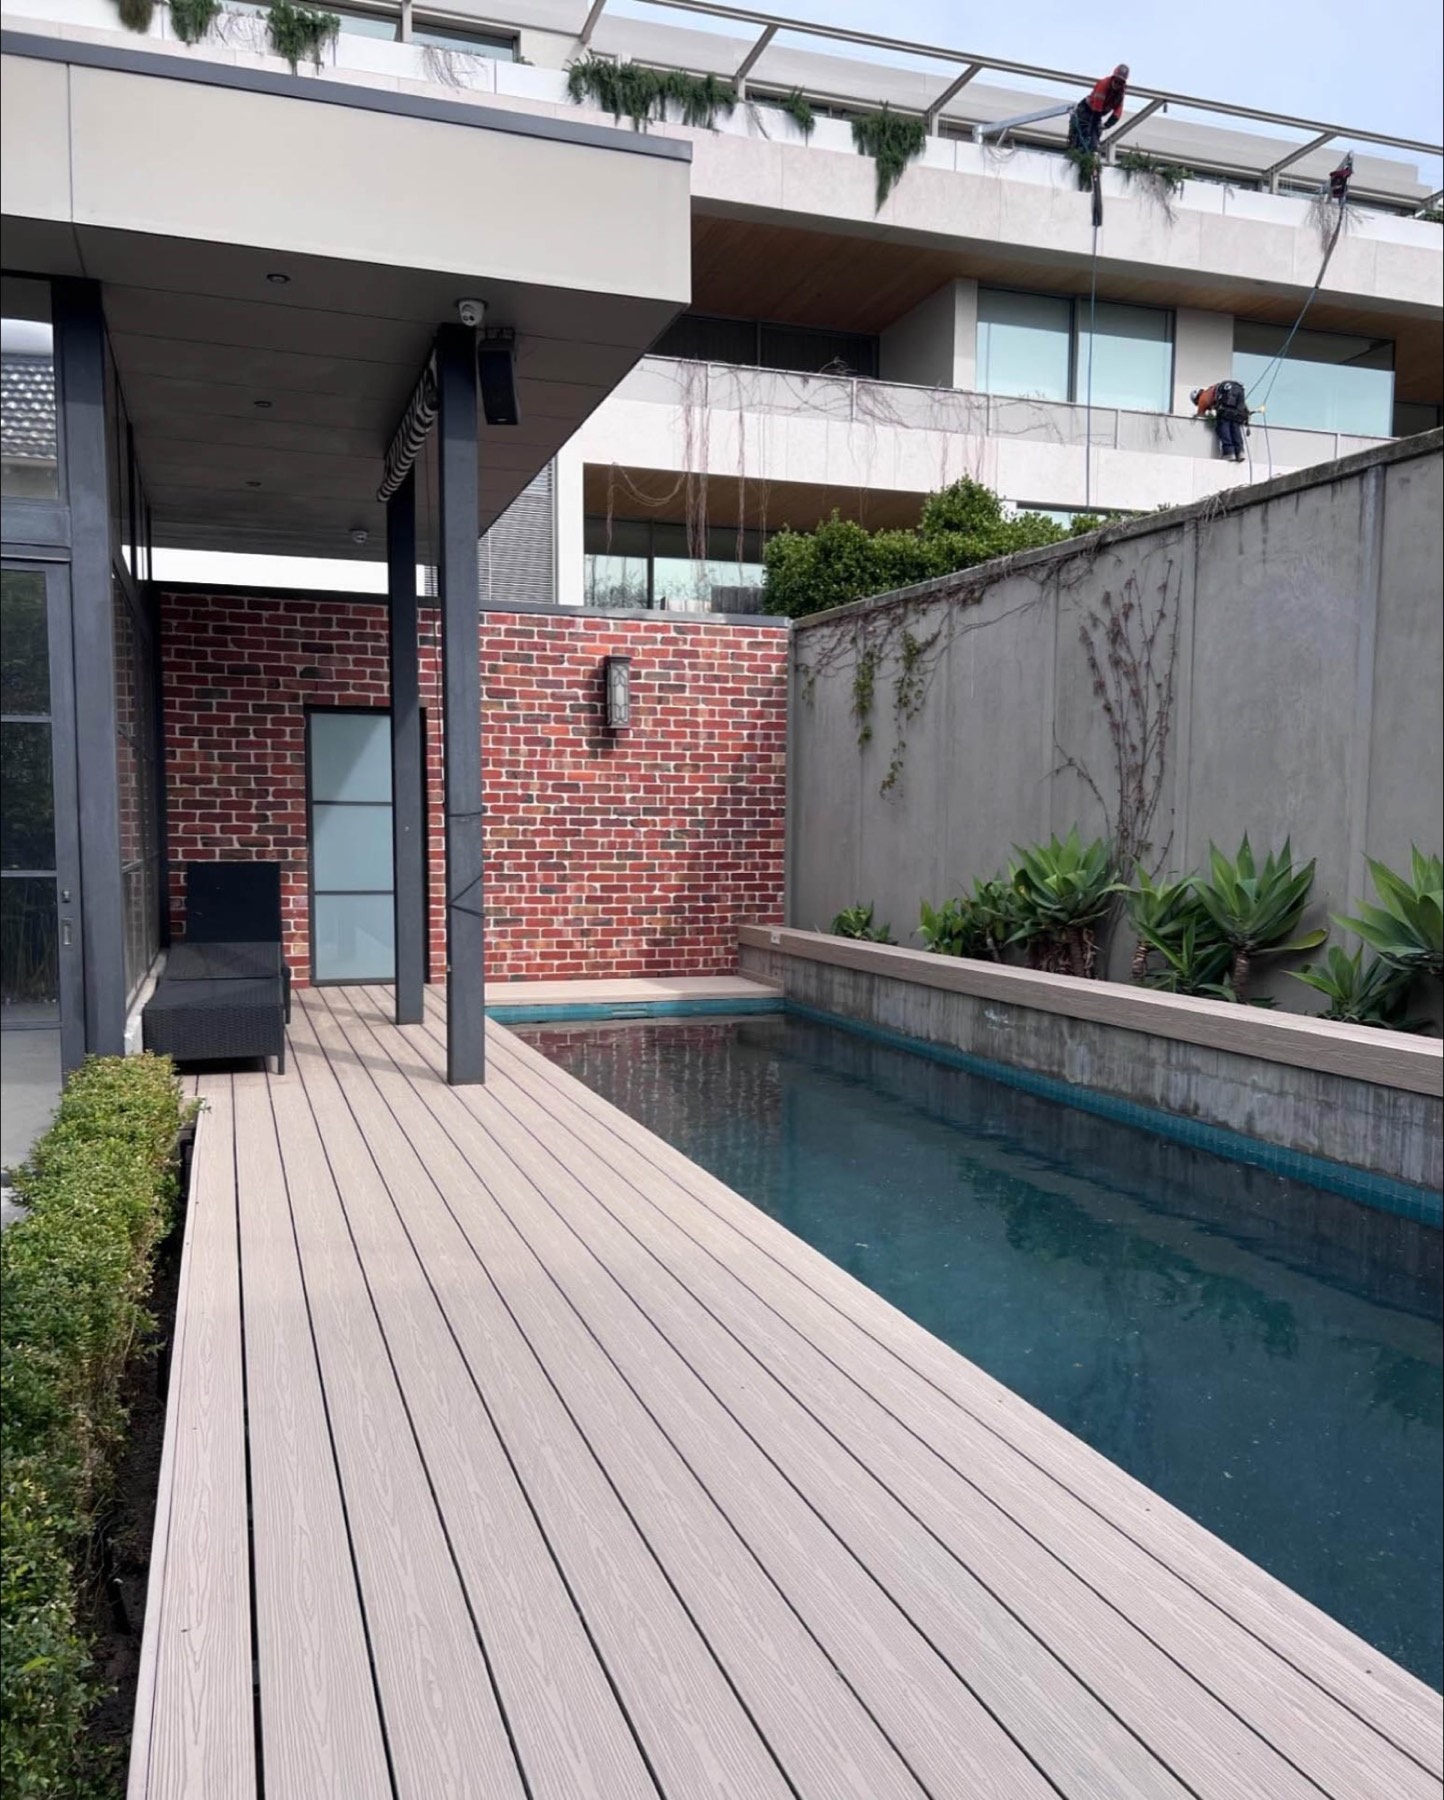
This Toorak pool deck had reached the end of its service life, with weathered boards and deteriorated supporting timbers around the pool perimeter.
View project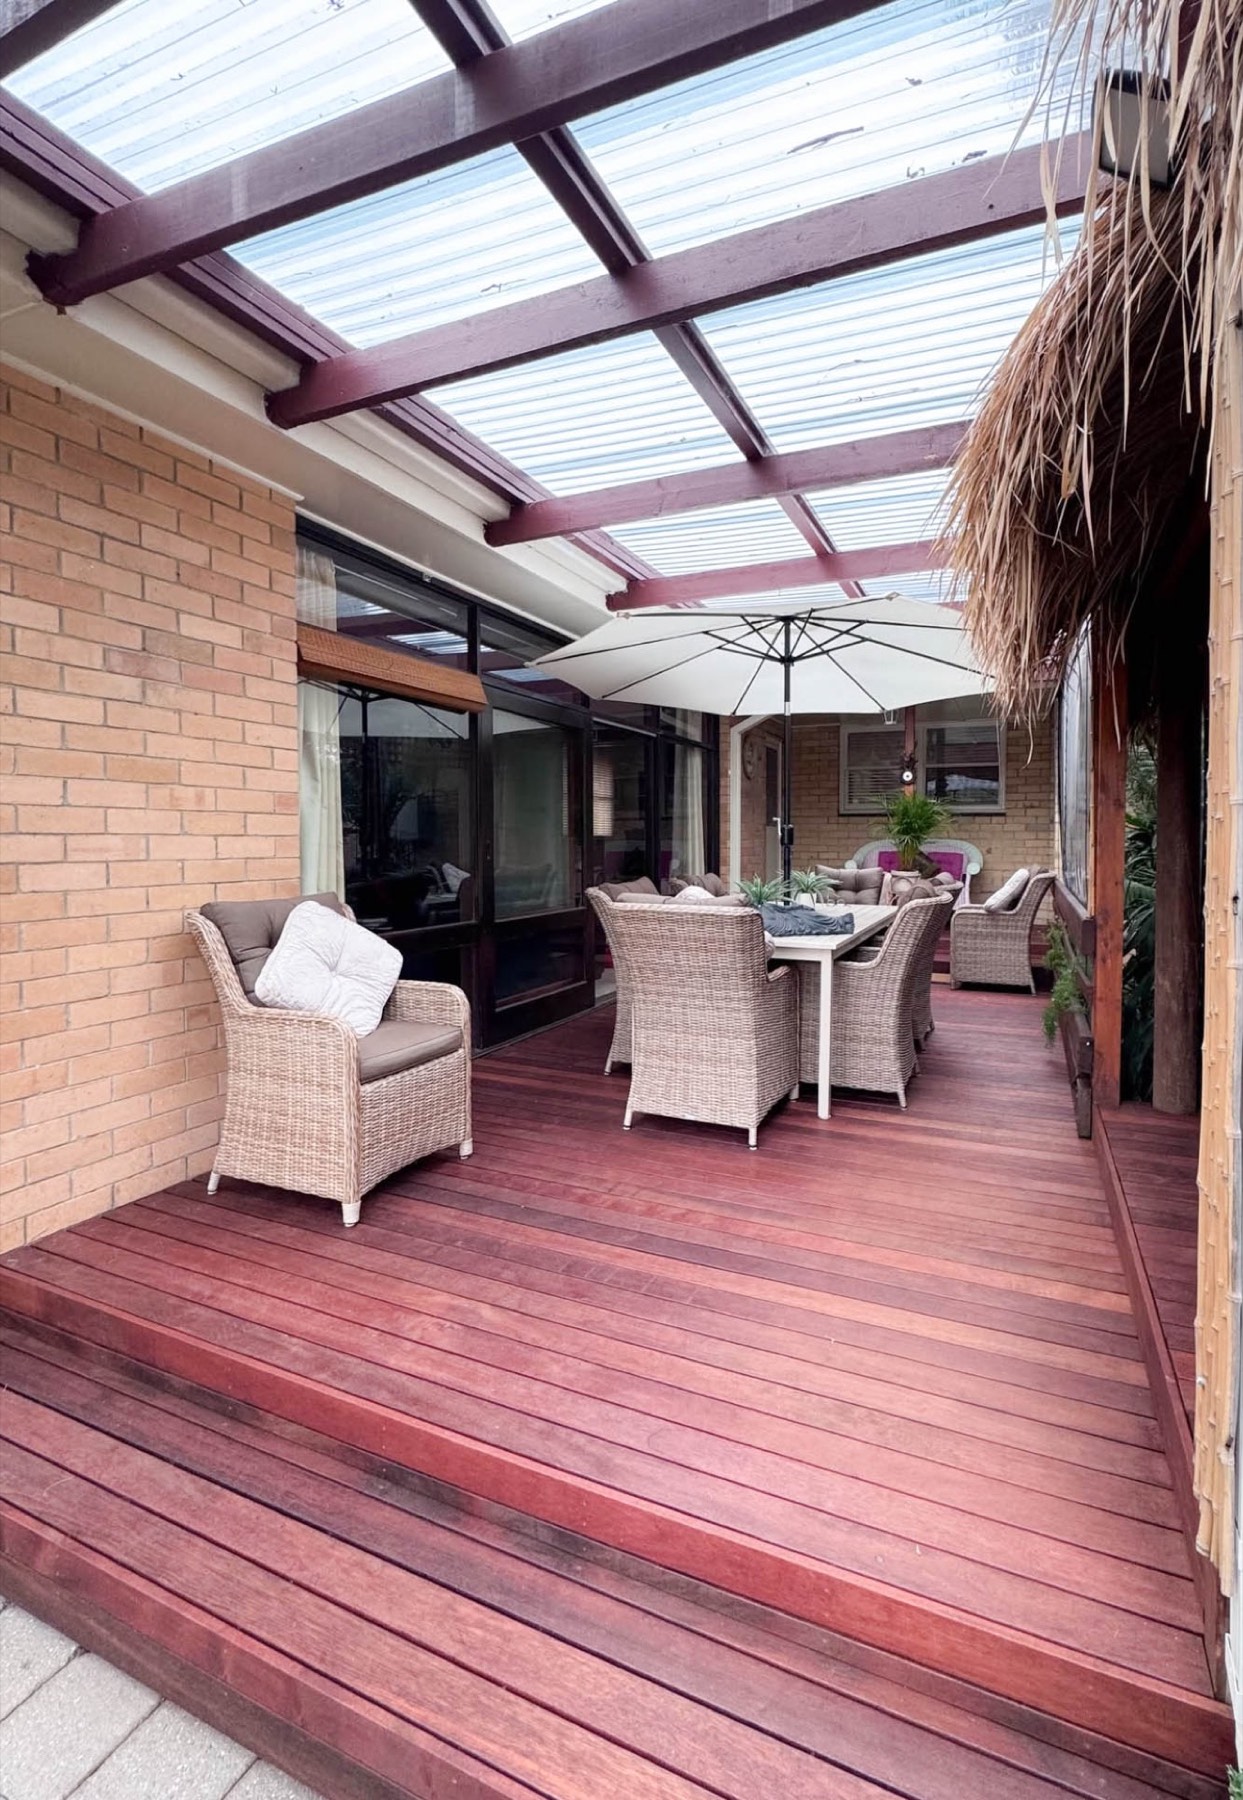
The original covered deck had deteriorated and required a complete rebuild.
View project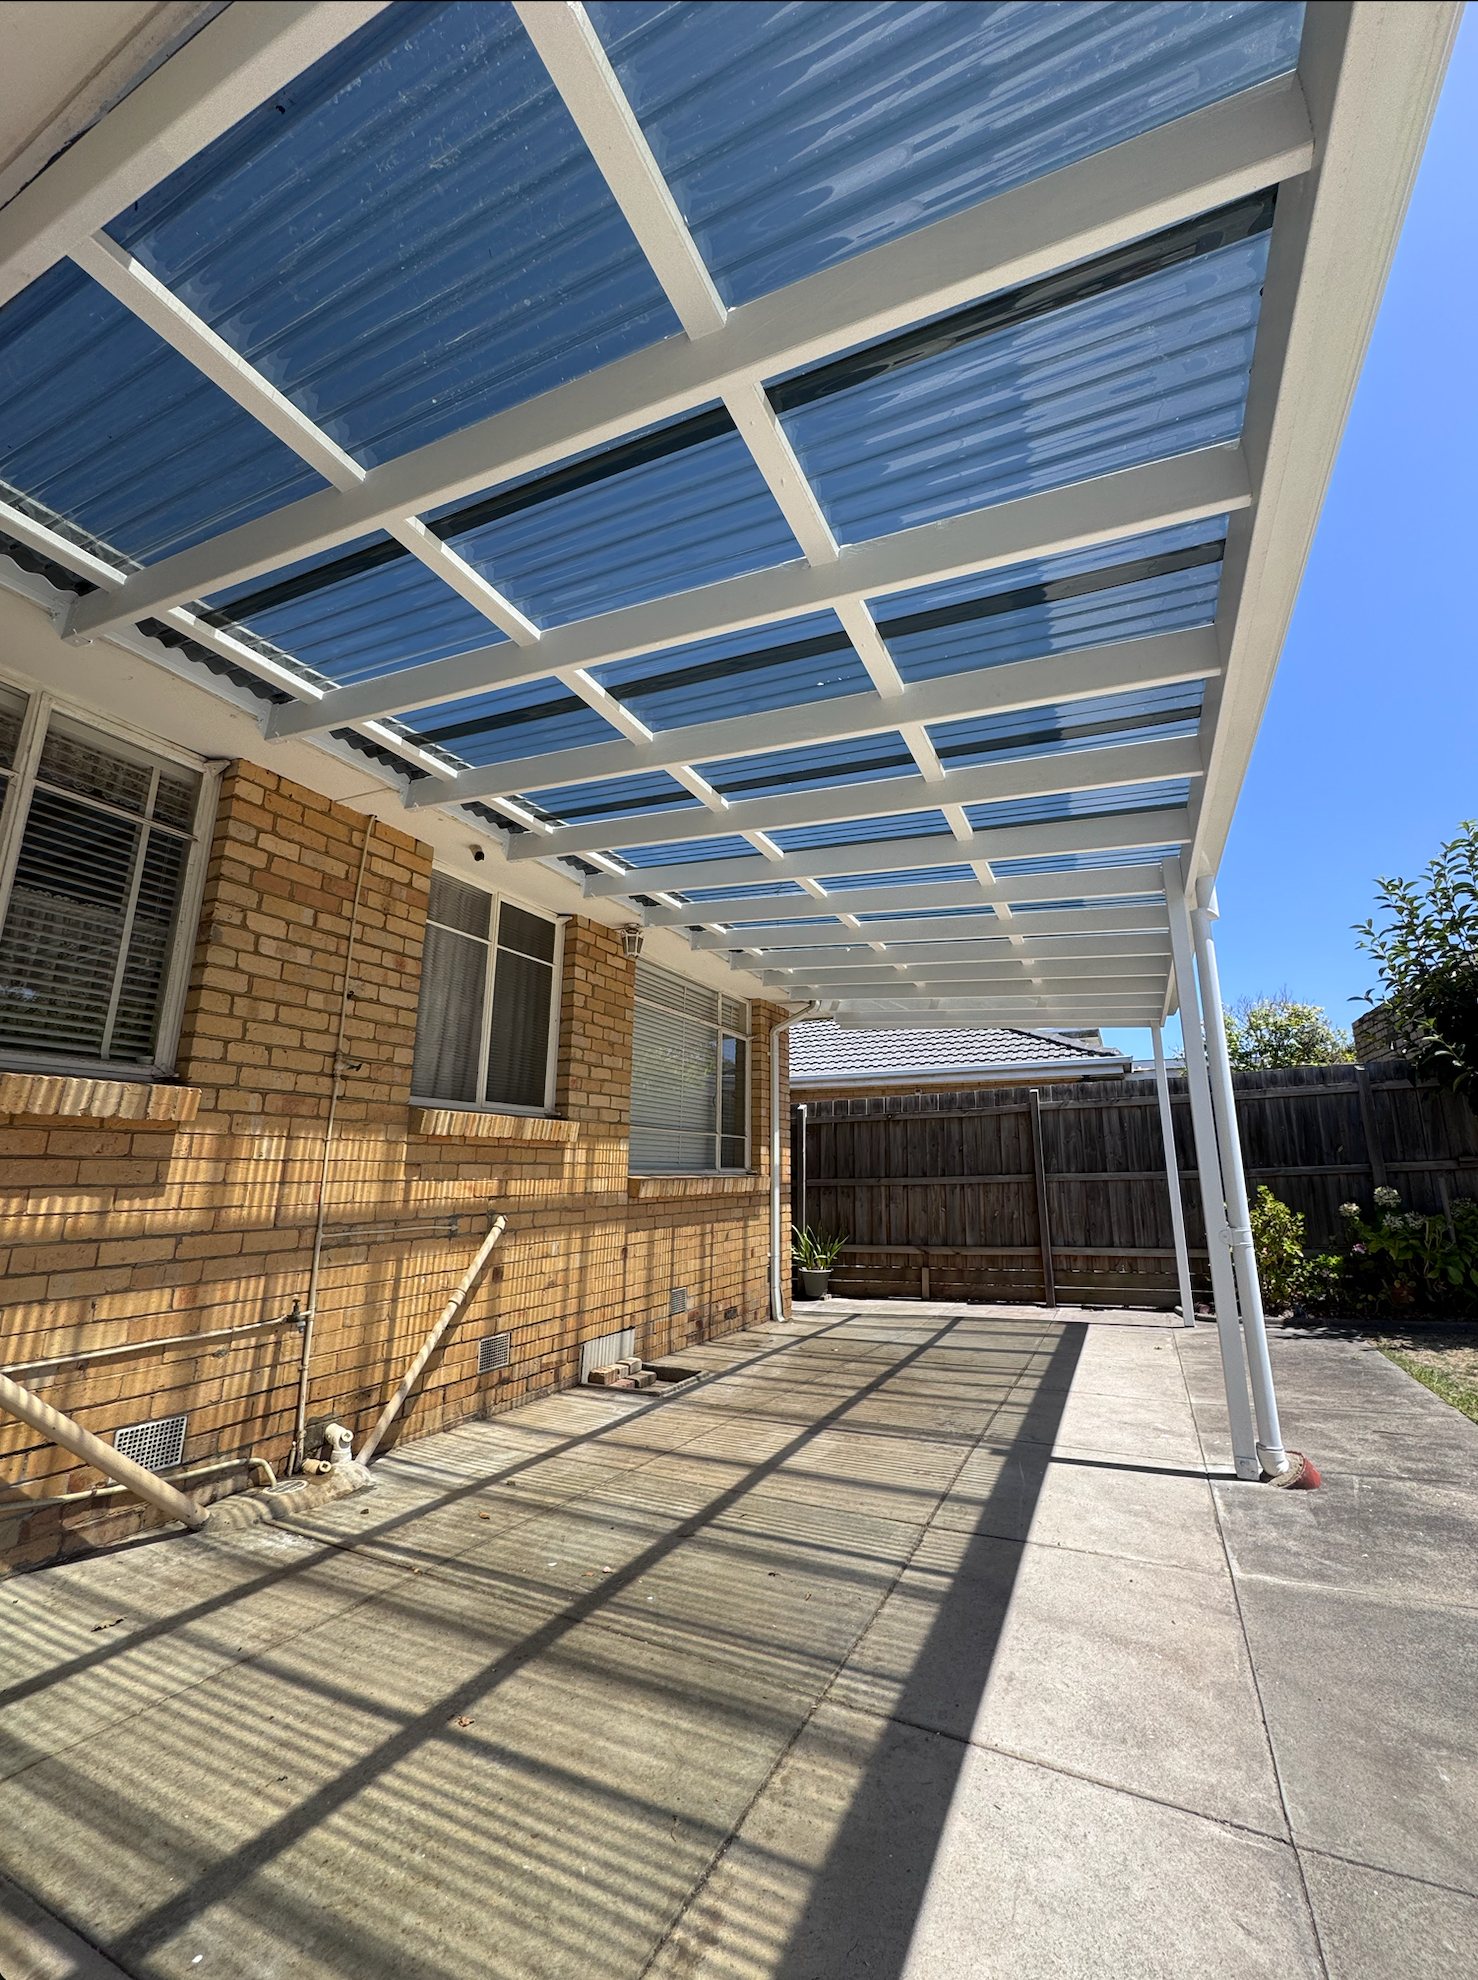
The original pergola had a tired, deteriorated frame and ageing roof sheets that no longer provided a clean or dependable outdoor cover.
View project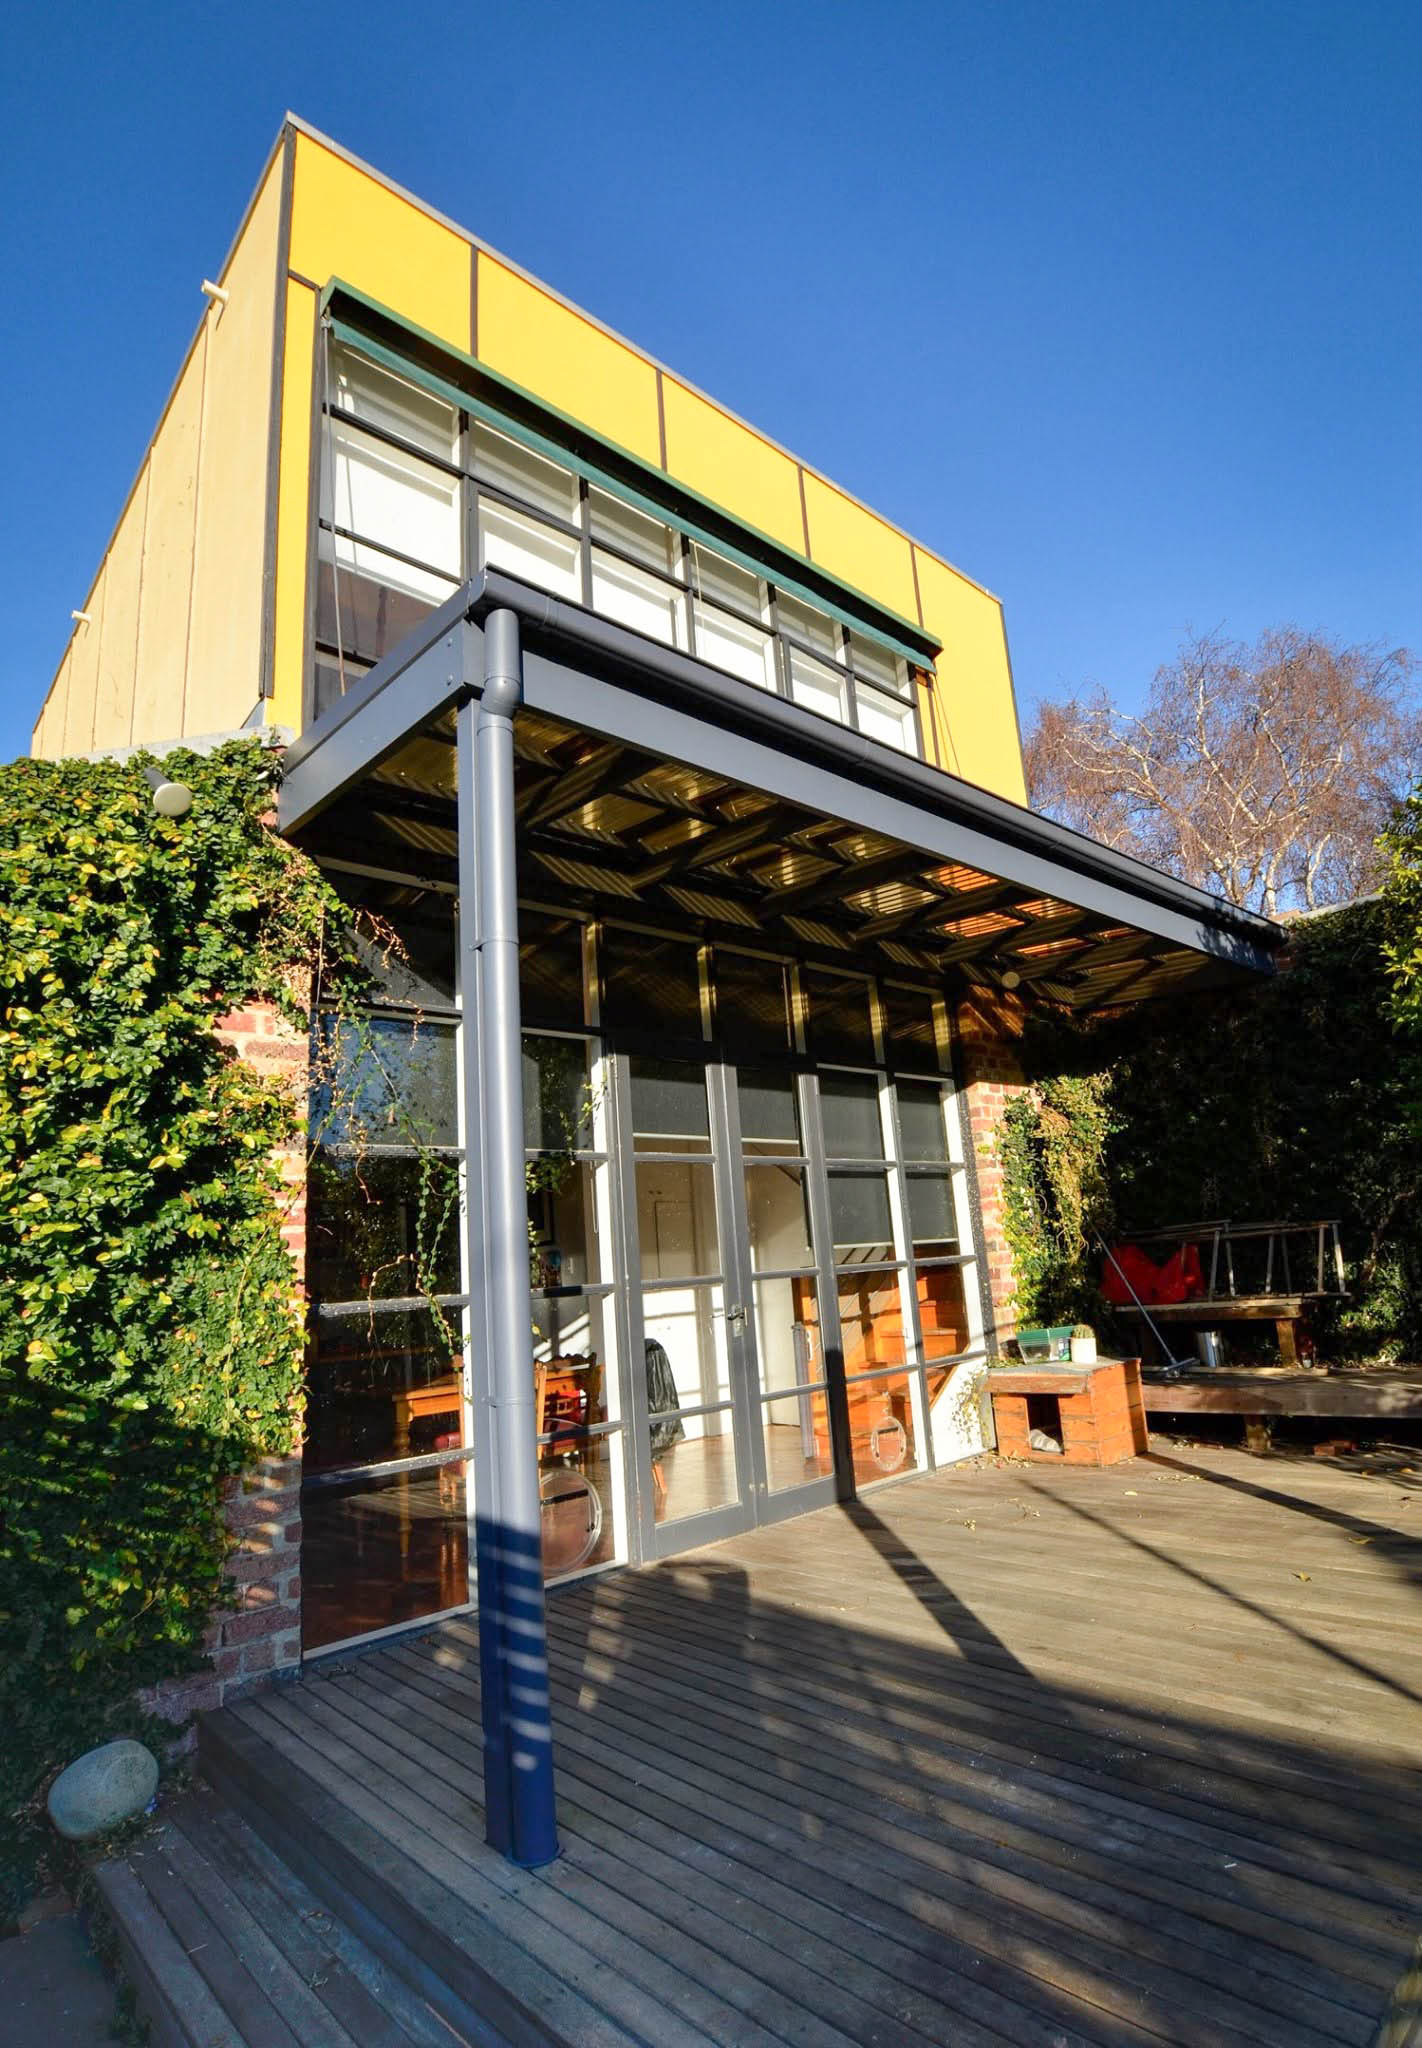
This complex St Kilda project combined upper-storey window repairs and painting with the complete demolition and reconstruction of the rear pergola.
View project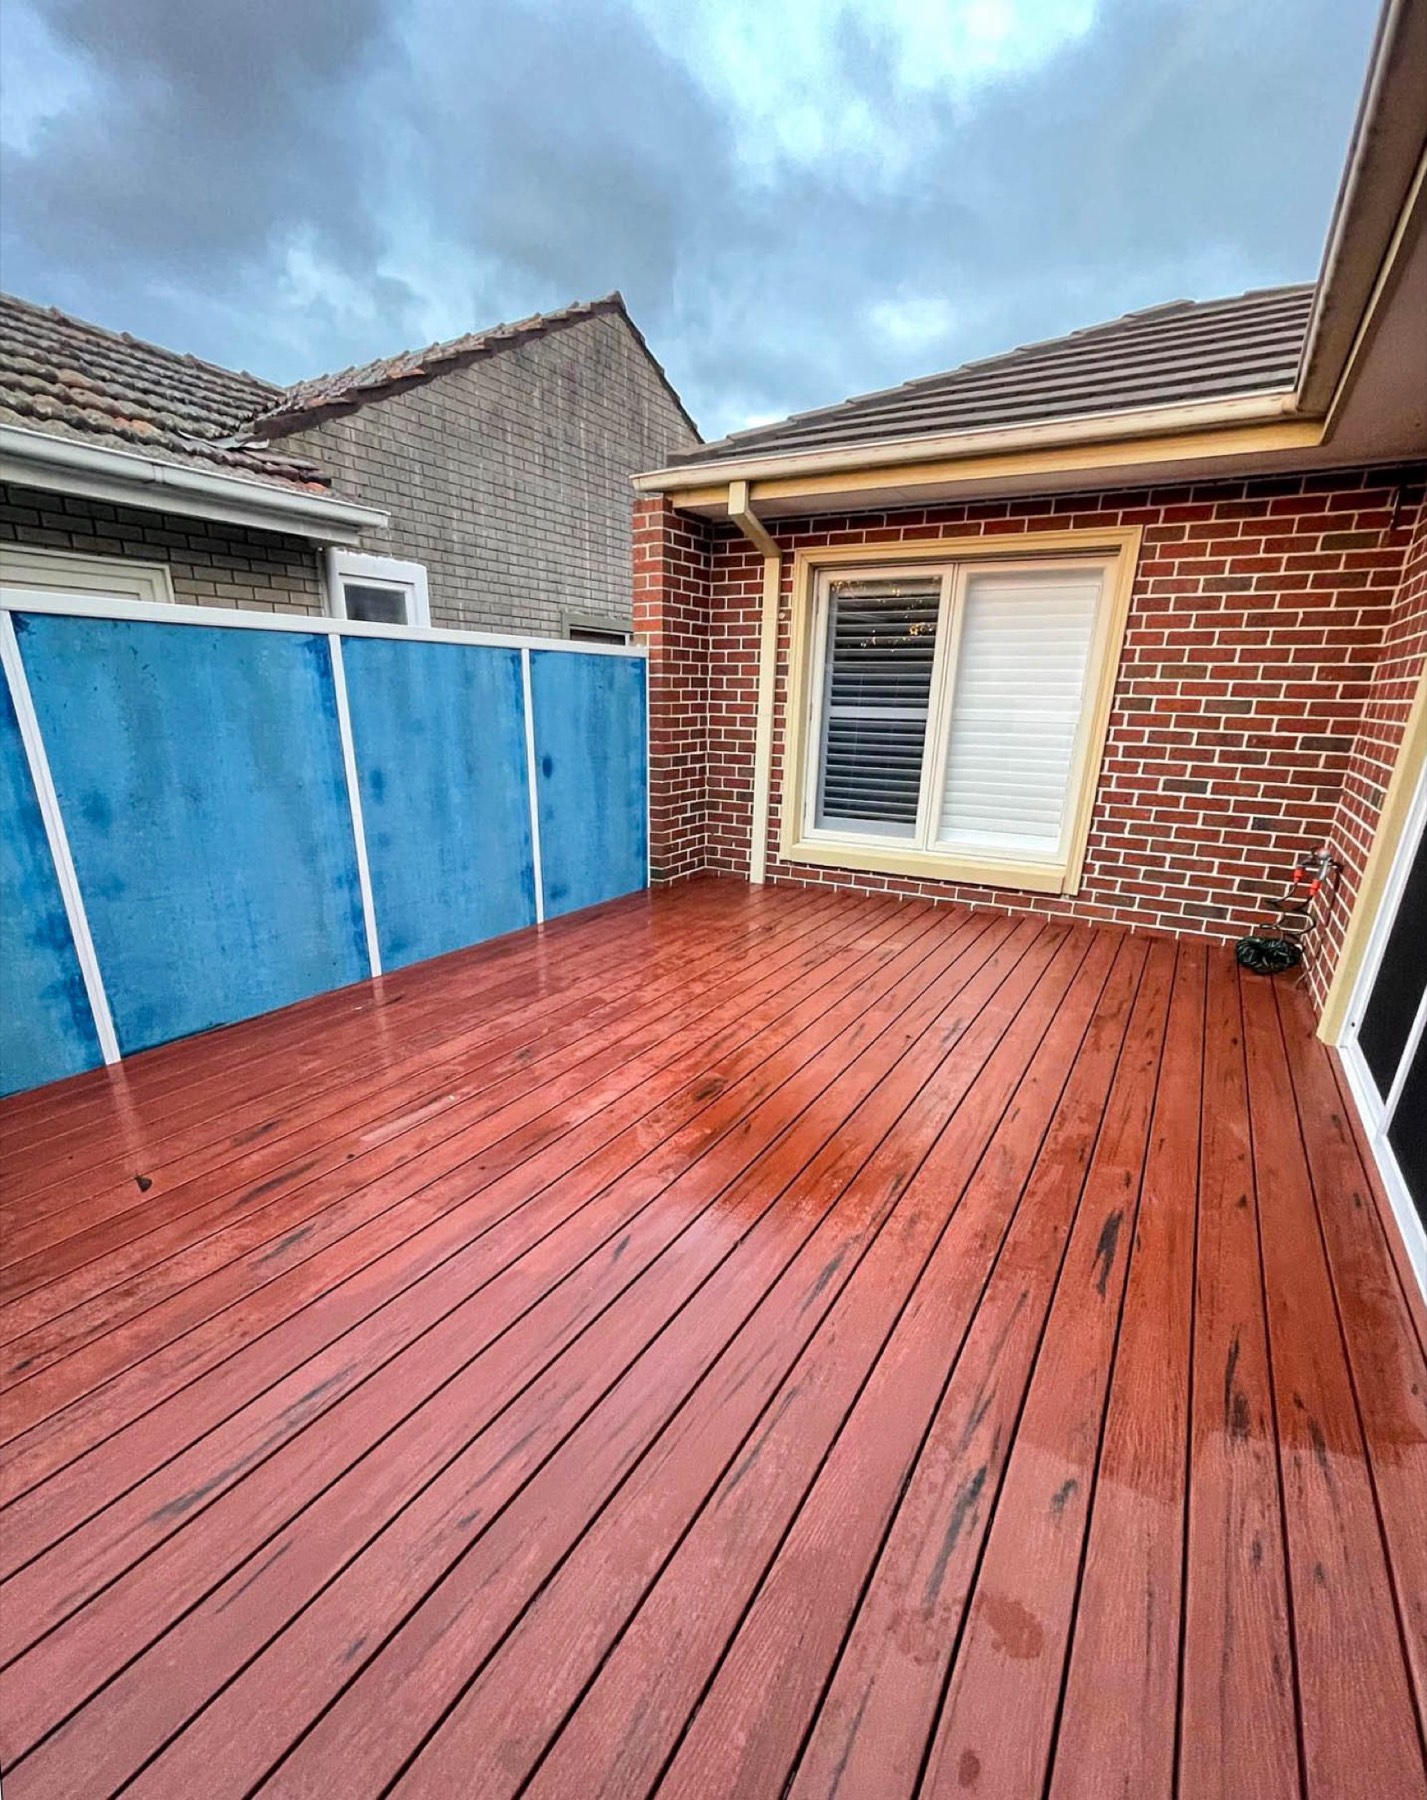
This outdoor deck was extended across the adjoining courtyard using wood-look composite decking over a new timber subframe.
View project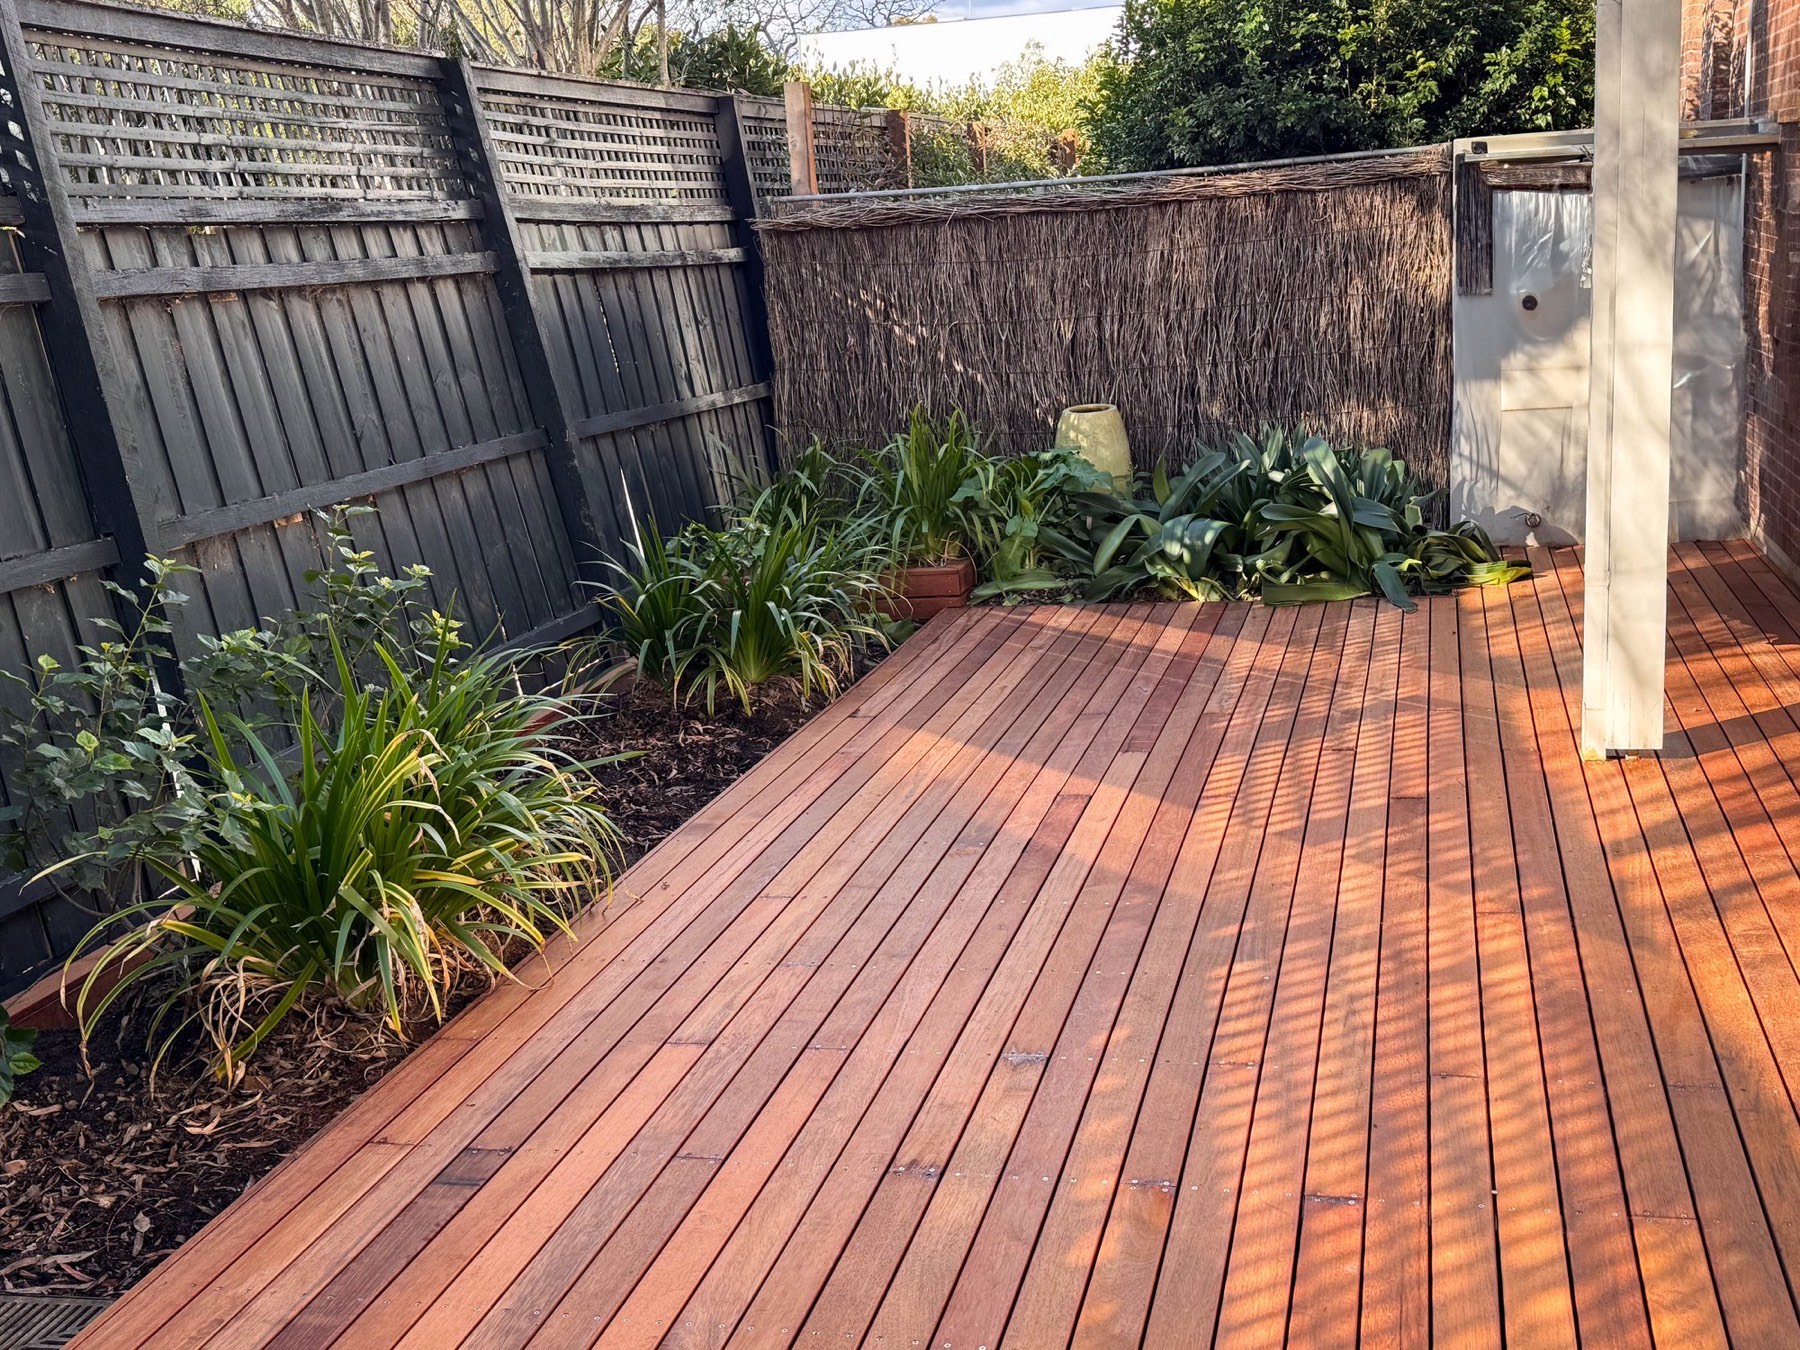
The existing outdoor decking and timber garden beds had deteriorated significantly, with weathered boards and damaged sections across the area.
View project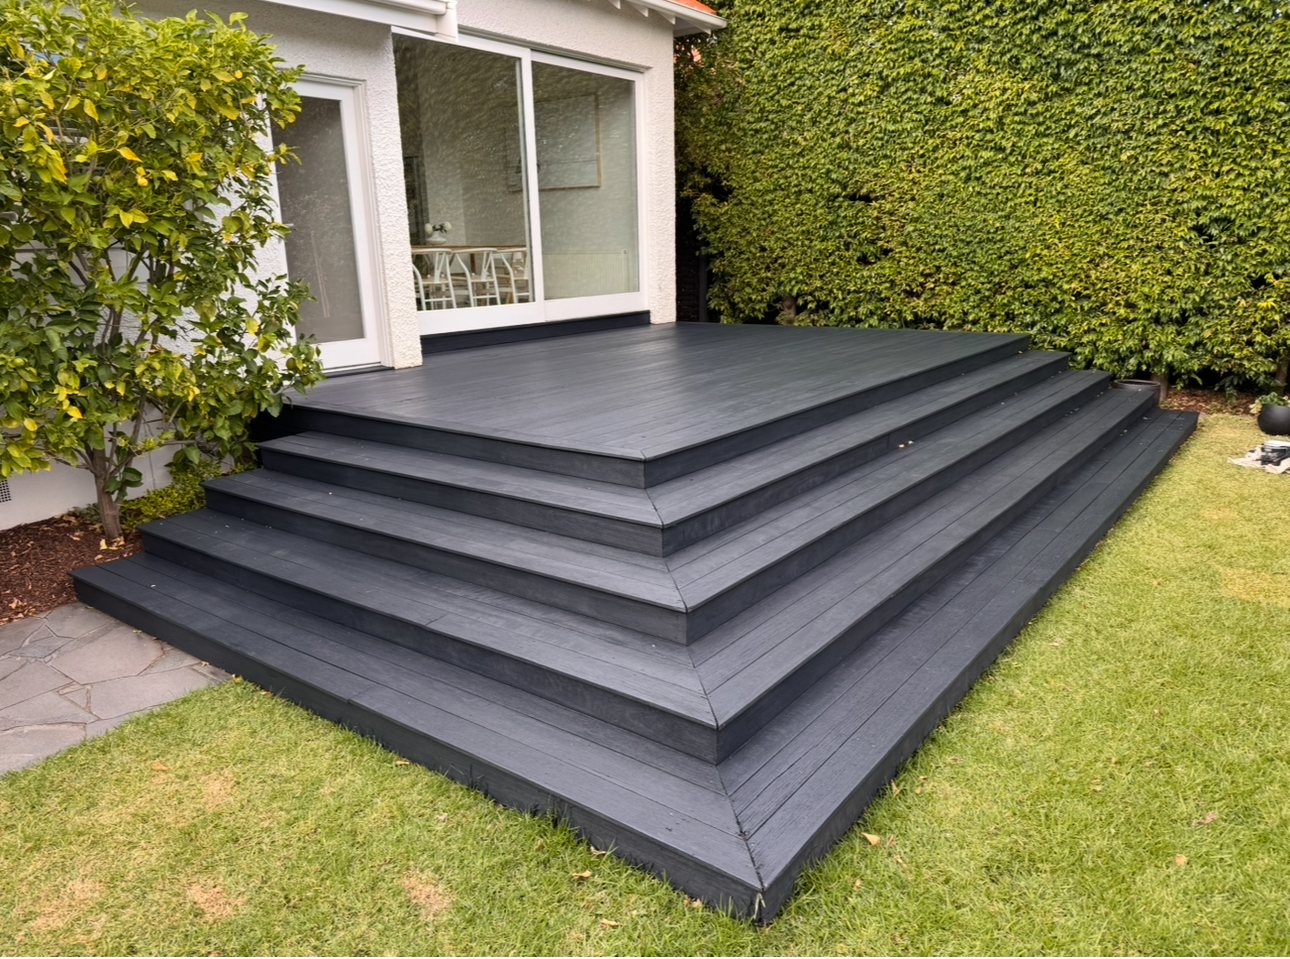
This Merbau deck and its broad garden steps had become heavily weathered, faded and uneven after prolonged exposure.
View project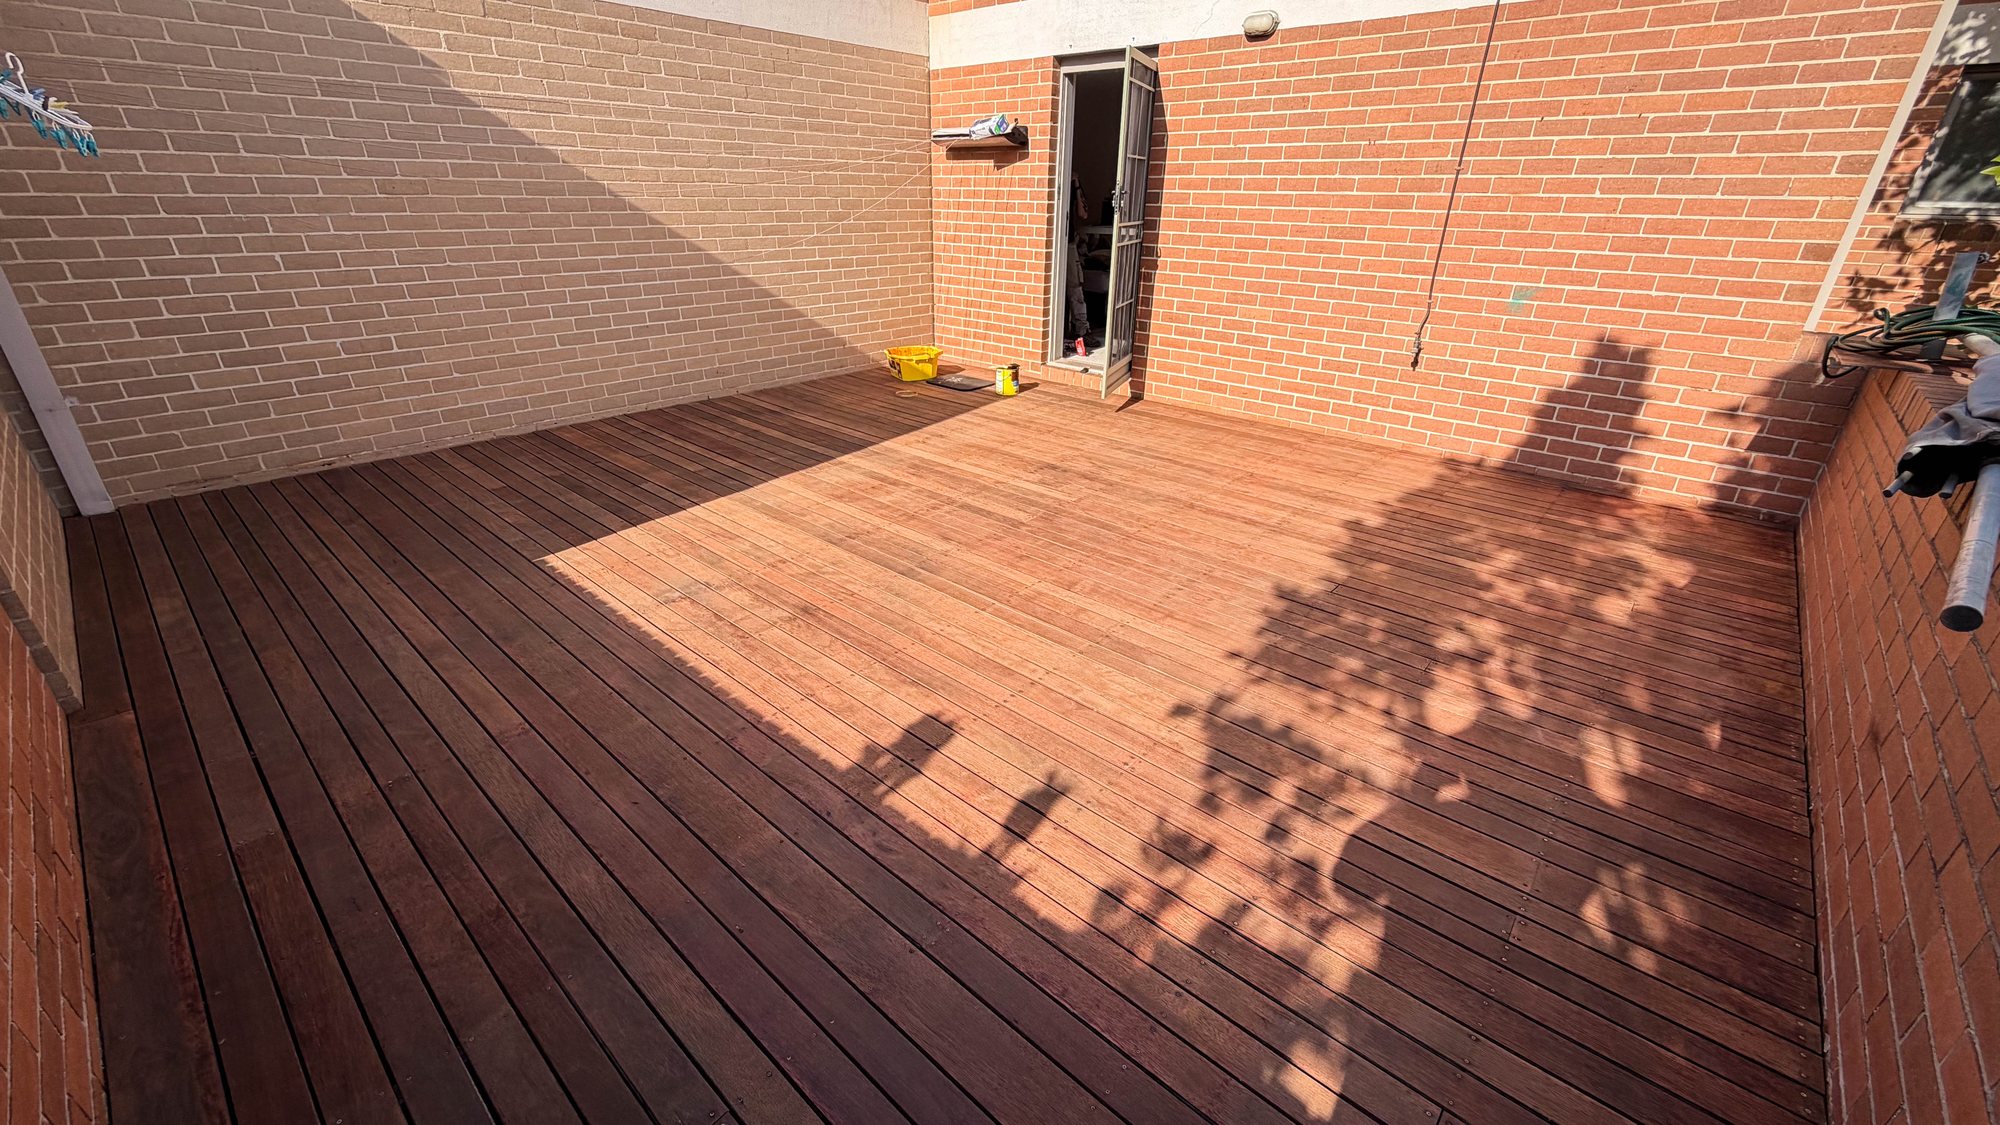
This large elevated timber deck in McKinnon had a heavily weathered, patchy surface with worn coating and organic staining.
View project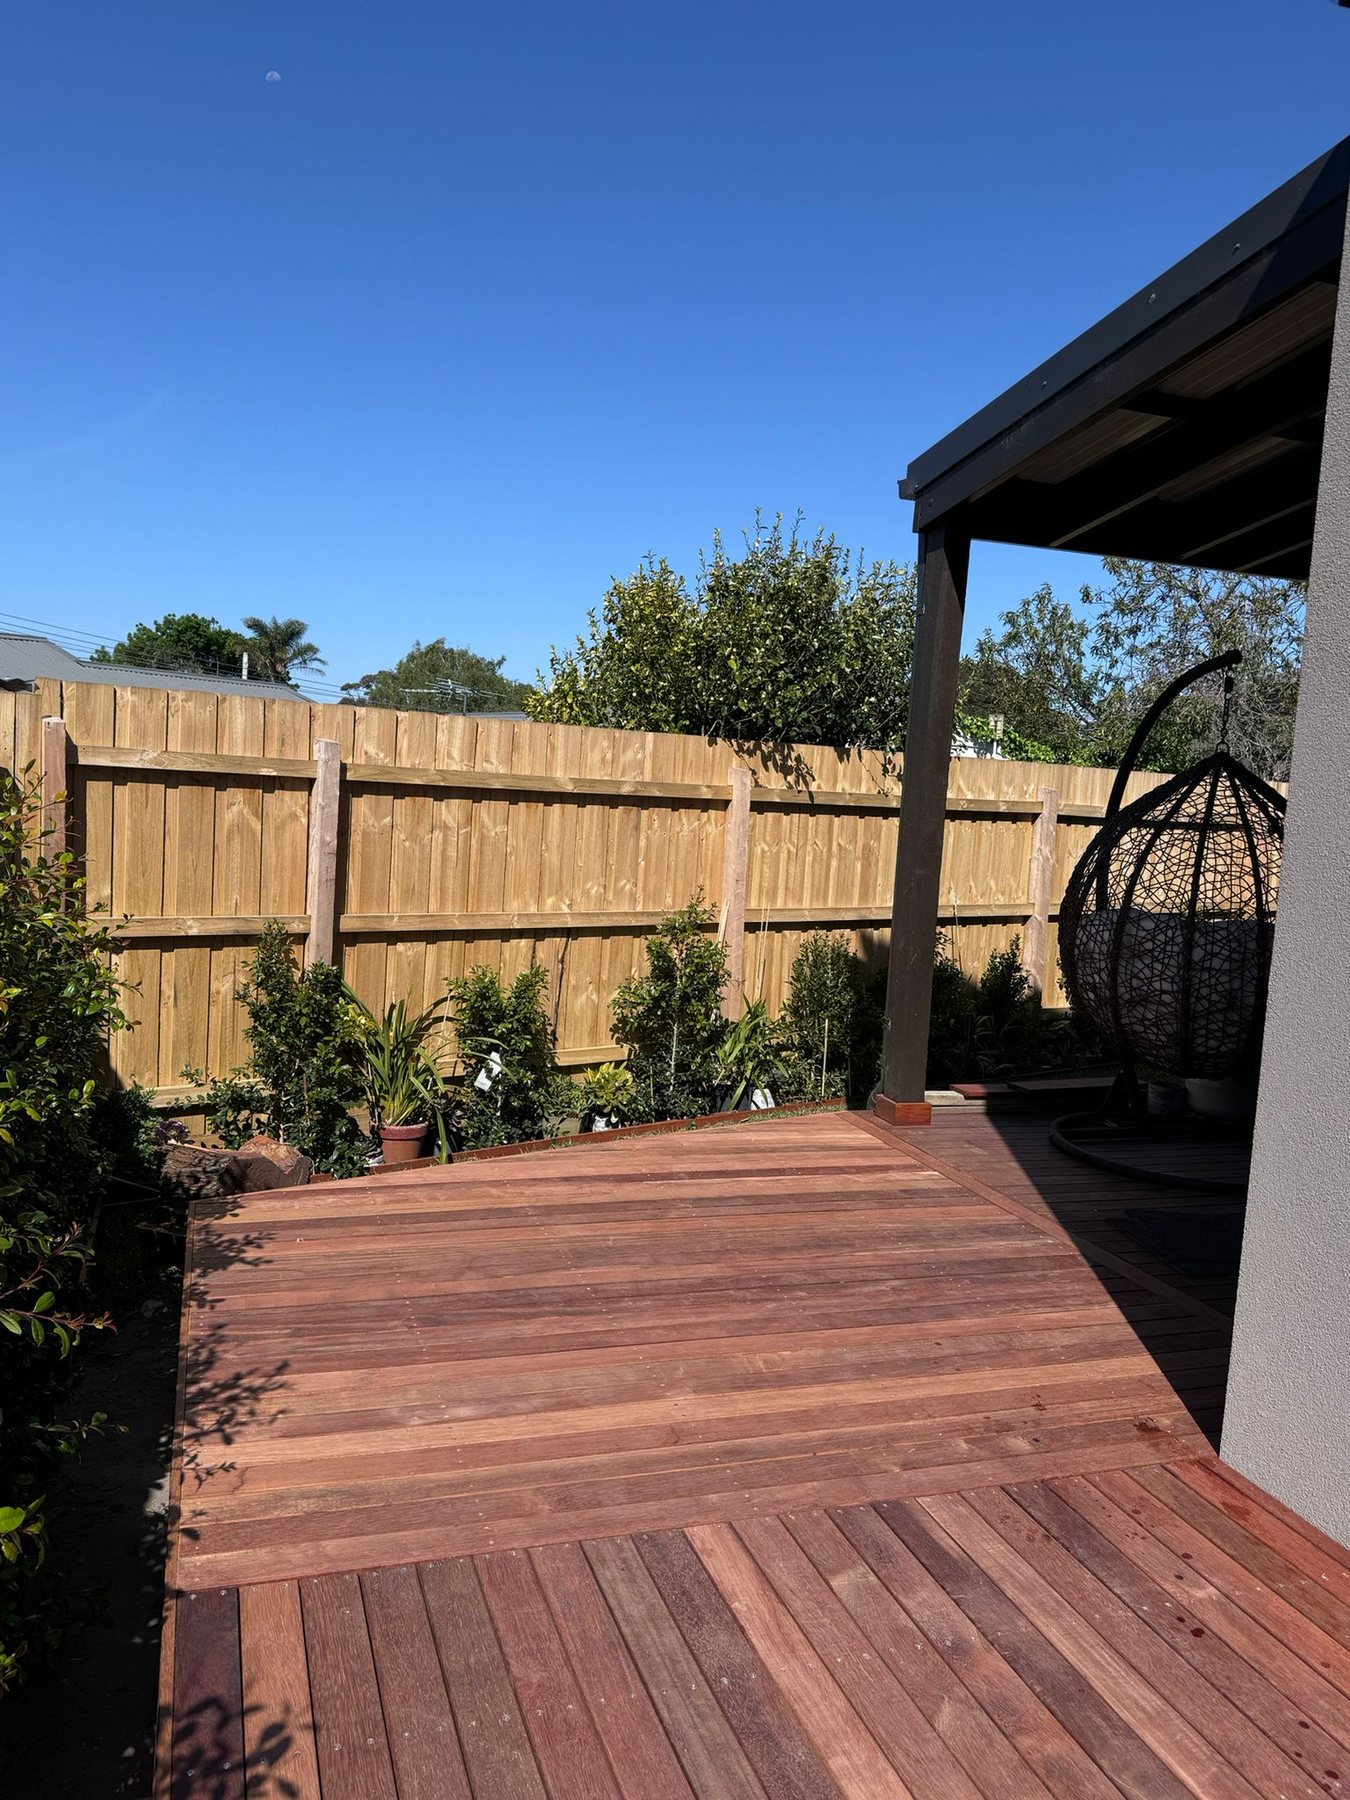
At the client’s request, we built the missing decking sections between several existing decks to create one continuous outdoor surface extending around the home.
View project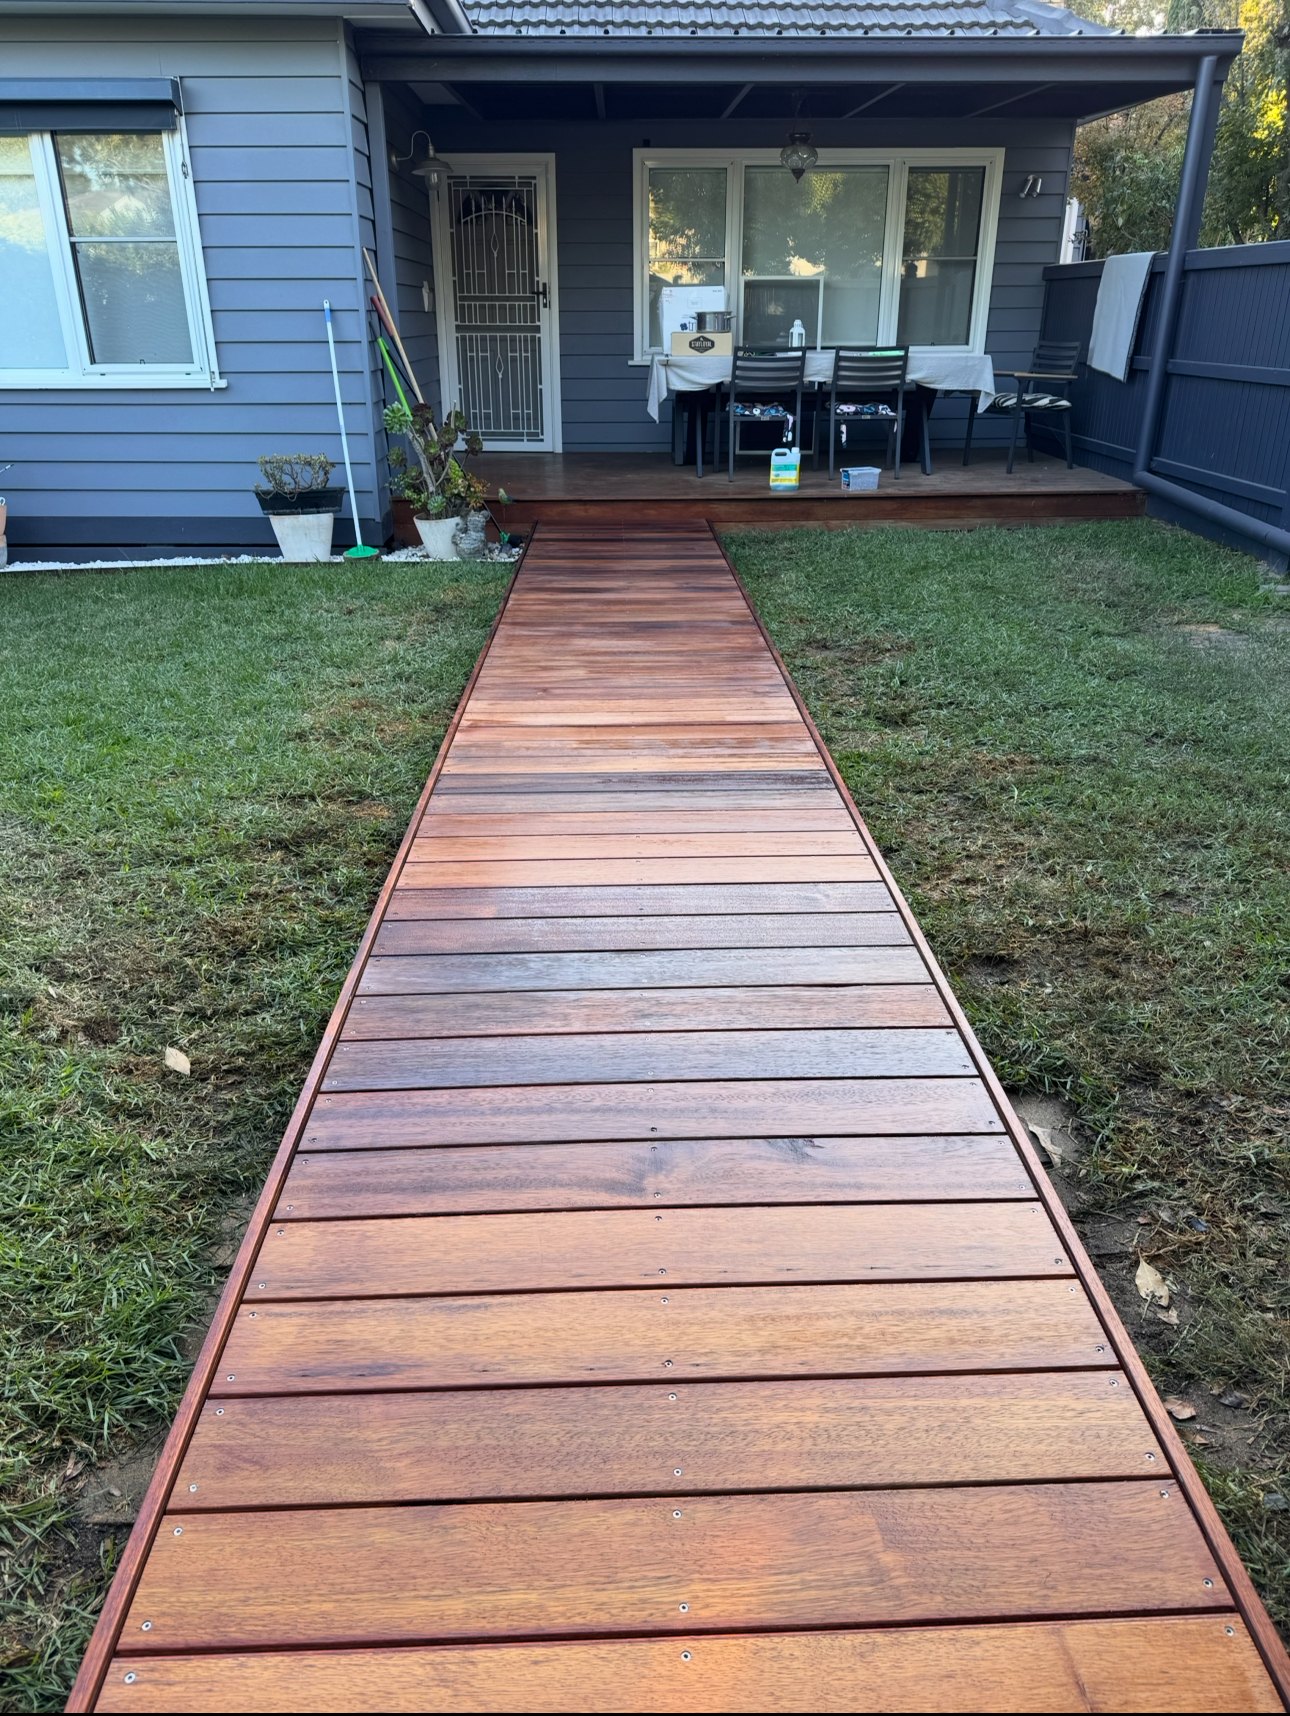
We improved access to this Moorabbin home by creating two practical, durable pathways.
View project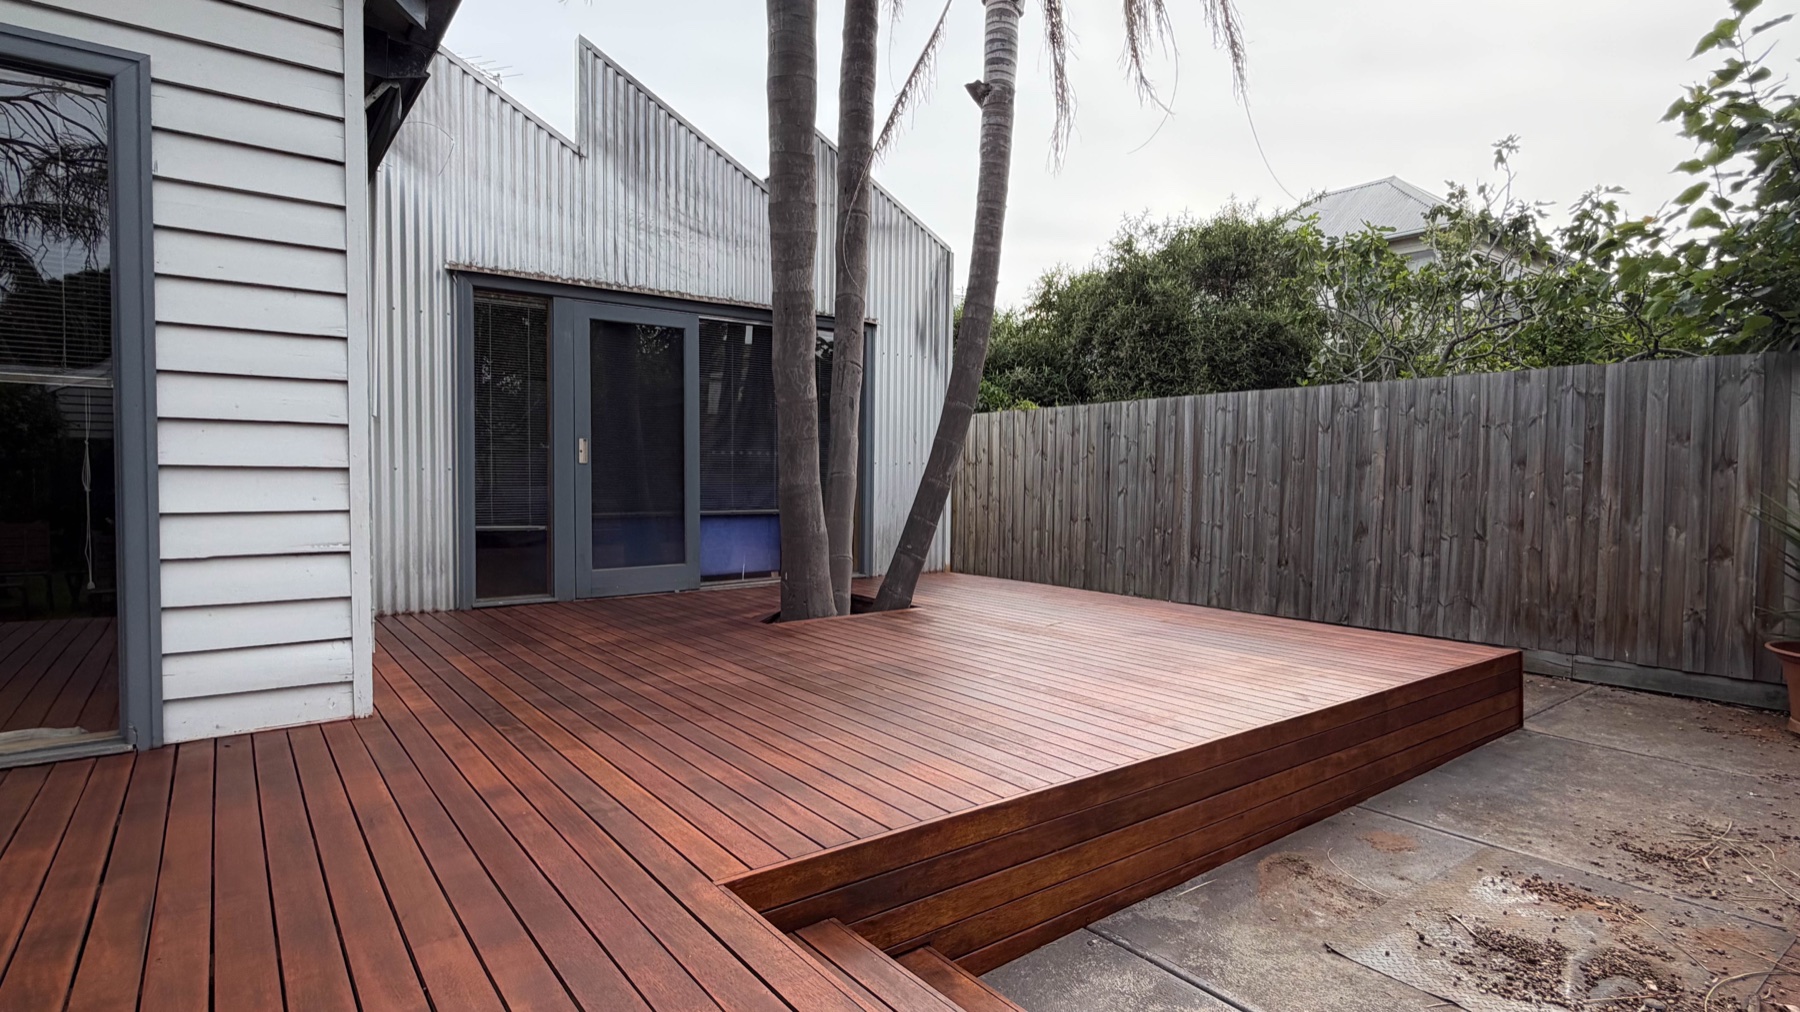
Bonum originally built this timber decking eight years ago using the CAMO hidden fastener system.
View project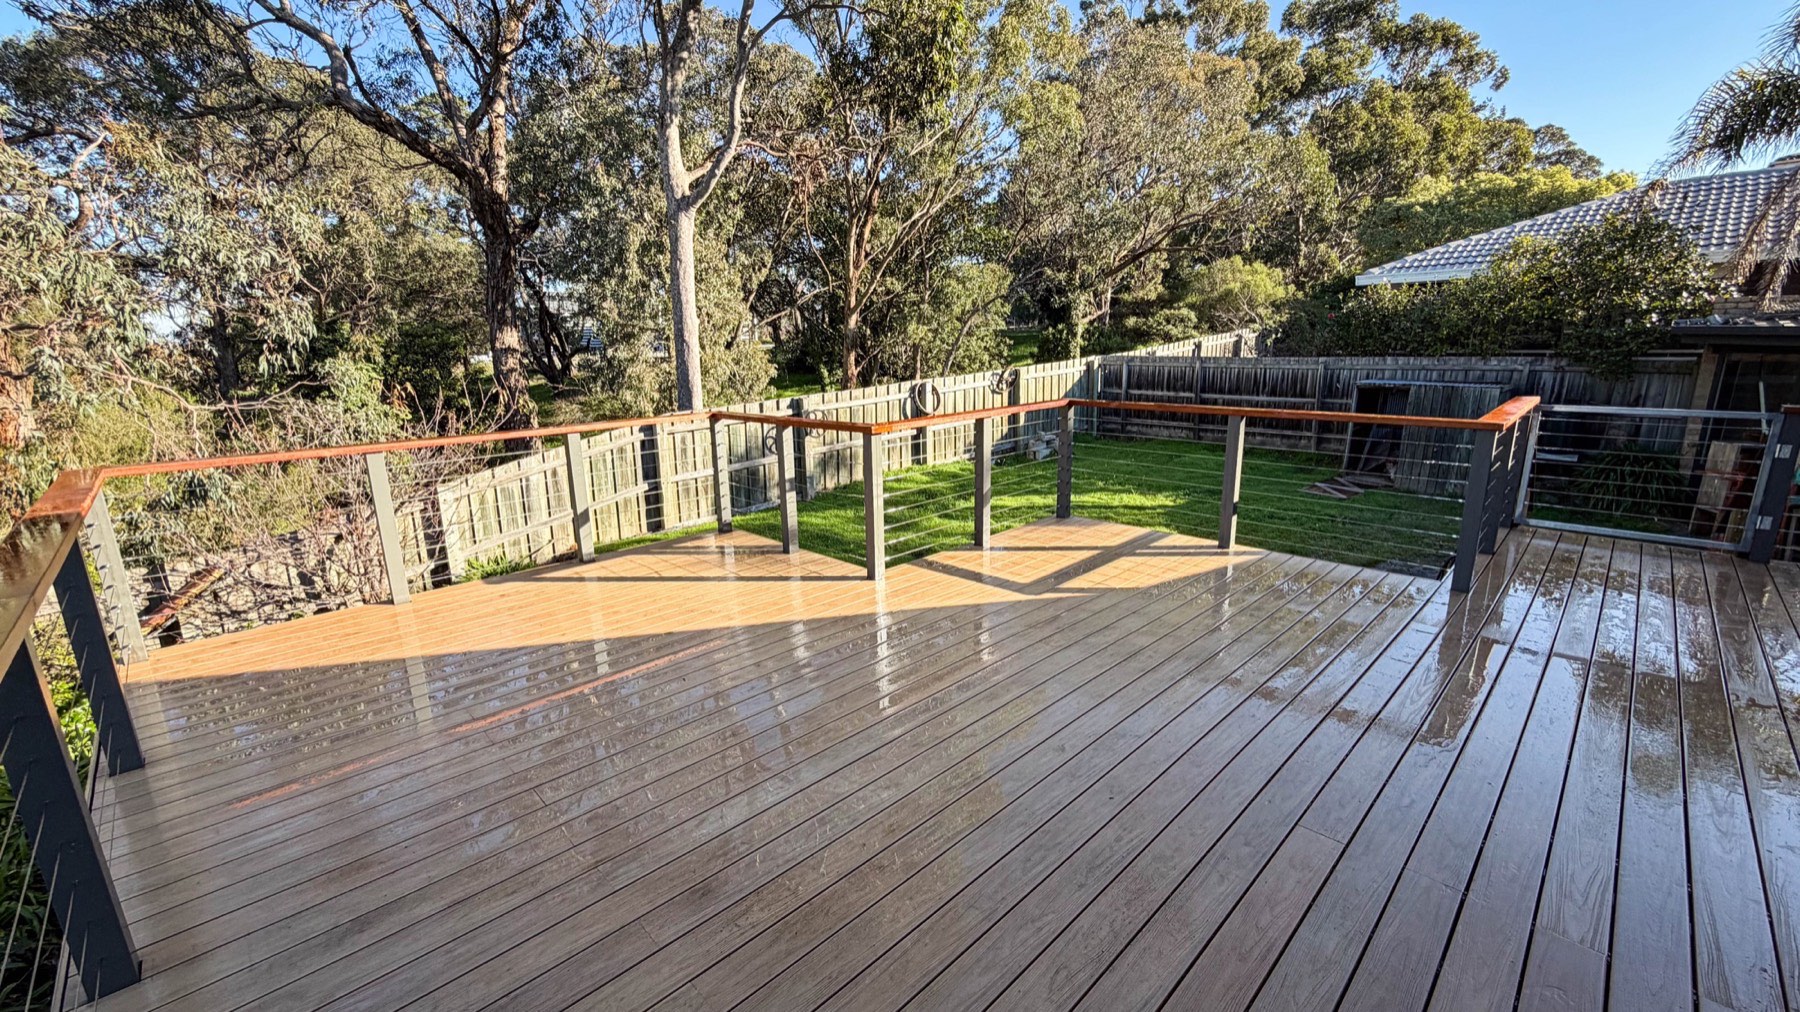
We renovated the existing timber deck by replacing the old boards with new composite decking and installing a new wire balustrade, structural posts, a Merbau handrail and safety gates.
View project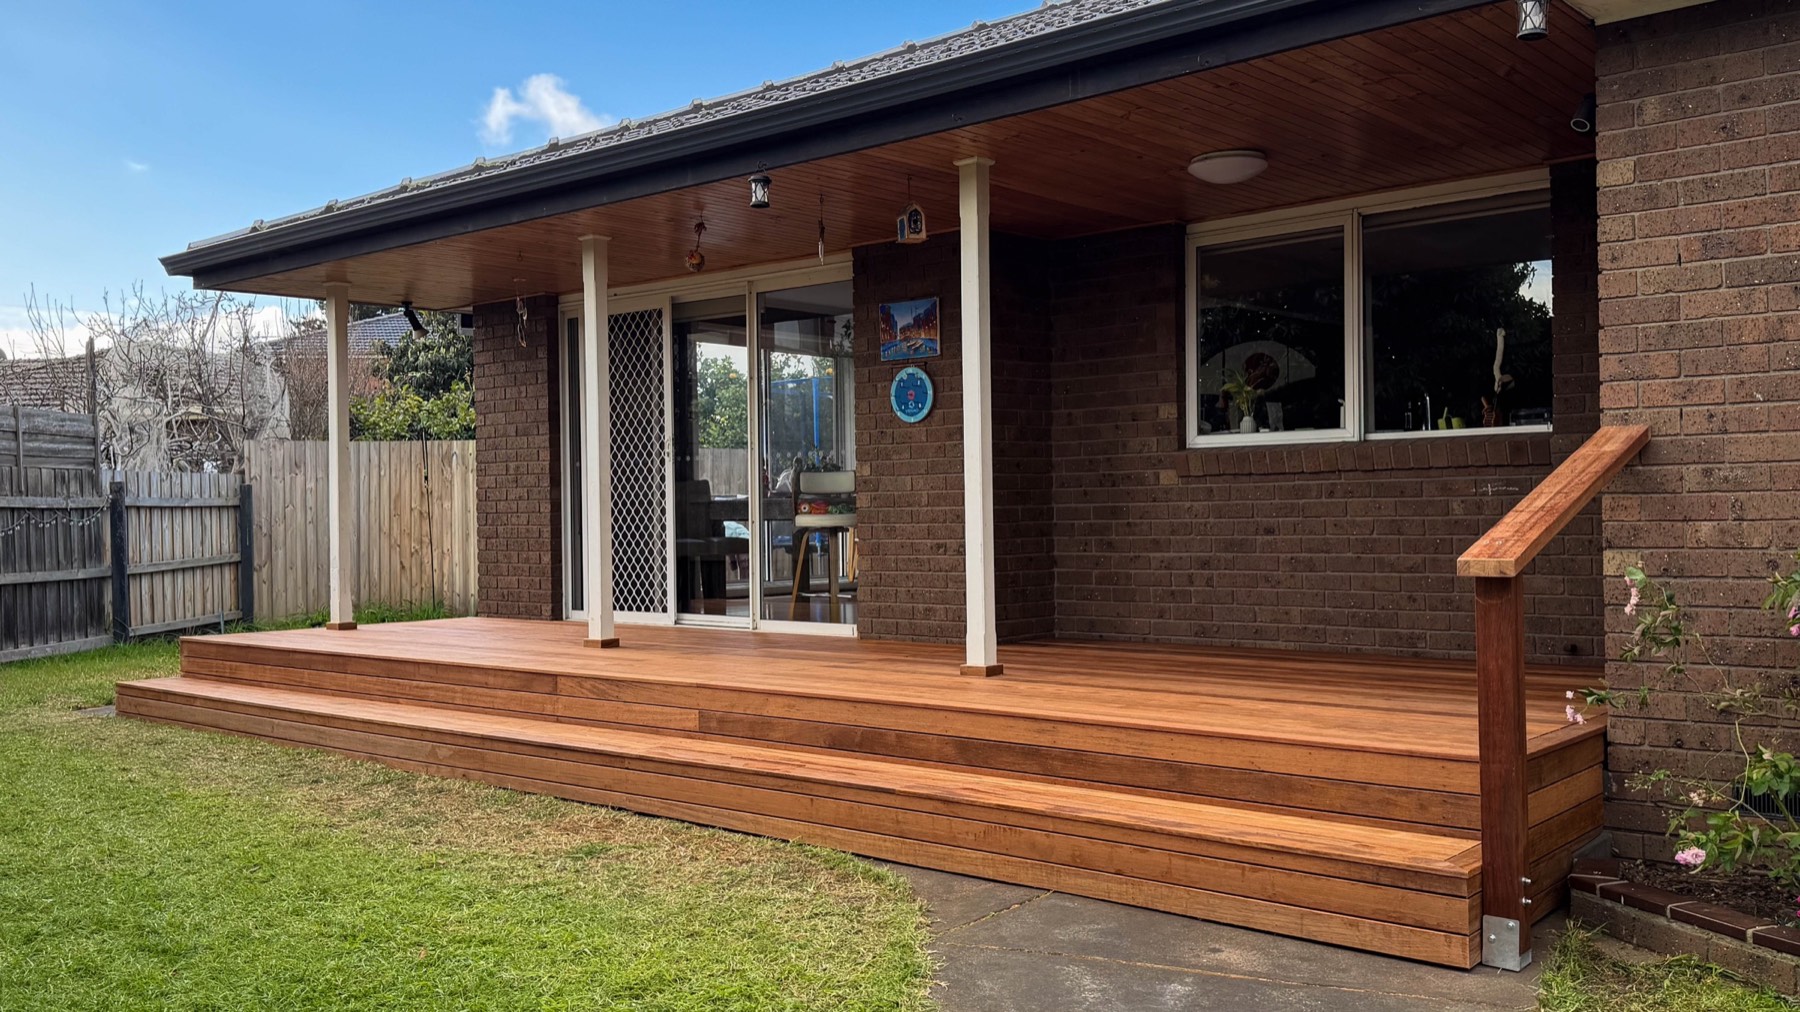
We built this large Merbau deck on an adjustable pedestal system, allowing the substructure to be precisely levelled while providing a stable and durable foundation.
View project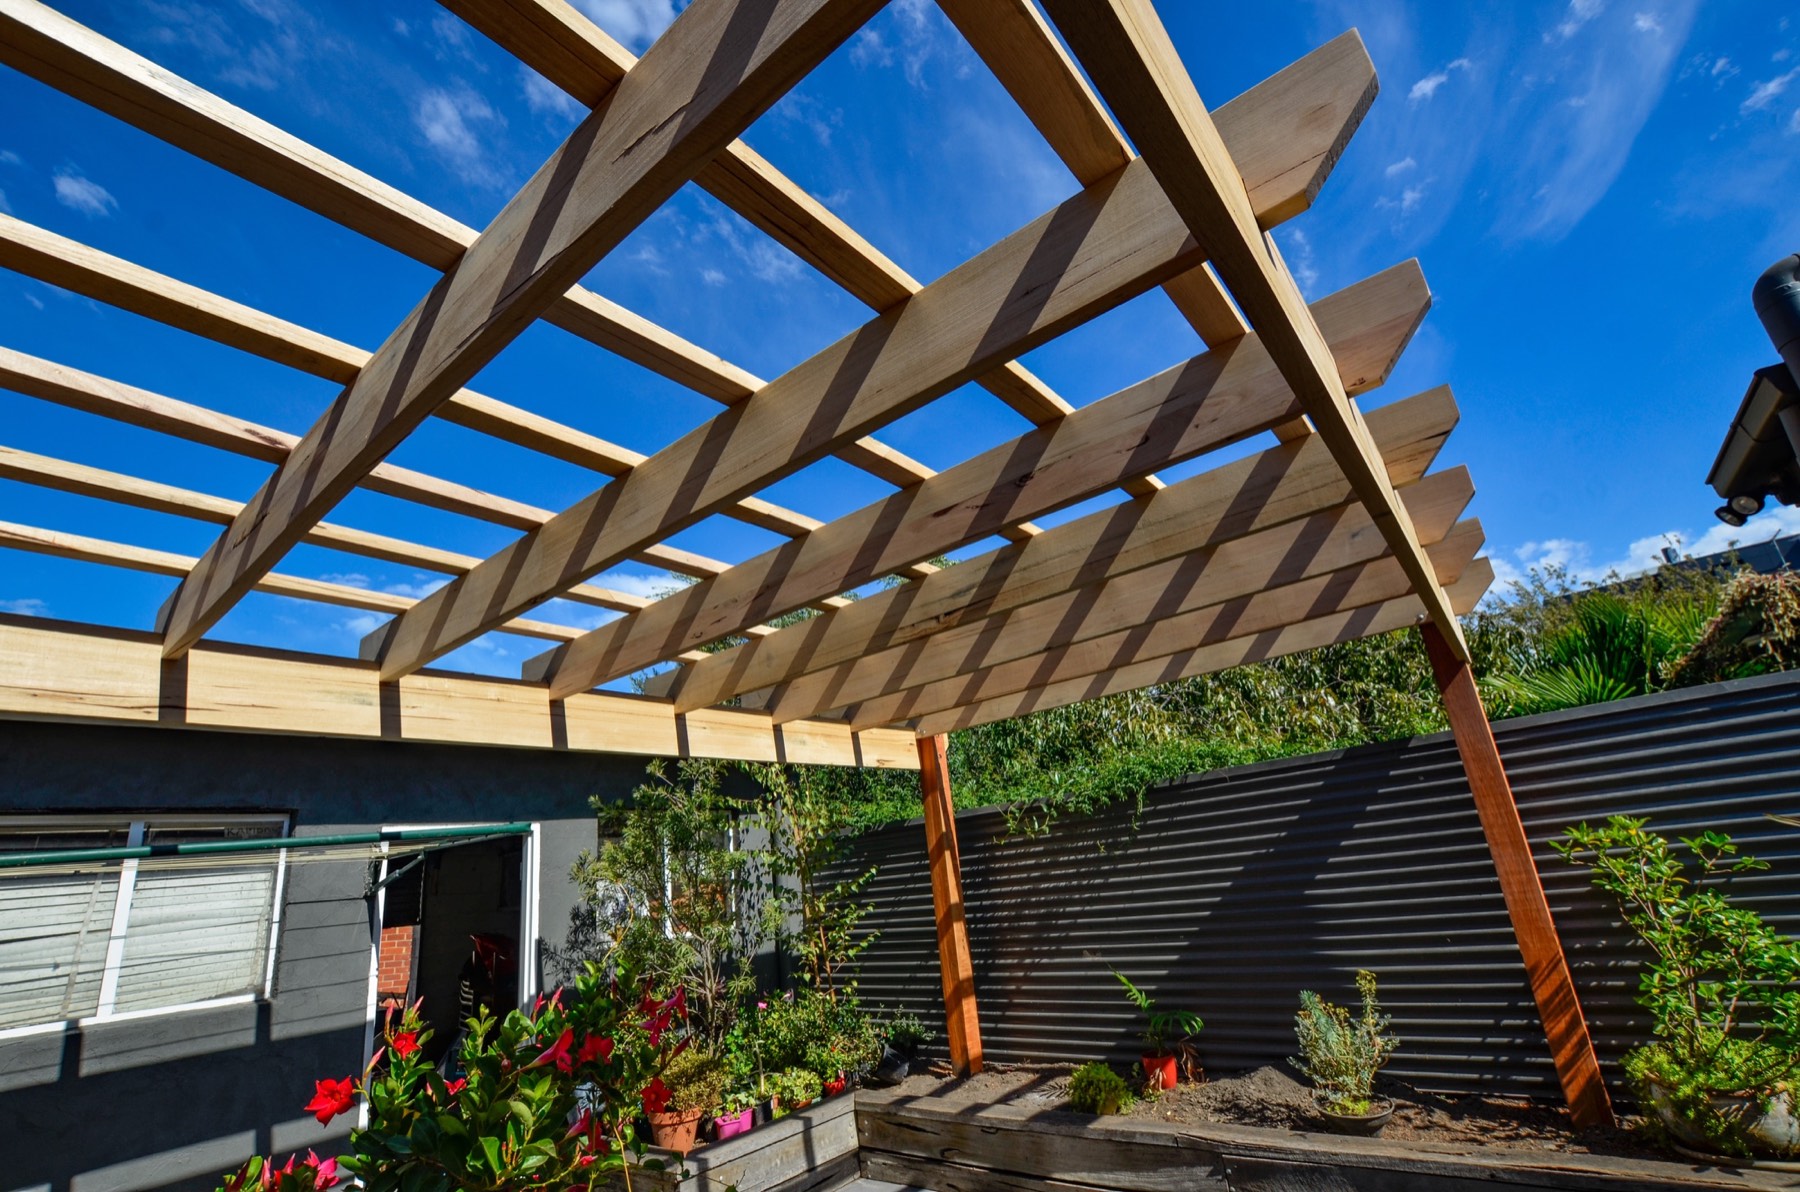
We built this custom timber pergola with substantial hardwood posts, shaped perimeter beams and evenly spaced rafters.
View project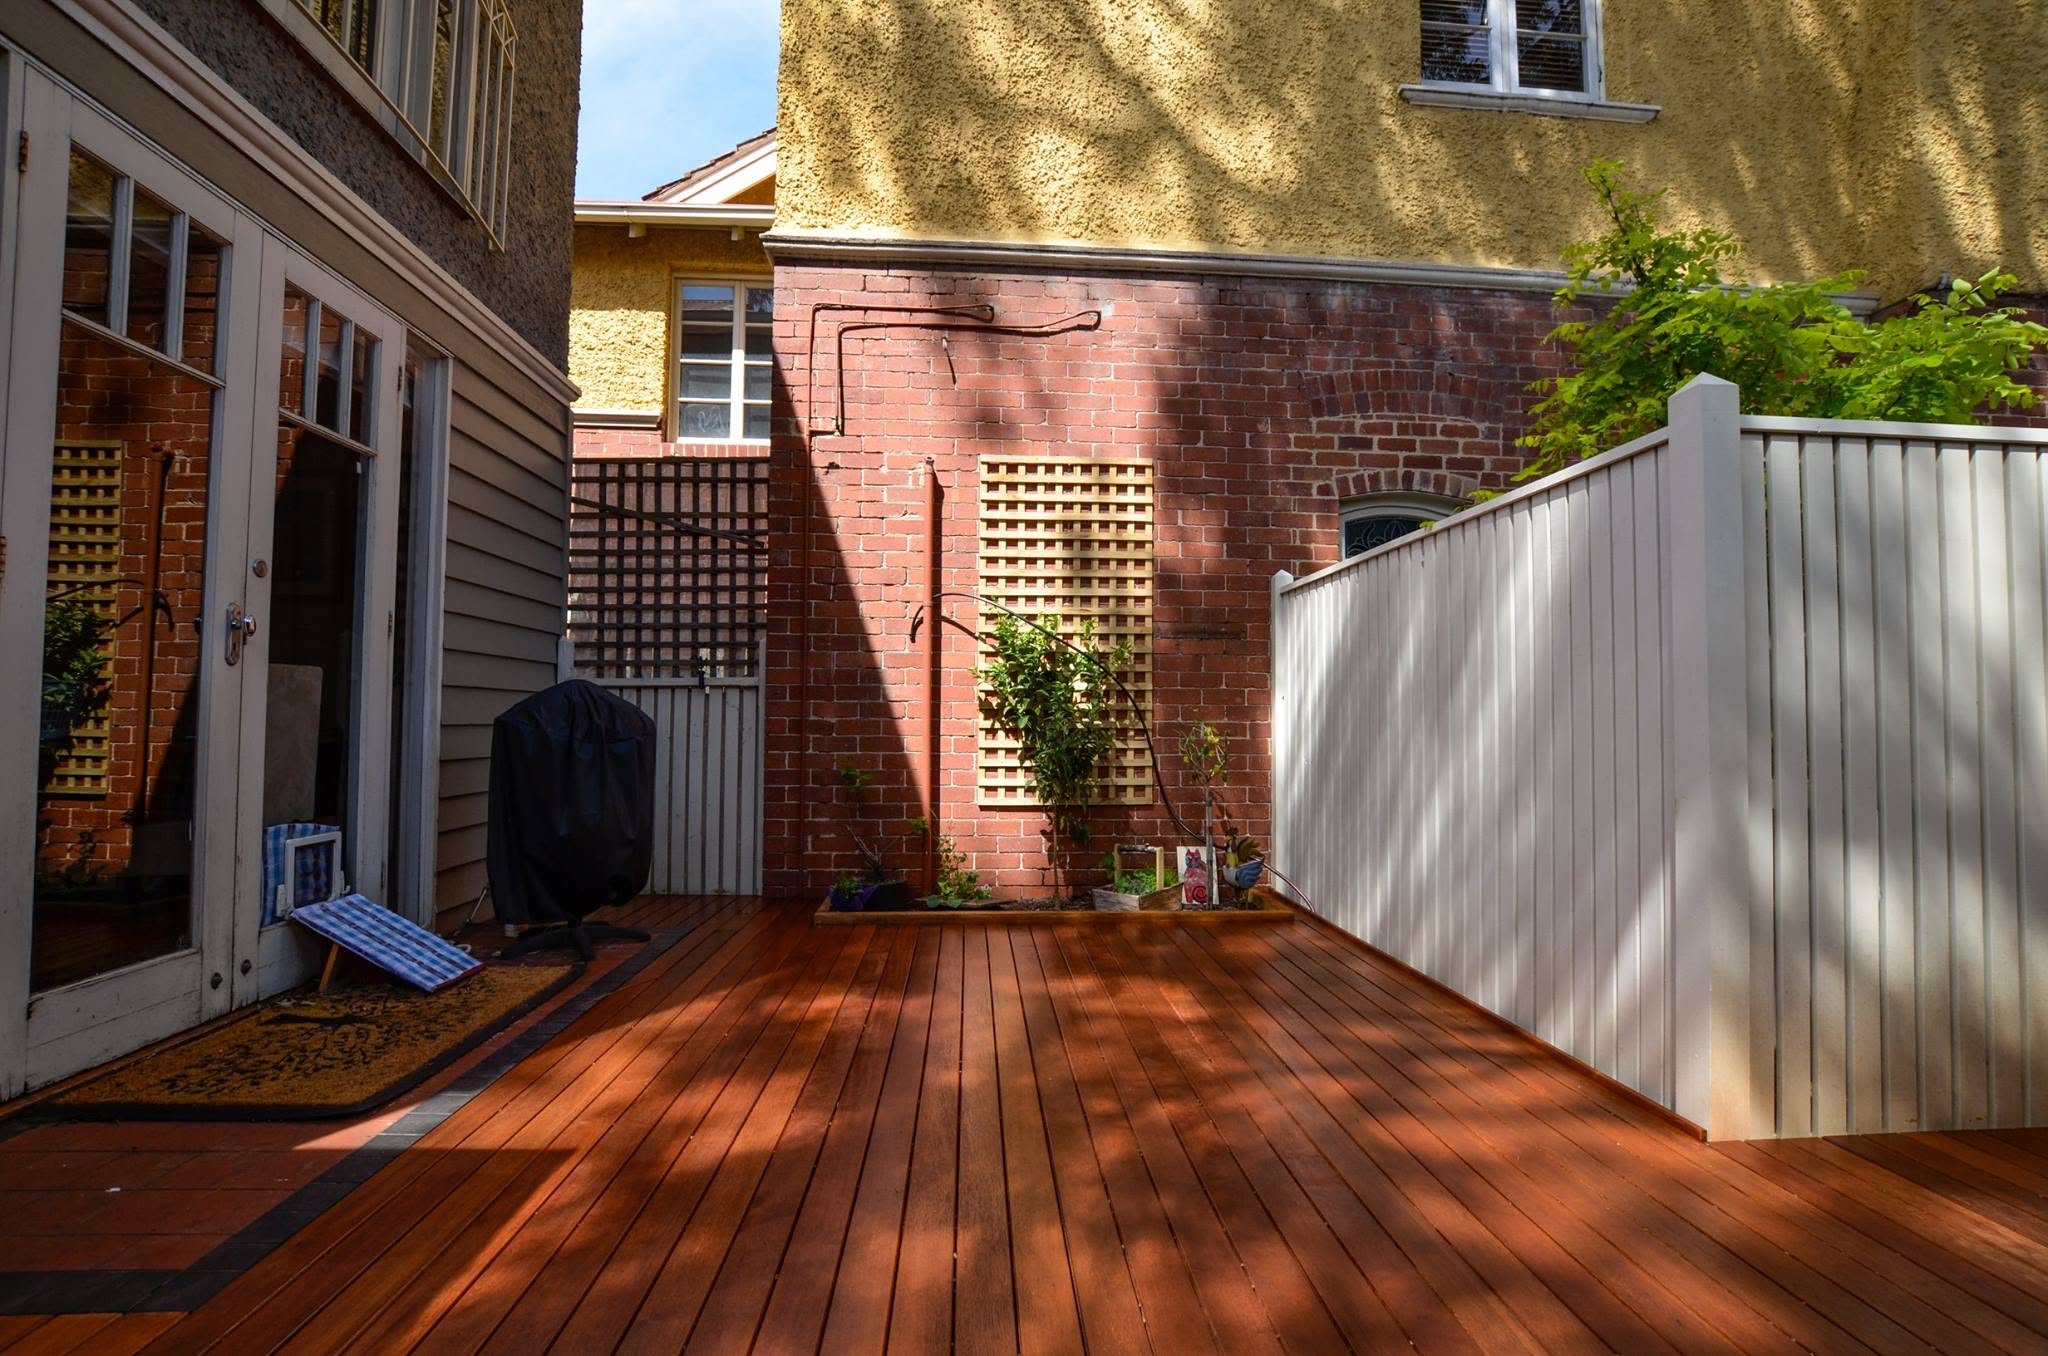
We transformed this Glen Huntly courtyard by building a new timber deck, a new boundary fence and a custom privacy screen using decorative weathering-steel panels.
View project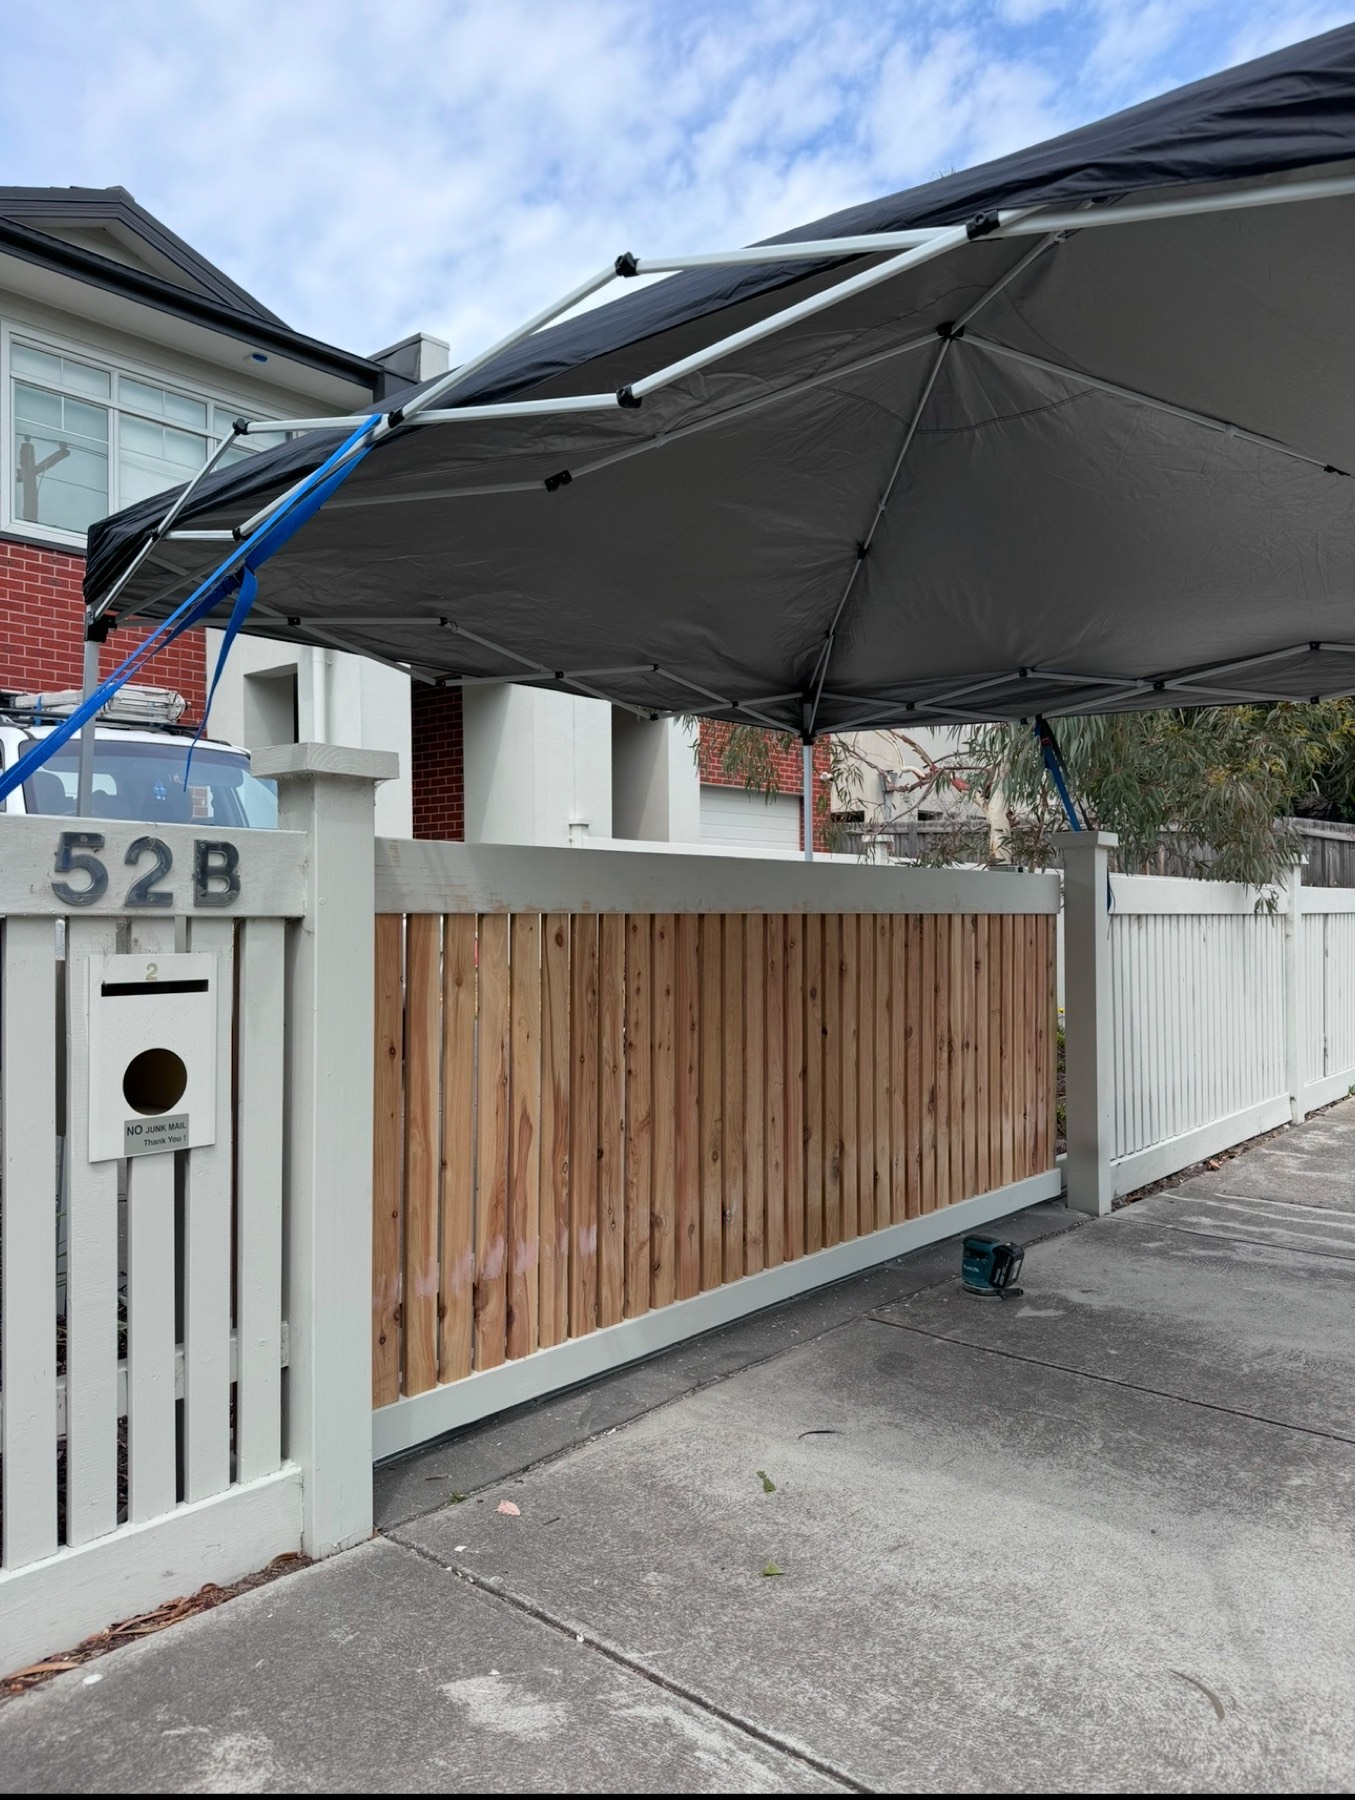
Melbourne weather does not always follow the building schedule, so we look for practical ways to keep the project moving.
View project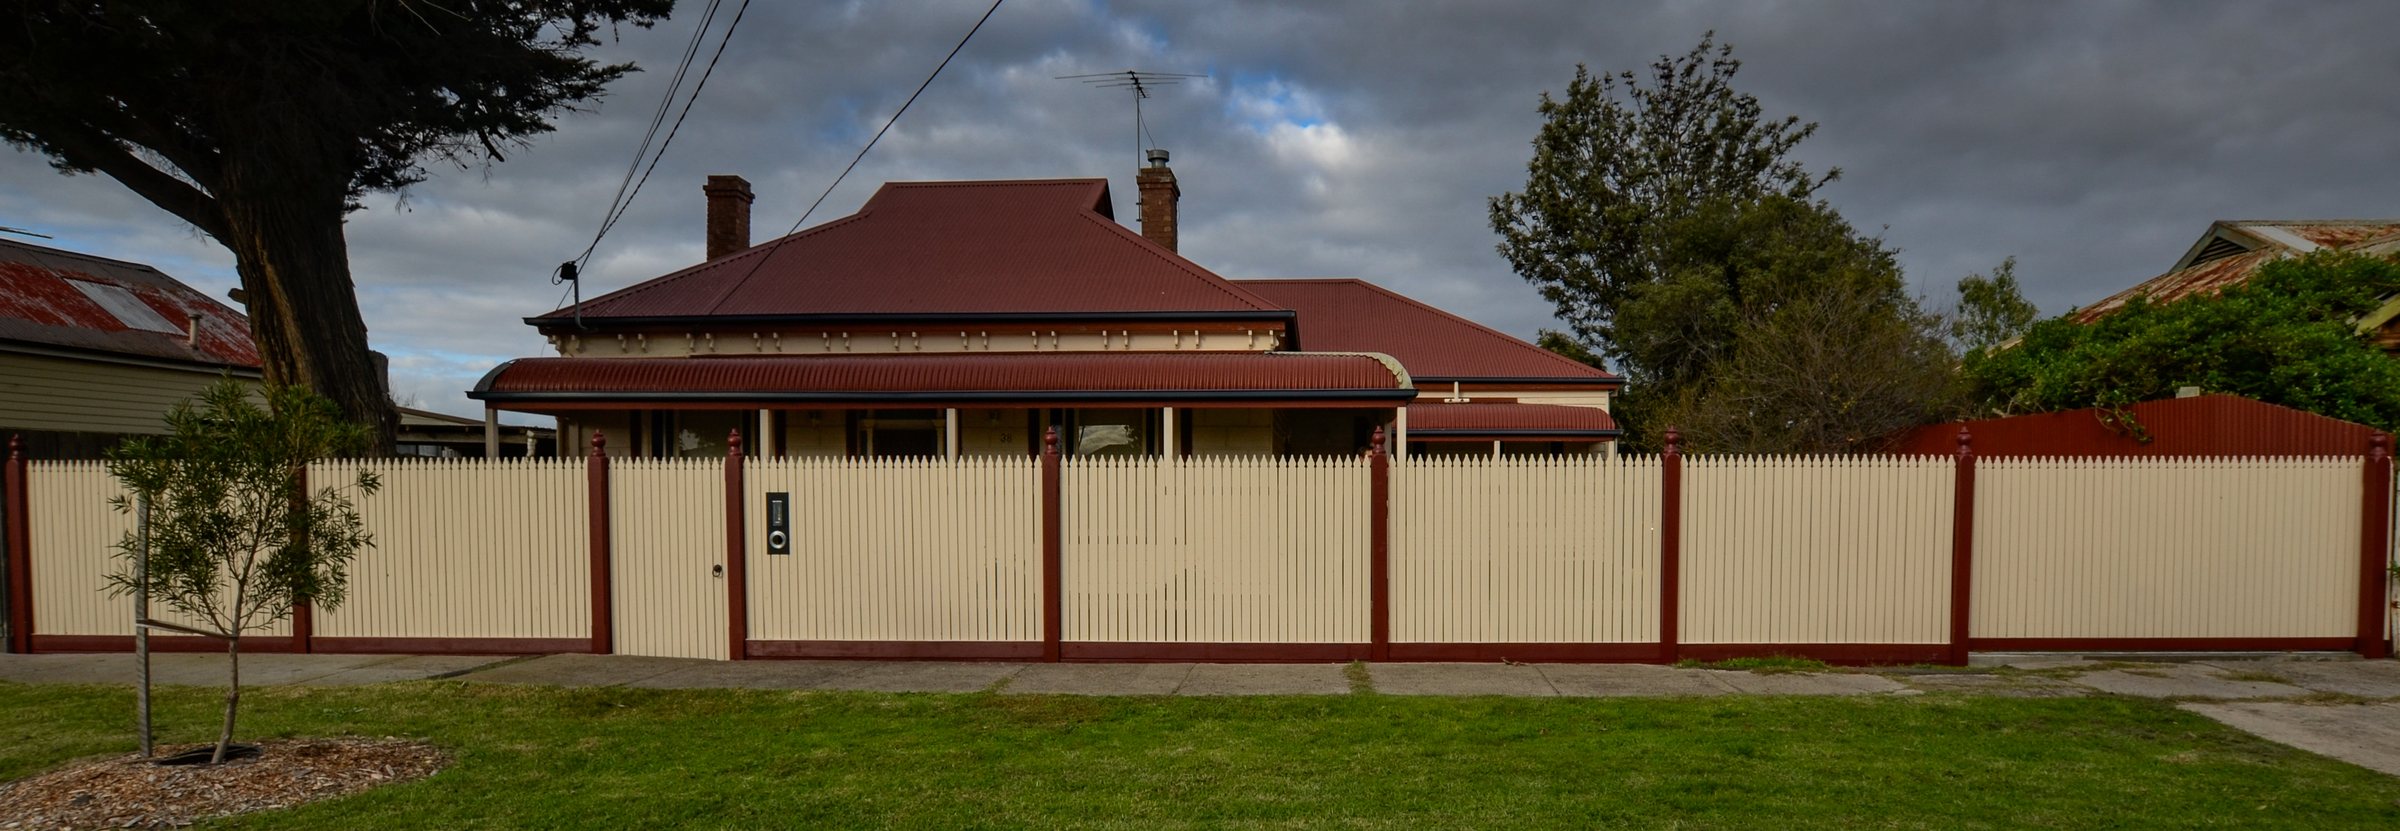
We created this substantial heritage-style street boundary for a St Albans home, combining a traditional timber picket fence with a matching pedestrian gate and automated sliding driveway gate.
View project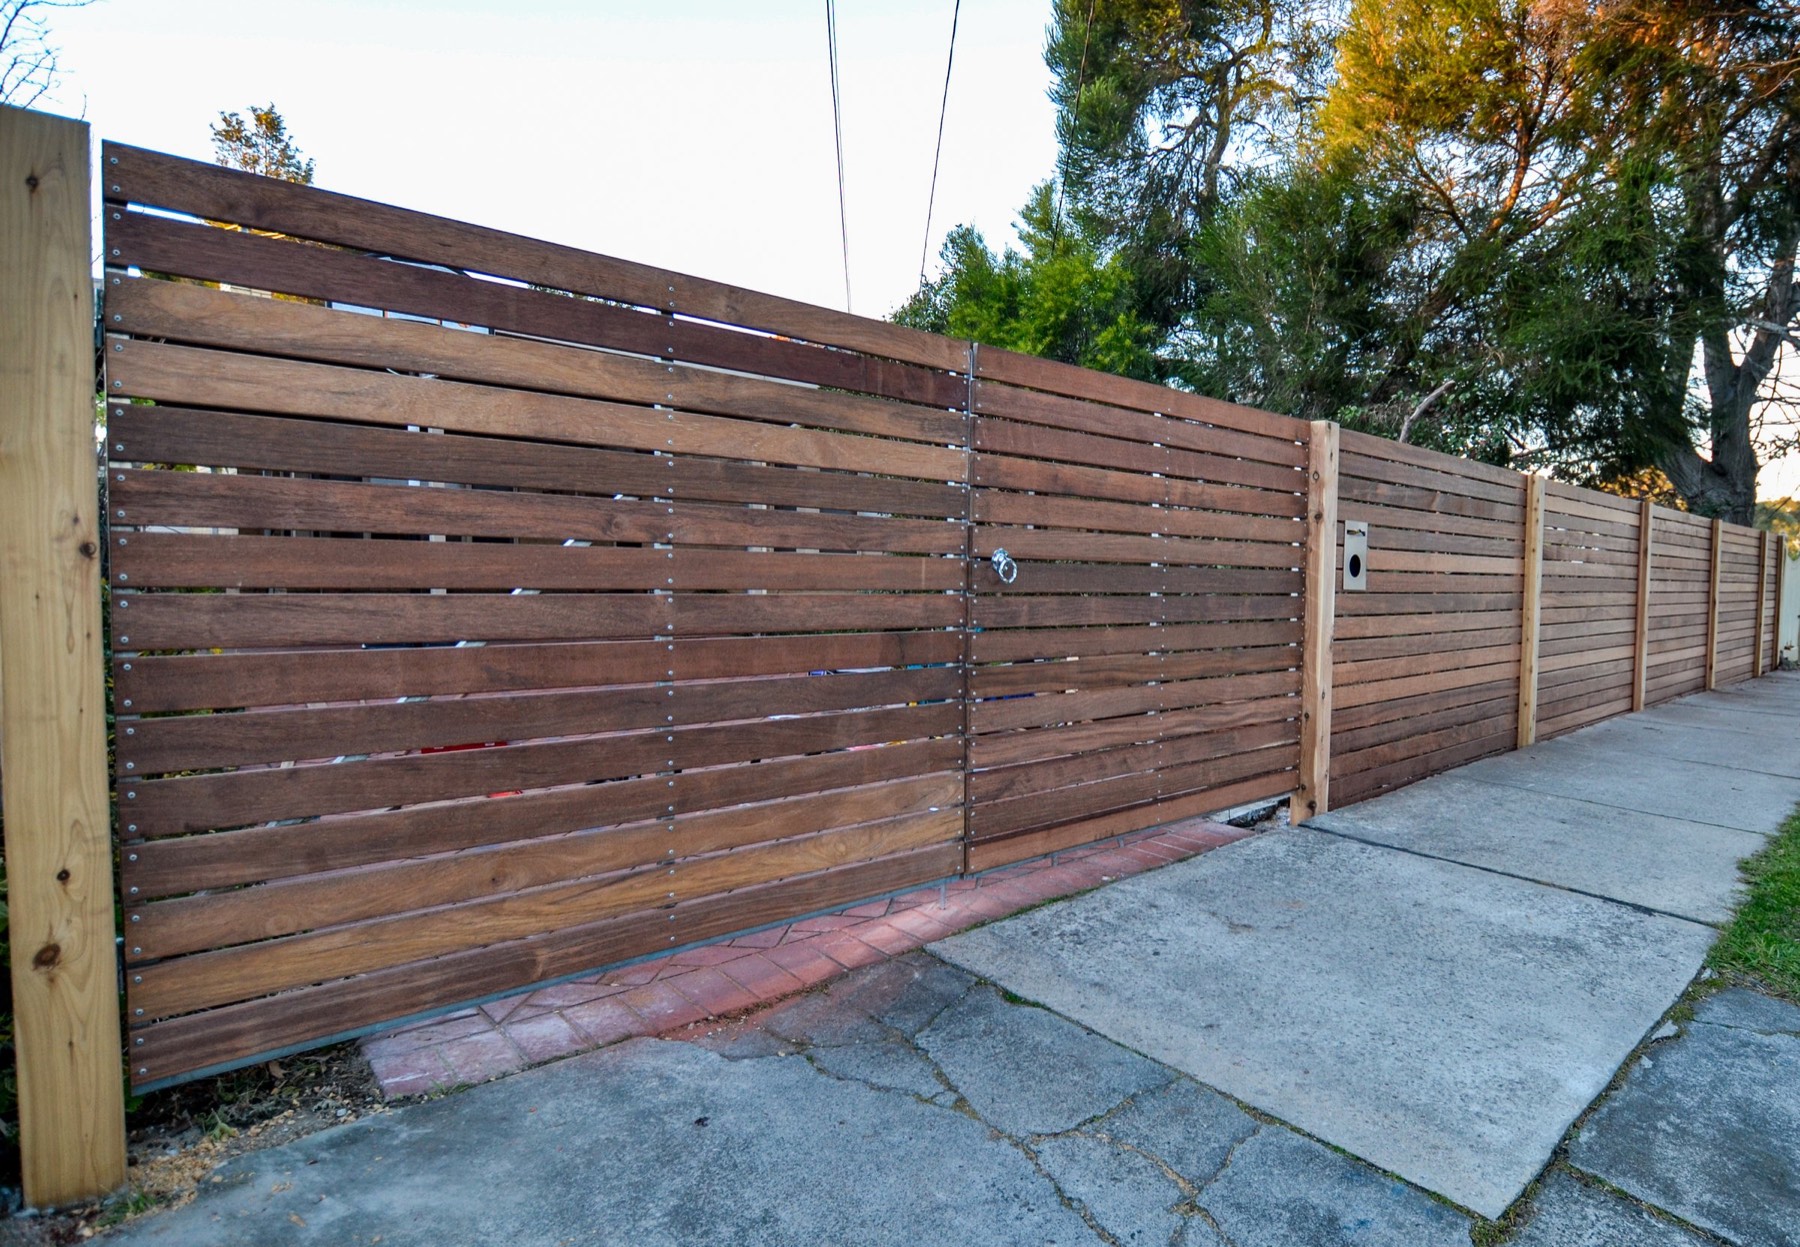
We built this substantial street boundary in Parkdale using horizontal Merbau slats, robust timber posts and custom-framed double driveway gates.
View project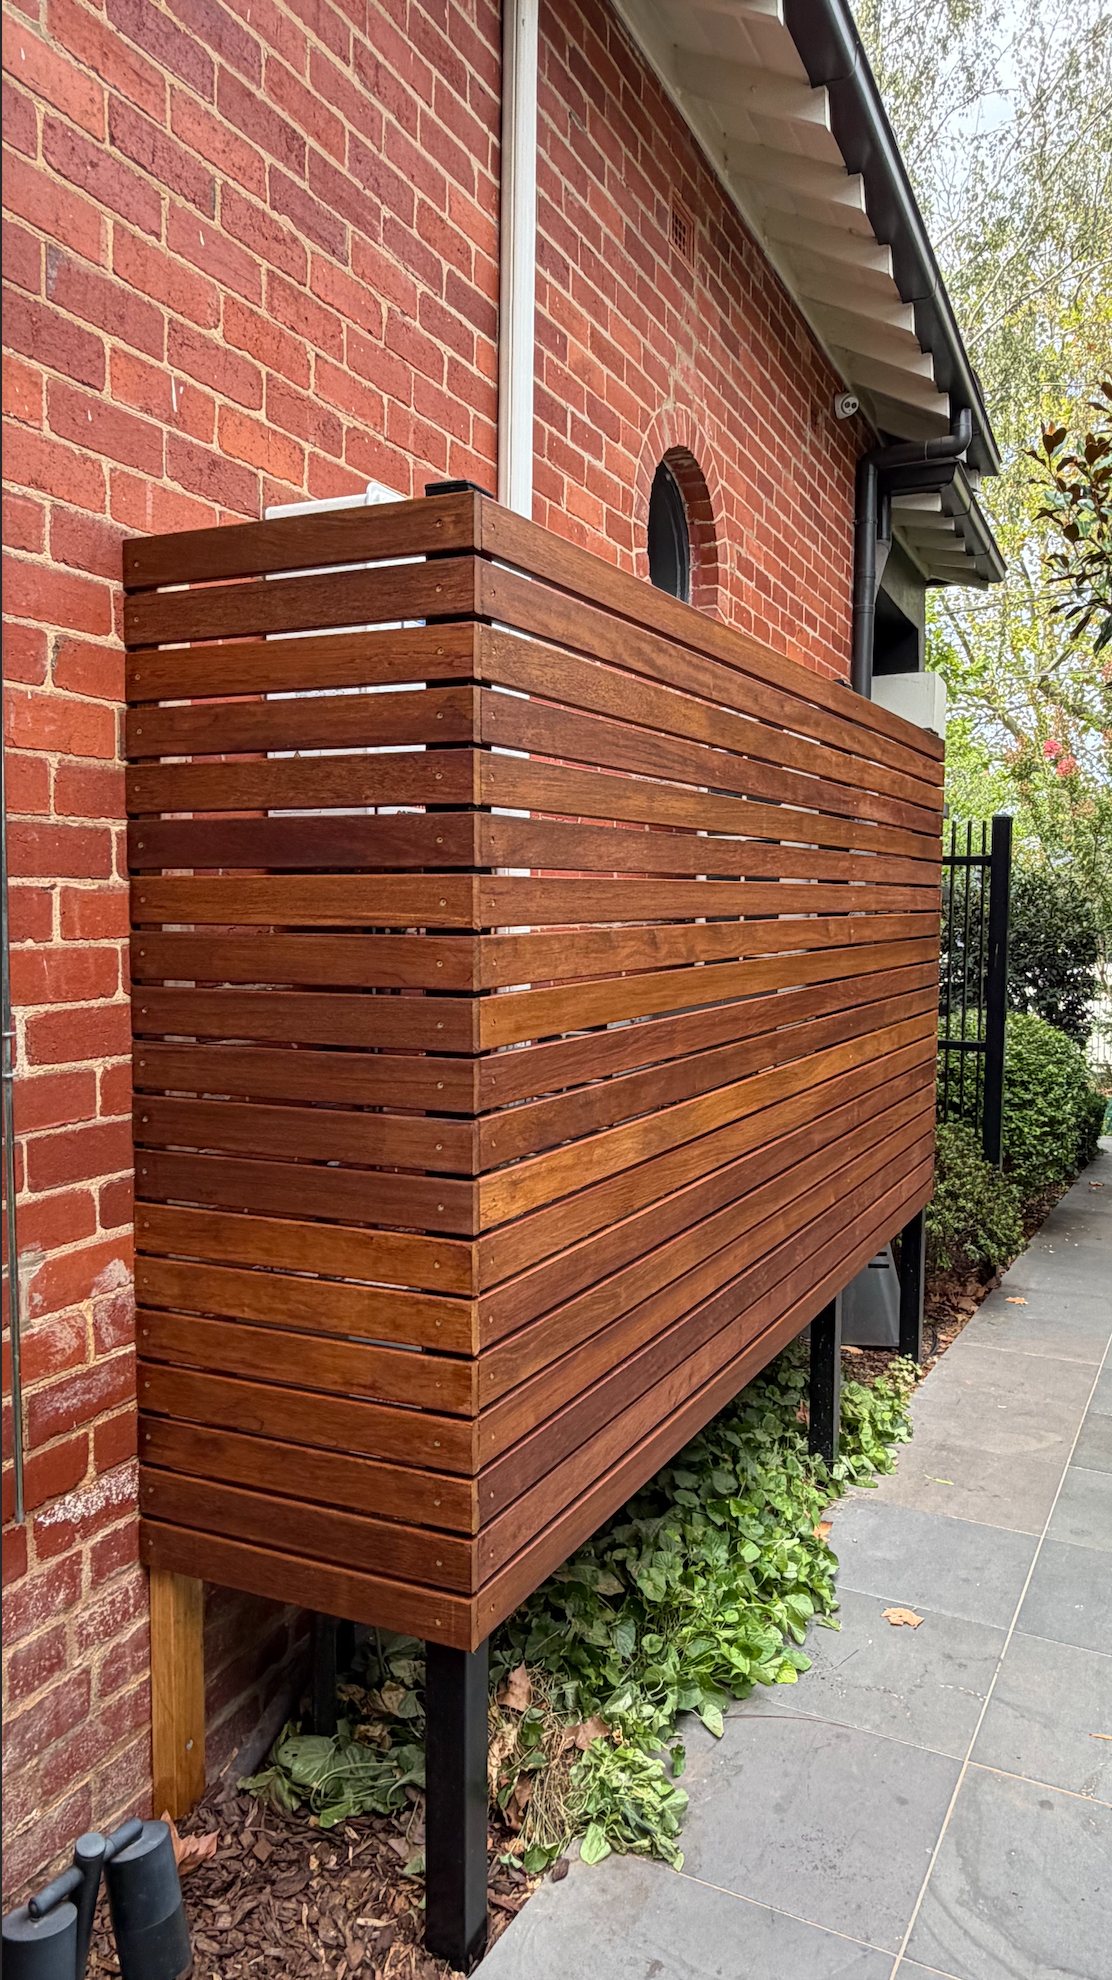
We designed and built this custom Merbau screen to conceal the outdoor equipment and services beside the home while keeping the narrow side path clear.
View project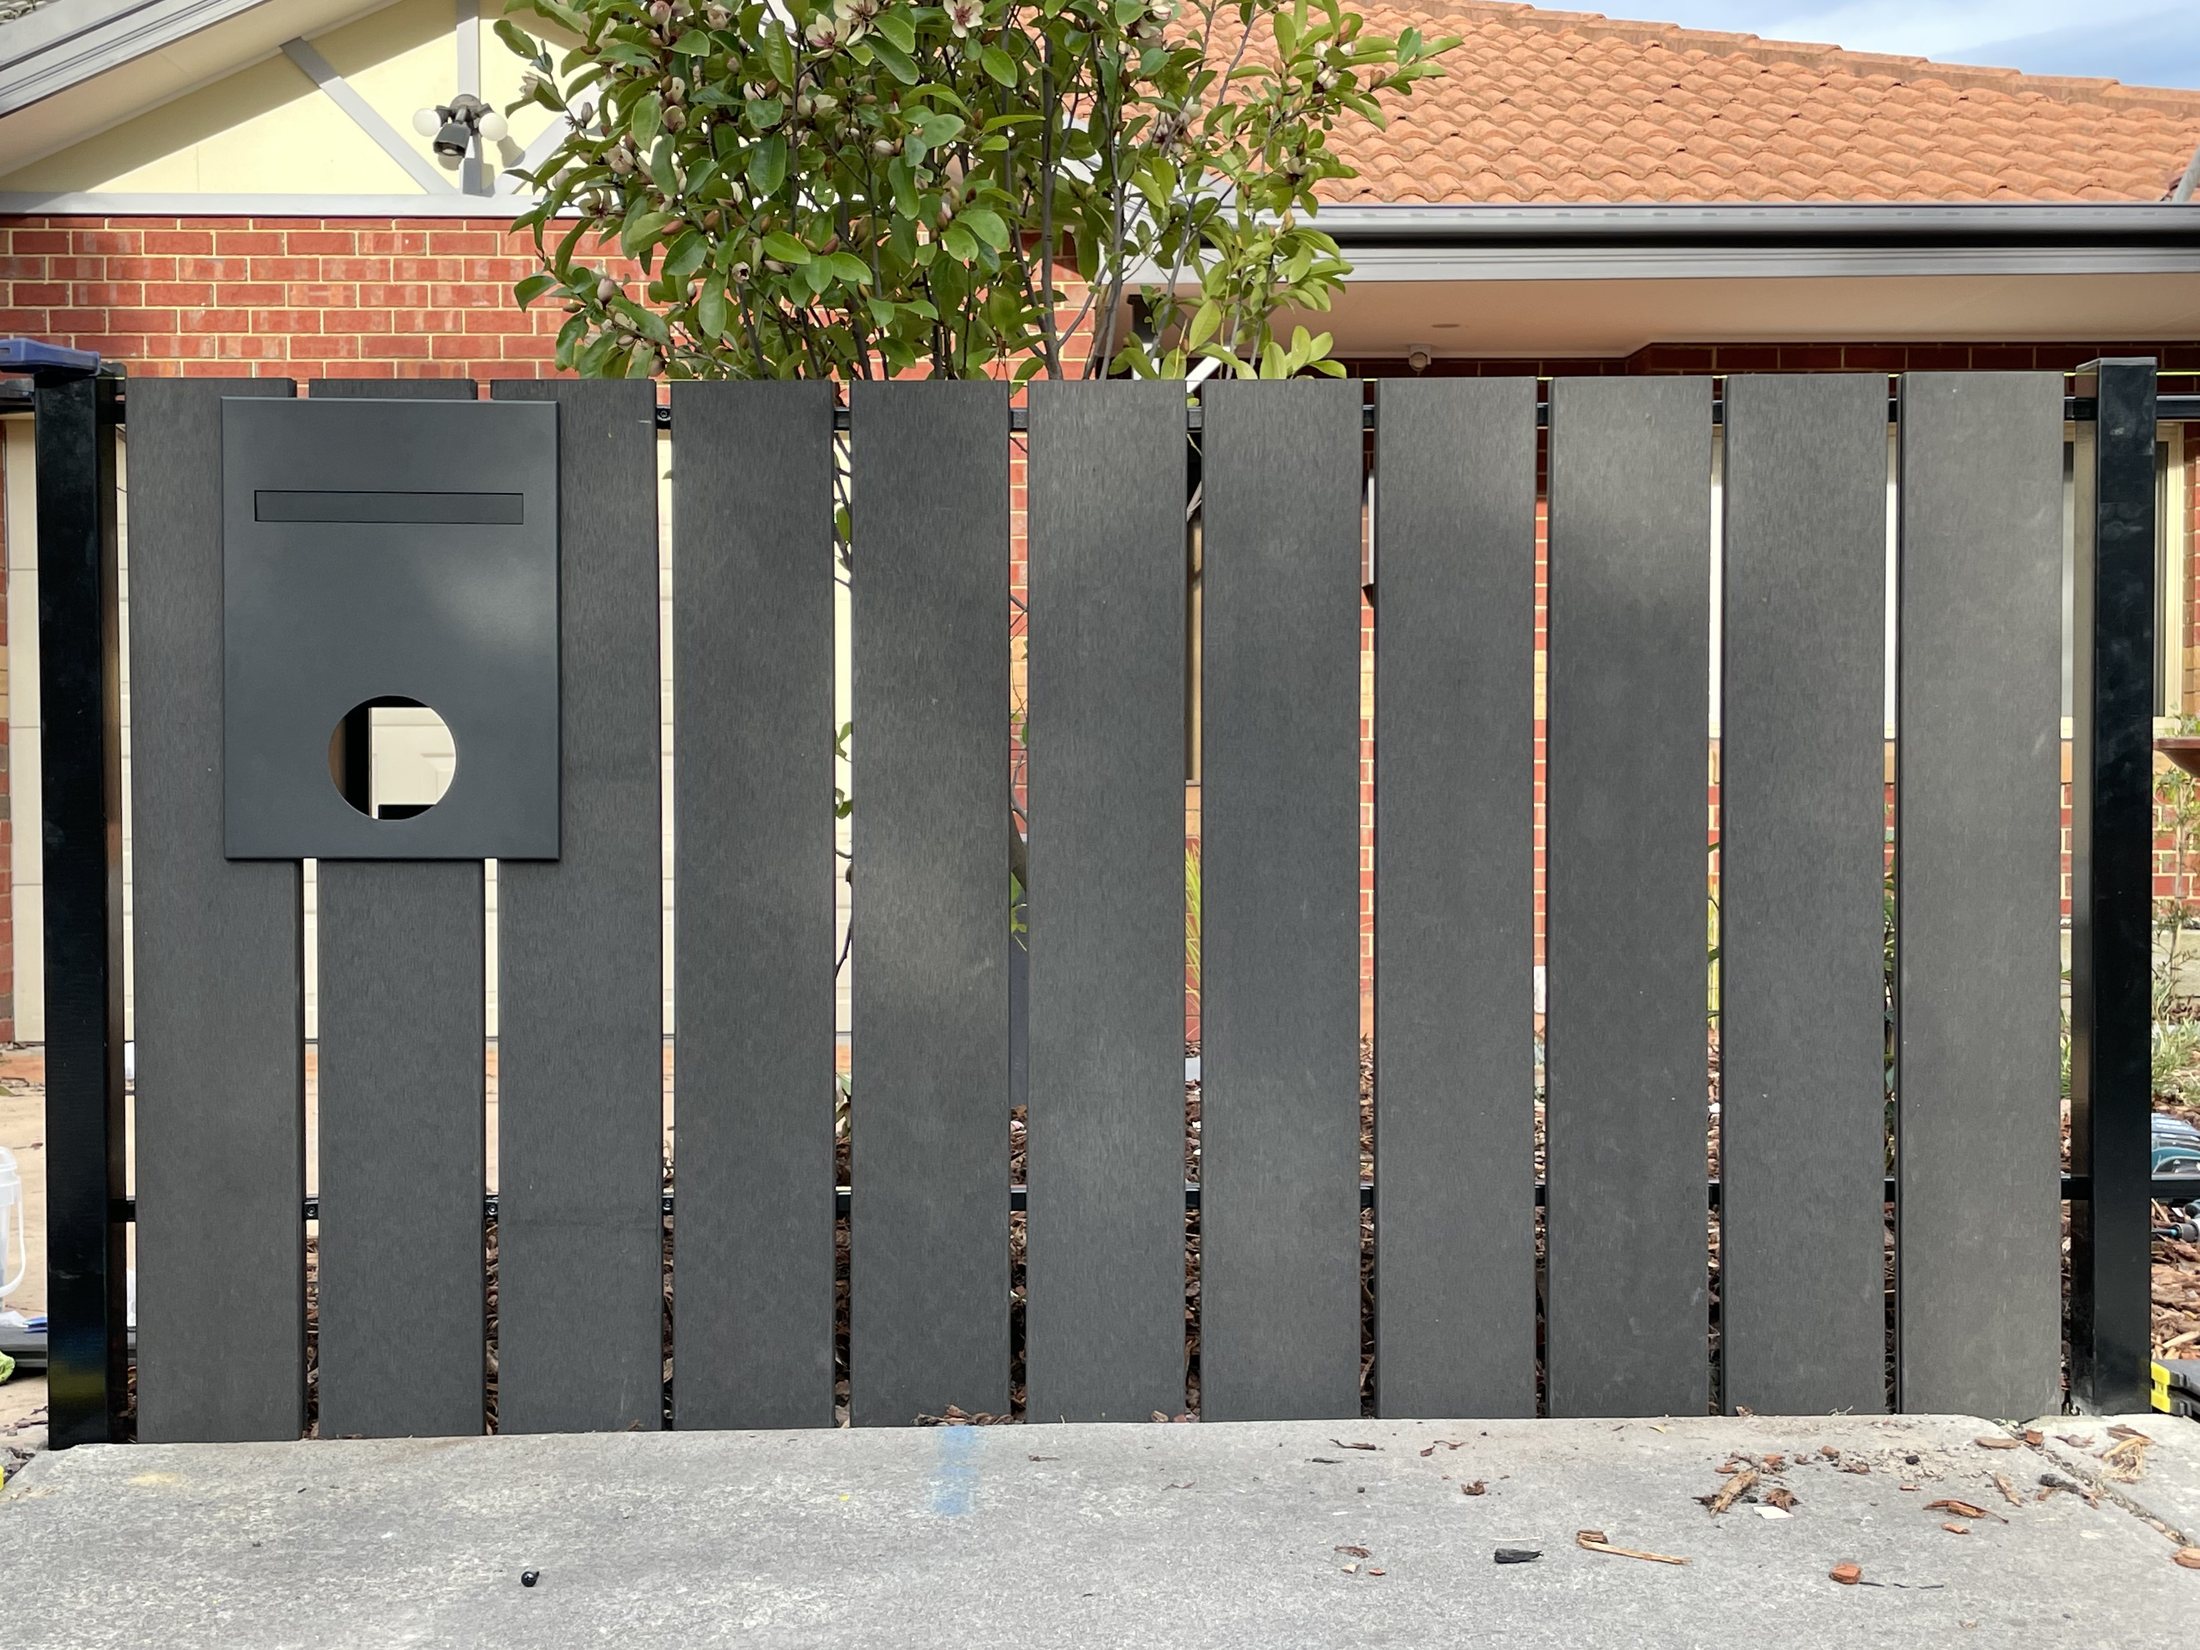
A different take on the traditional front fence.
View project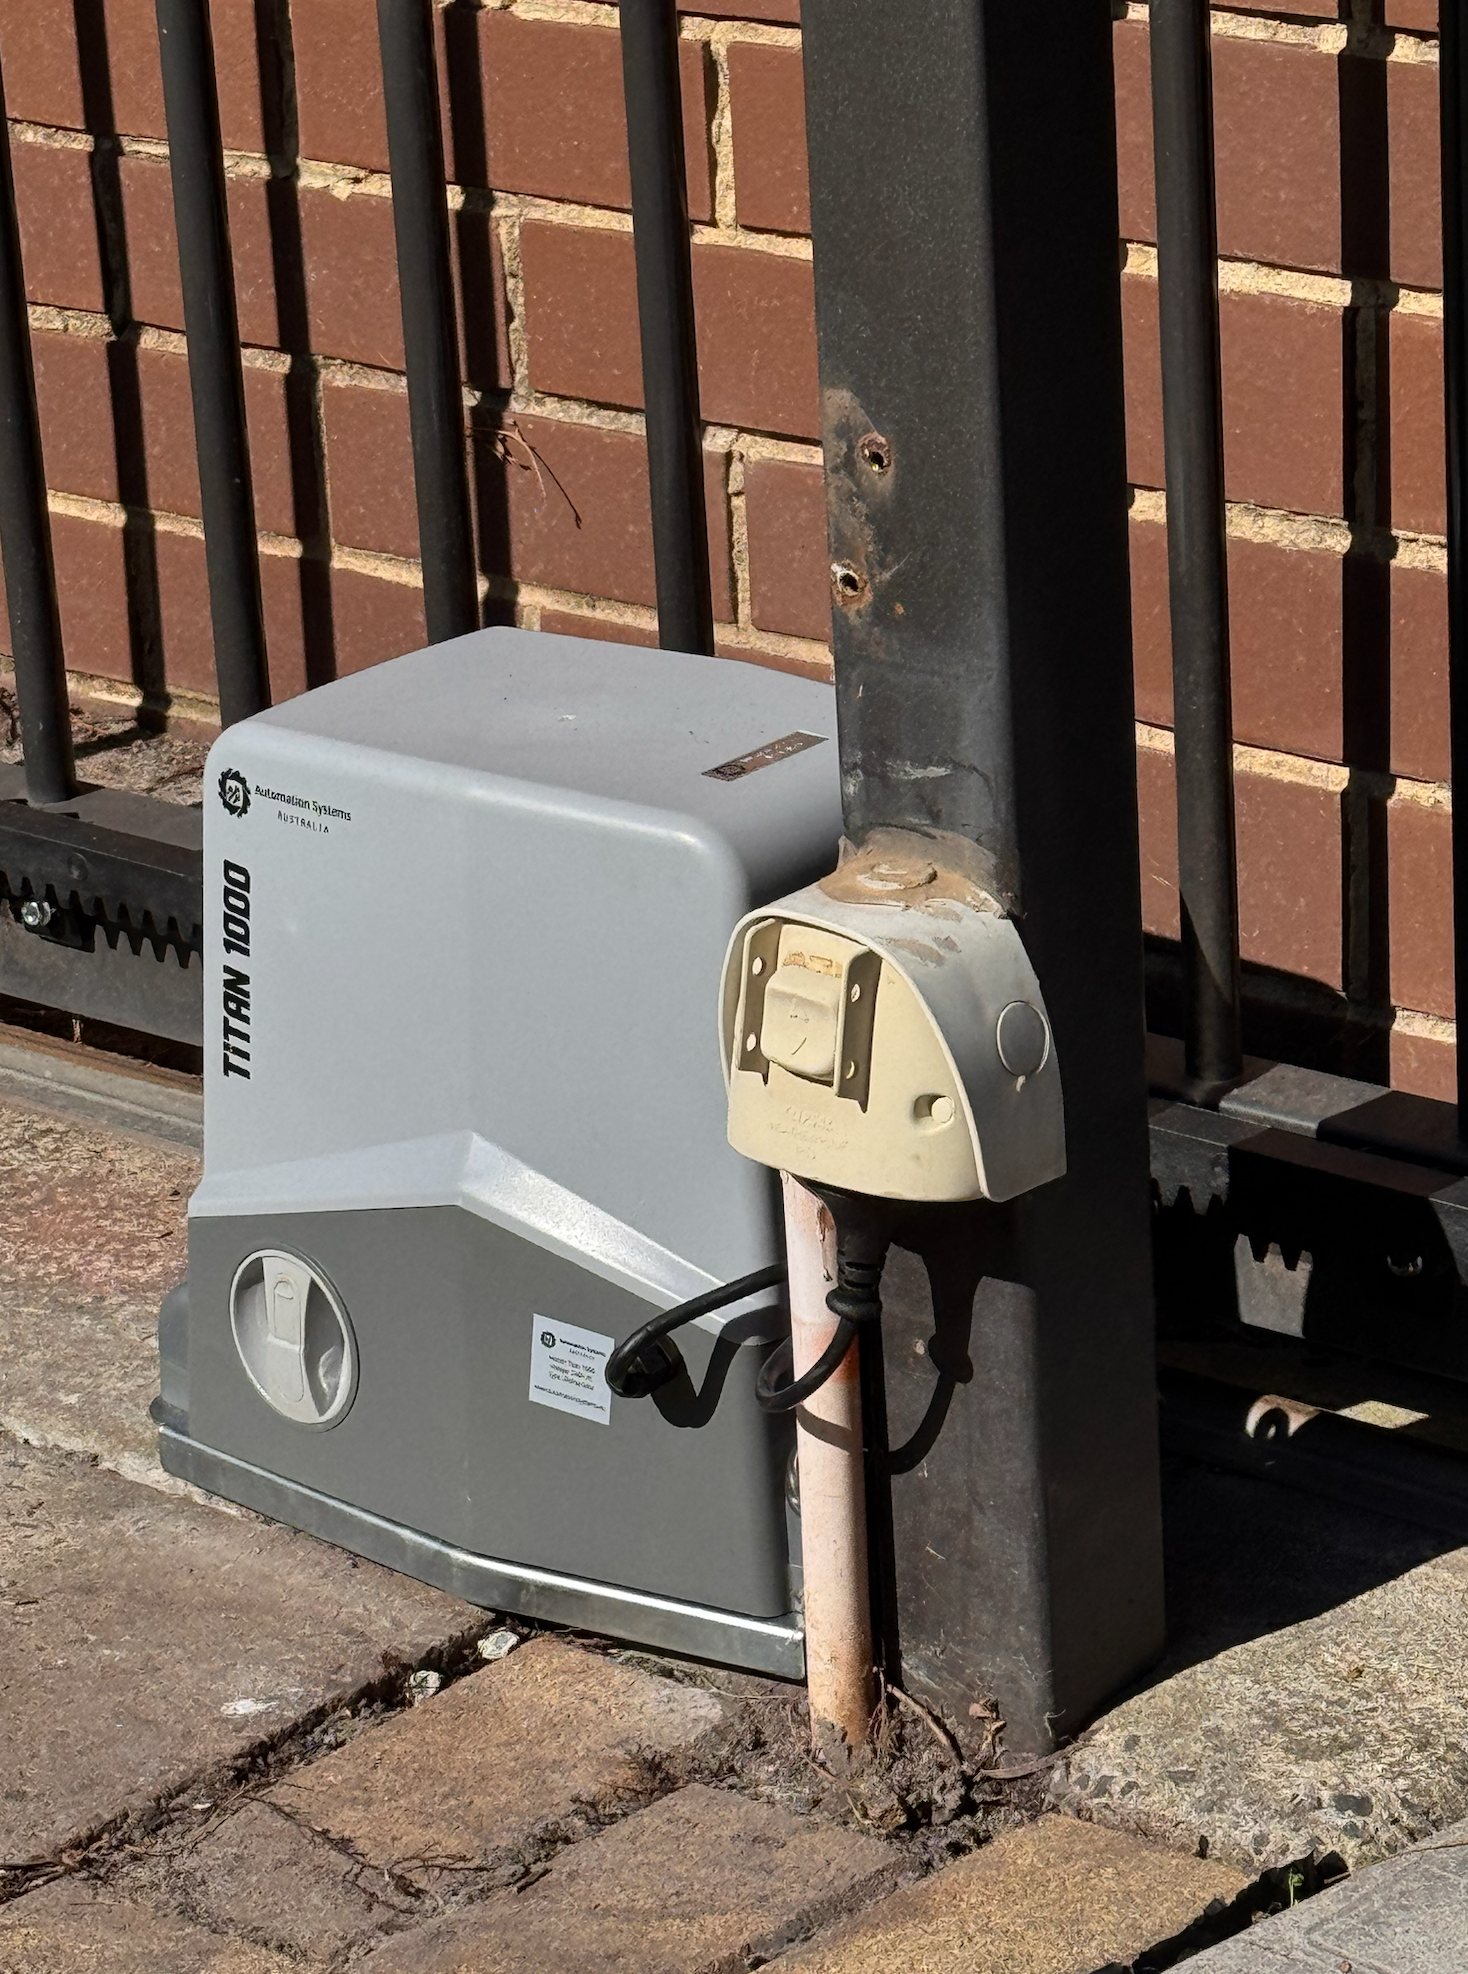
The existing sliding gate motor had suffered severe damage and was no longer serviceable.
View project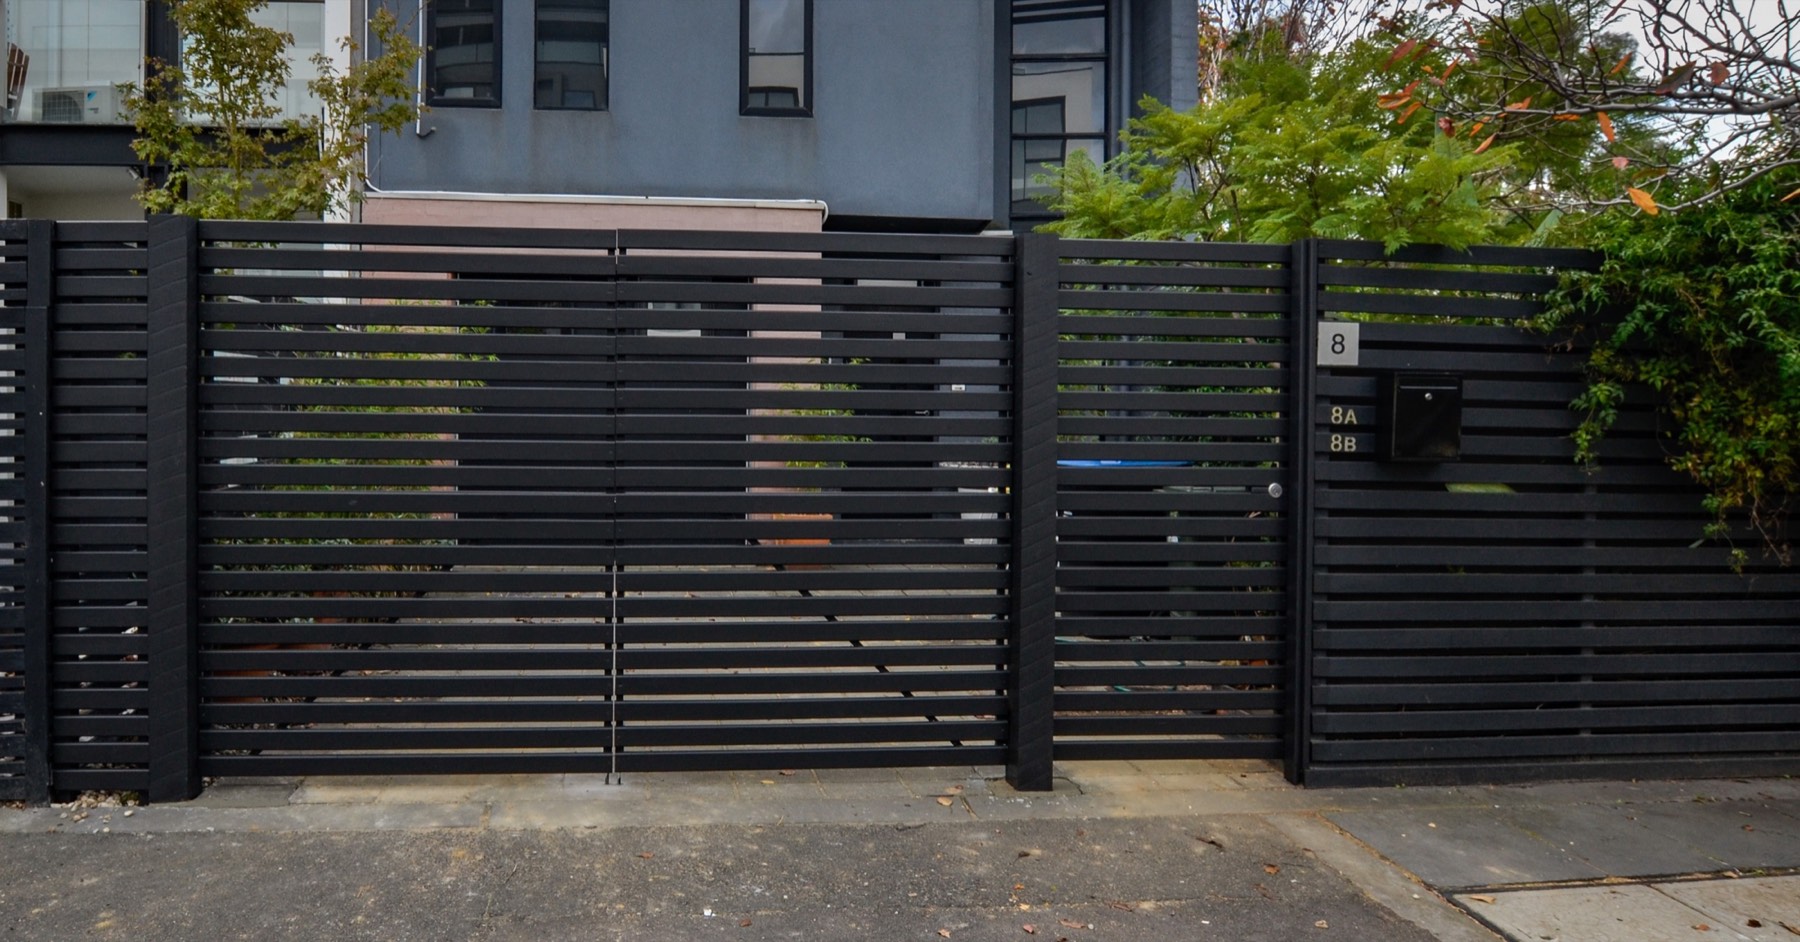
We renewed this street-facing boundary with horizontal slatted timber fencing, a matching pedestrian gate and wide double driveway gates.
View project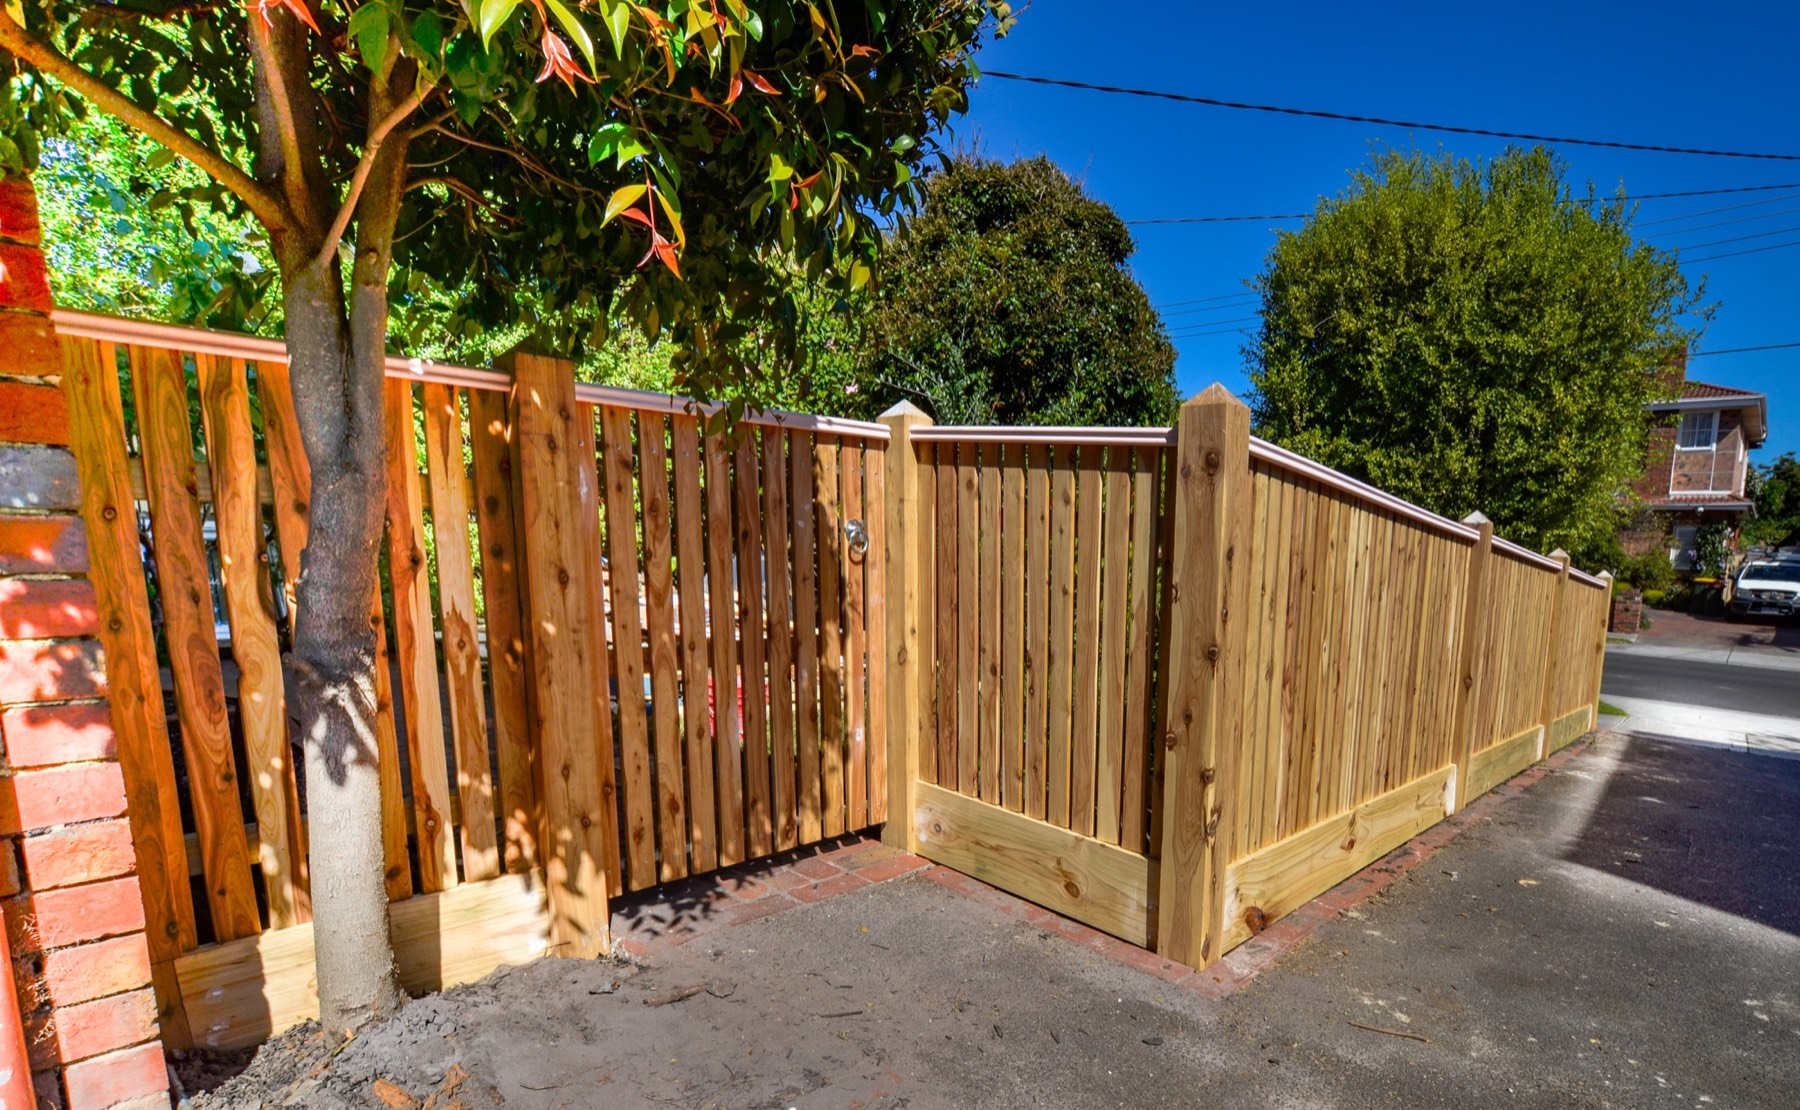
We replaced the ageing corner boundary fence with a new timber paling fence and matching pedestrian gate.
View project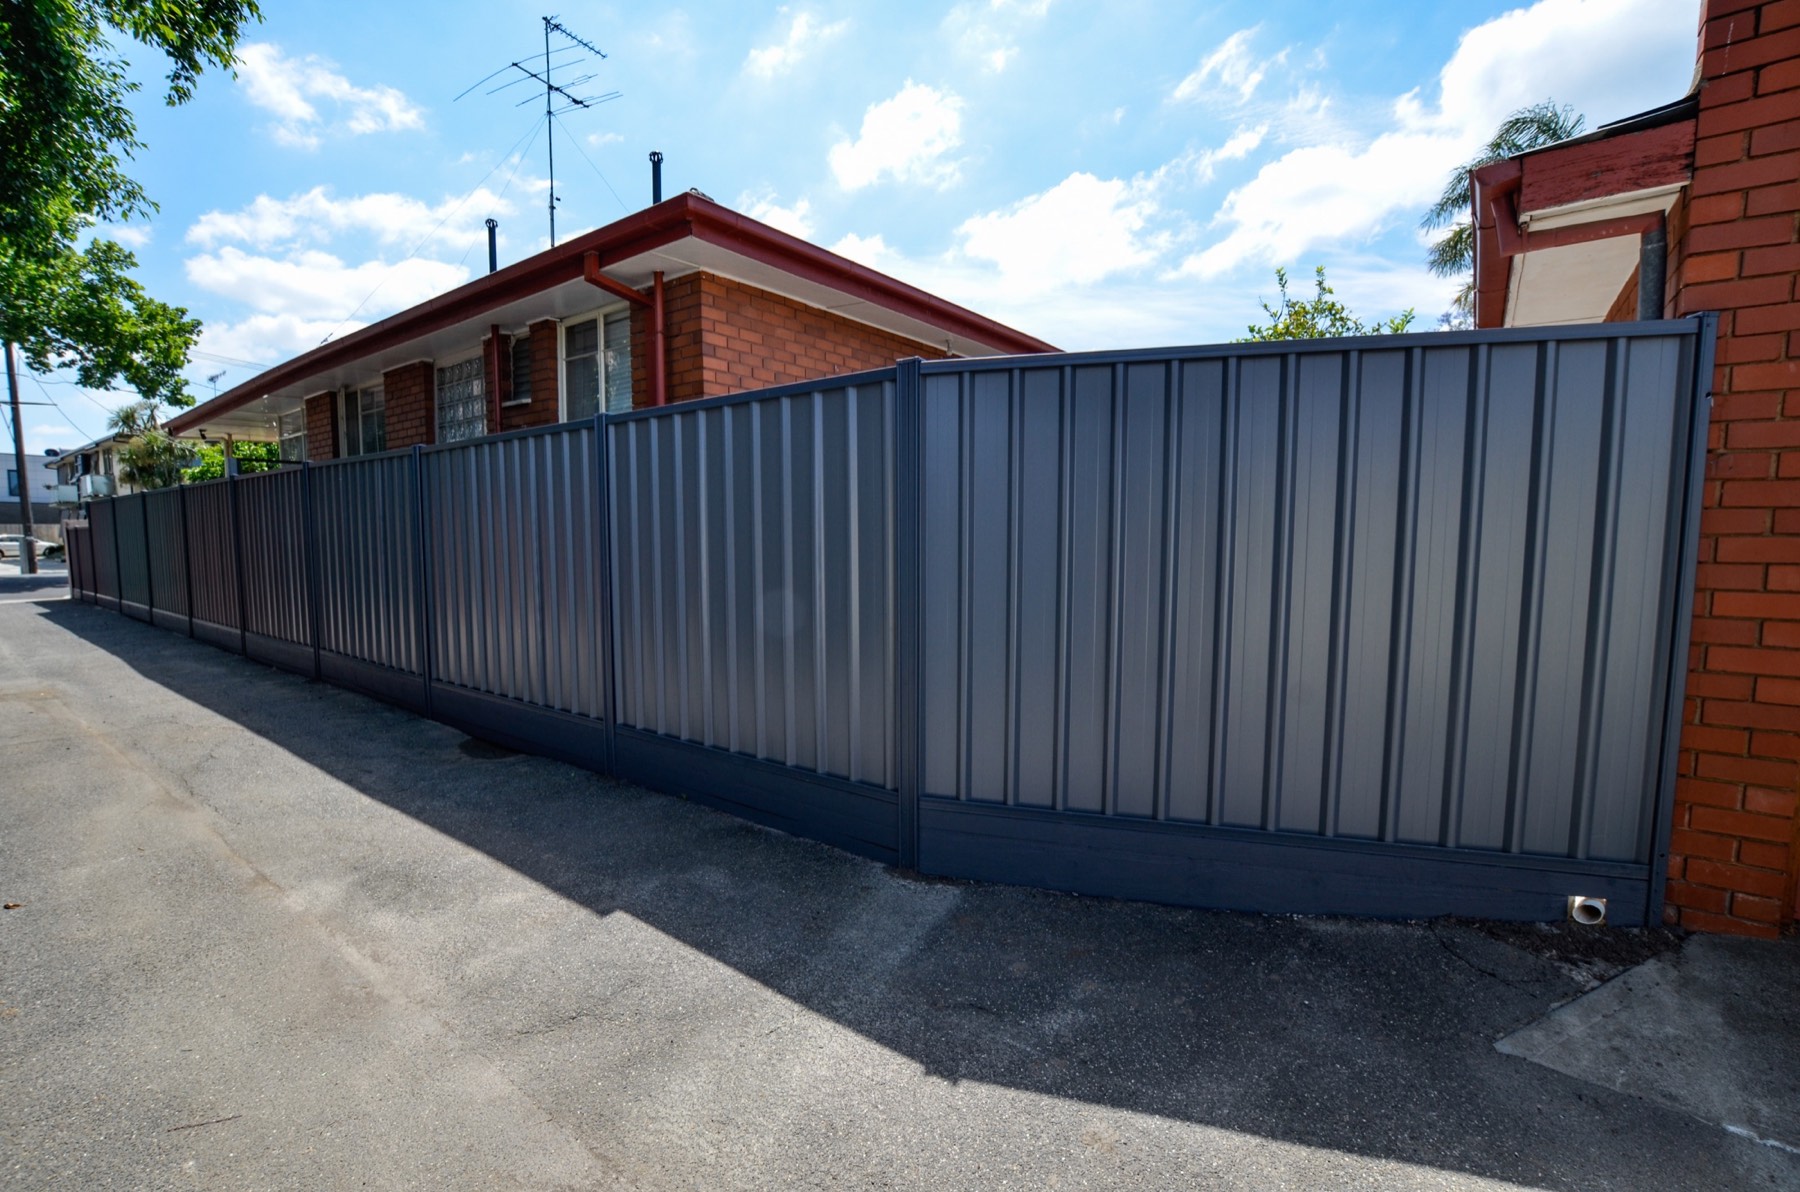
We replaced the ageing side boundary with a durable Colorbond fence, creating a clean, consistent and low-maintenance separation along the property.
View project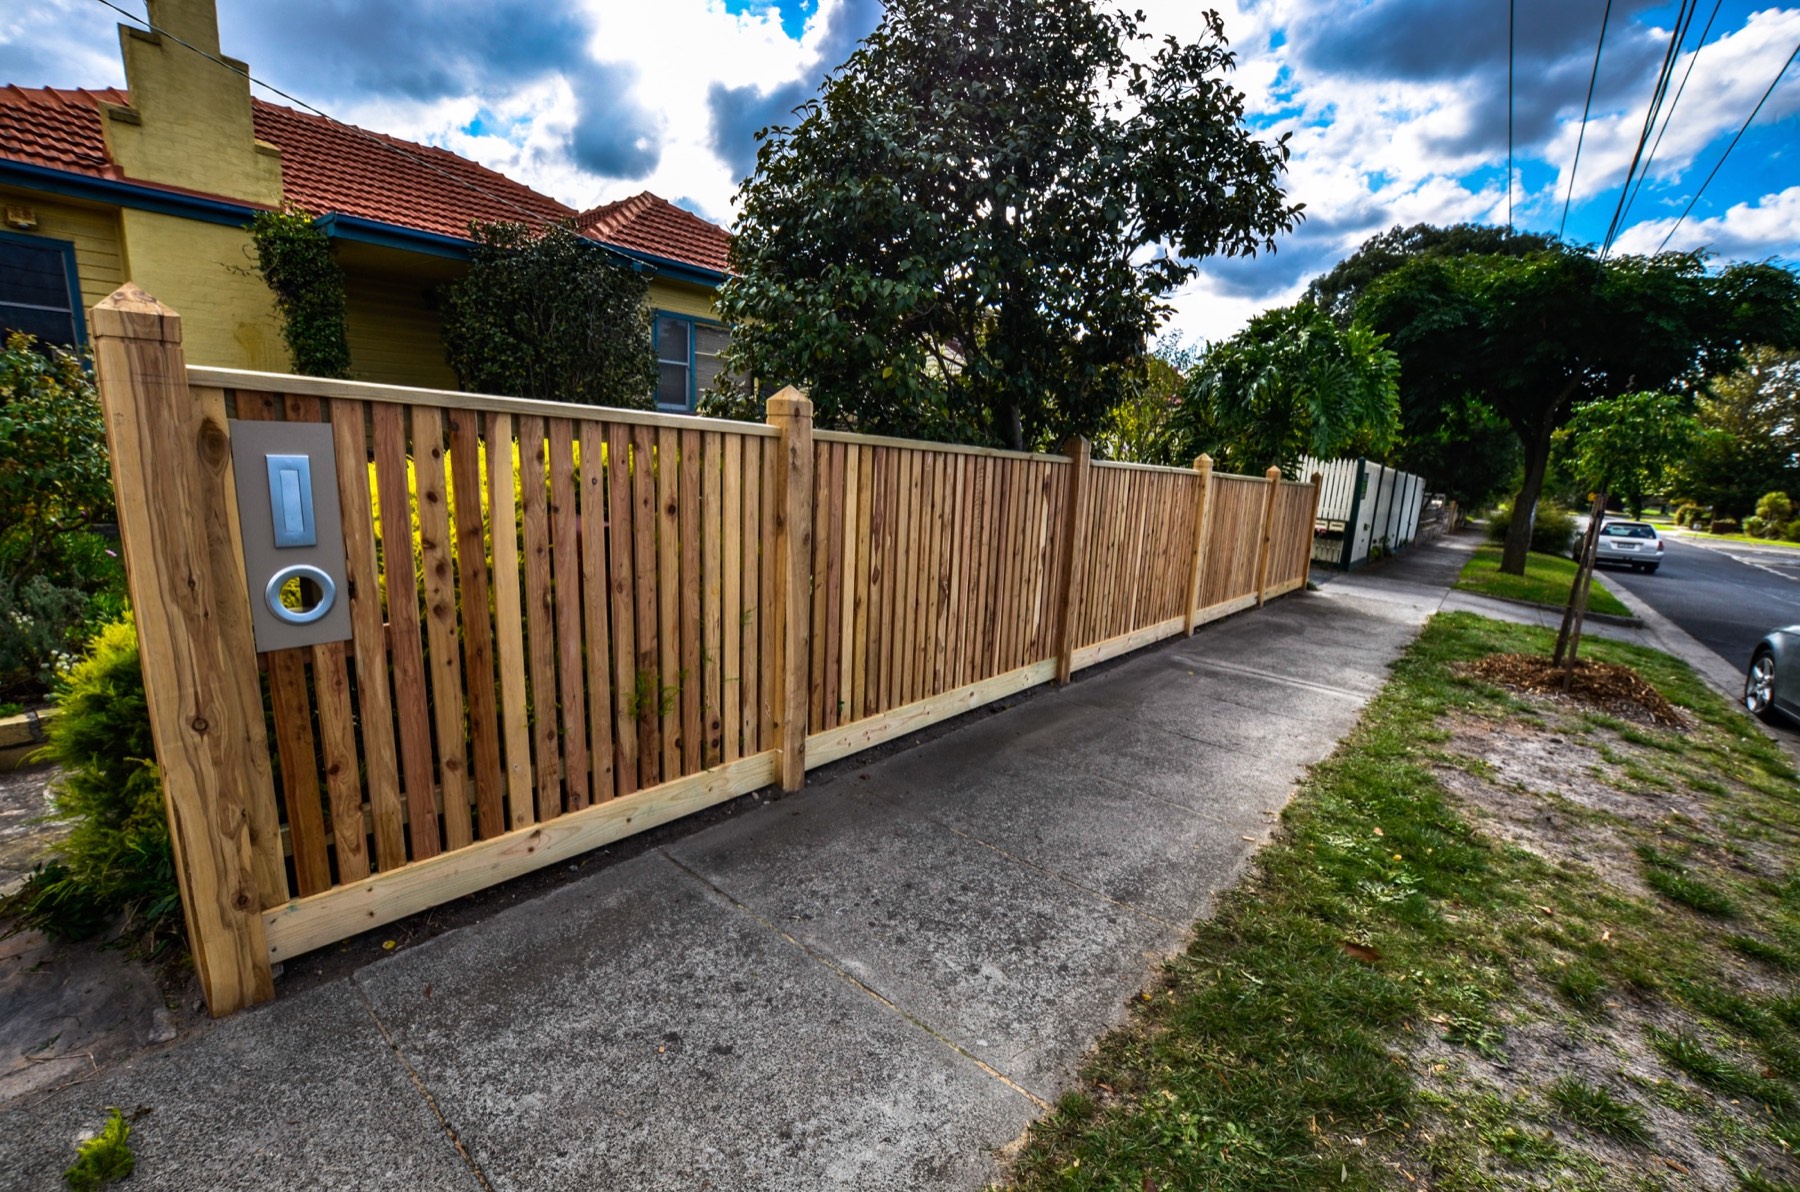
We built this new street-facing timber picket fence for a Bayside home, using substantial dressed posts, treated timber plinths, neat capping and evenly spaced vertical pickets.
View project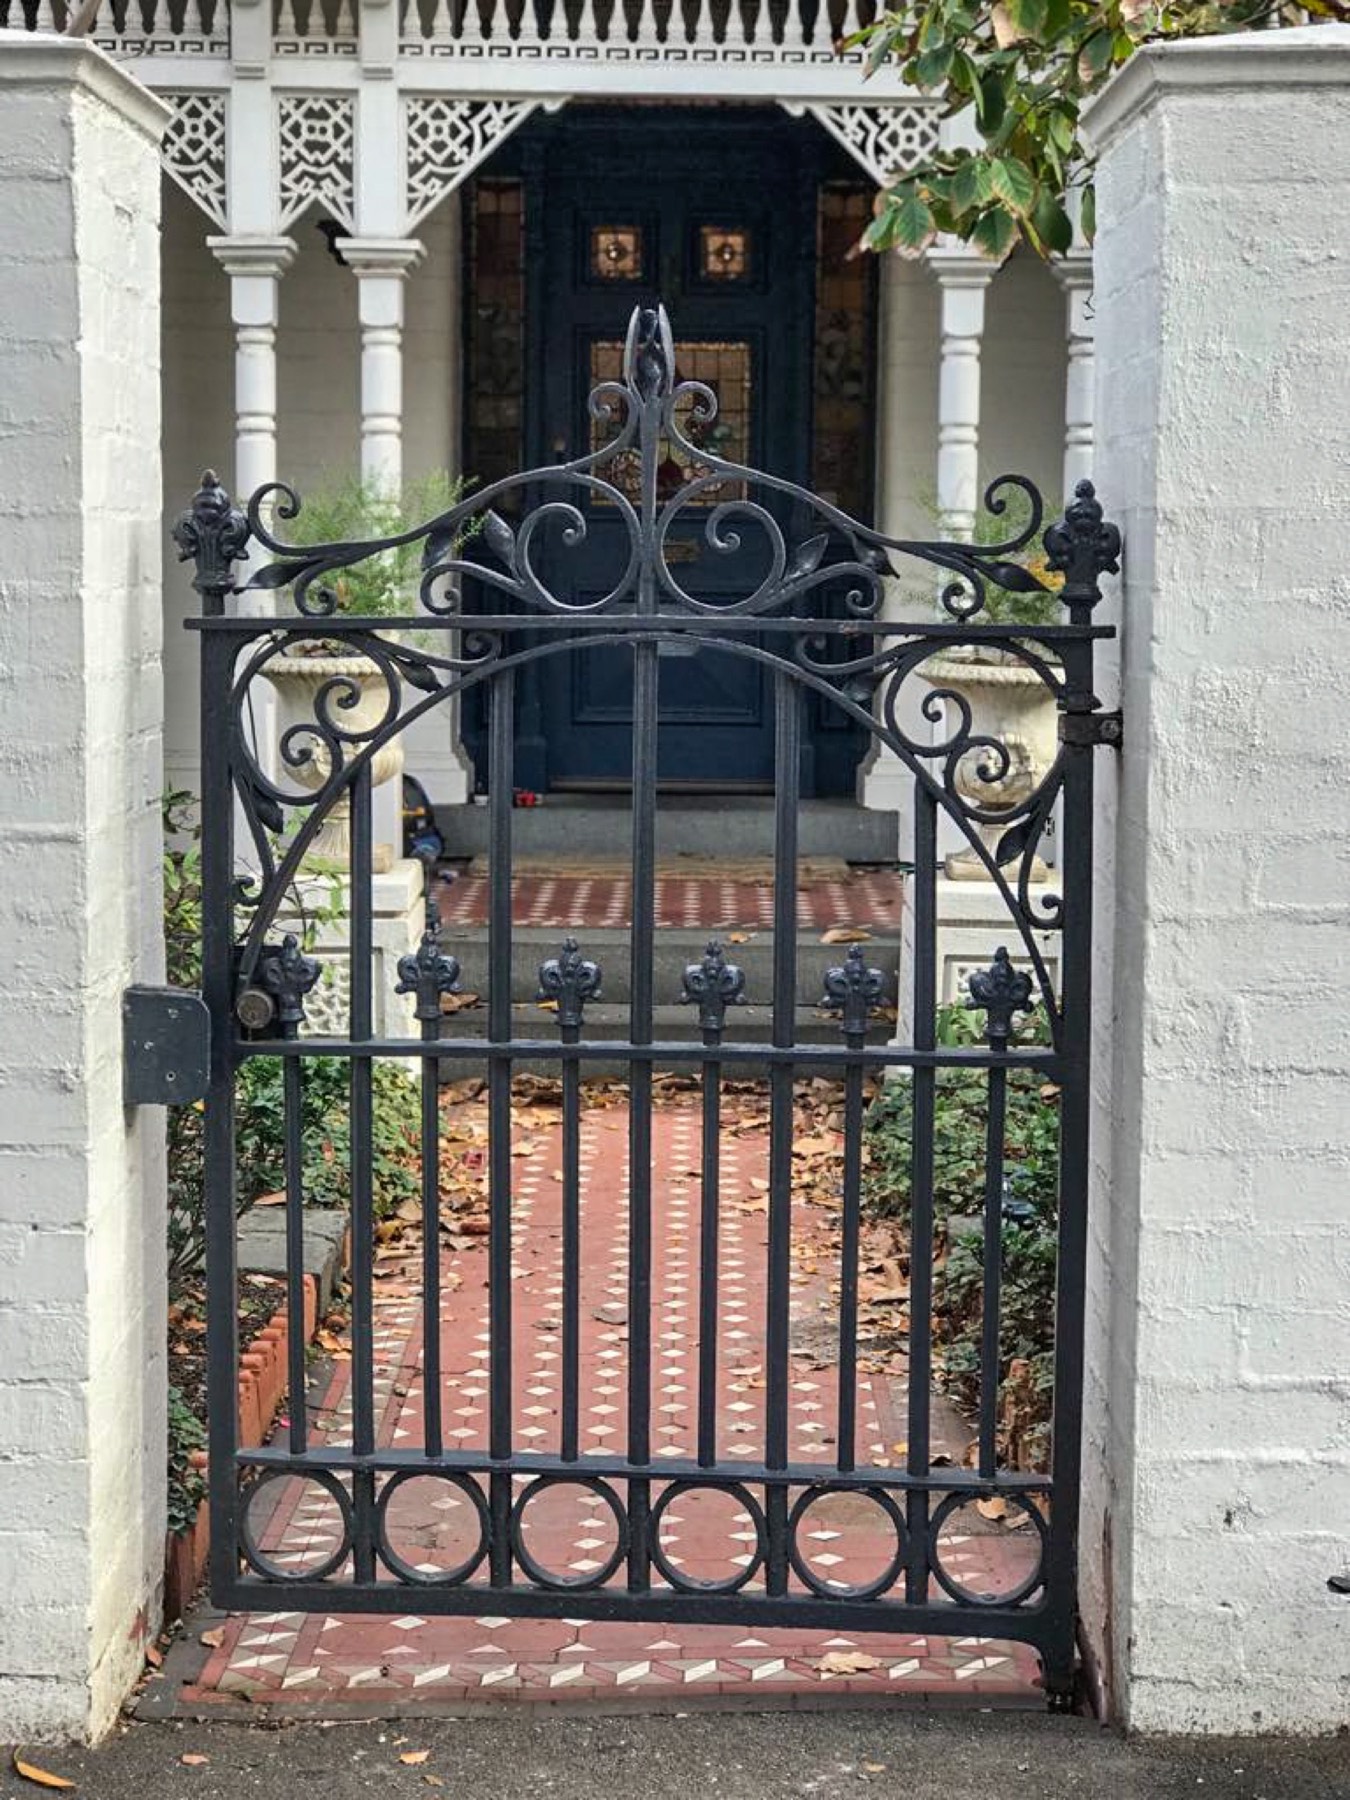
For around ten years, the client had struggled with this original Victorian-style pedestrian gate because it no longer aligned or closed correctly.
View project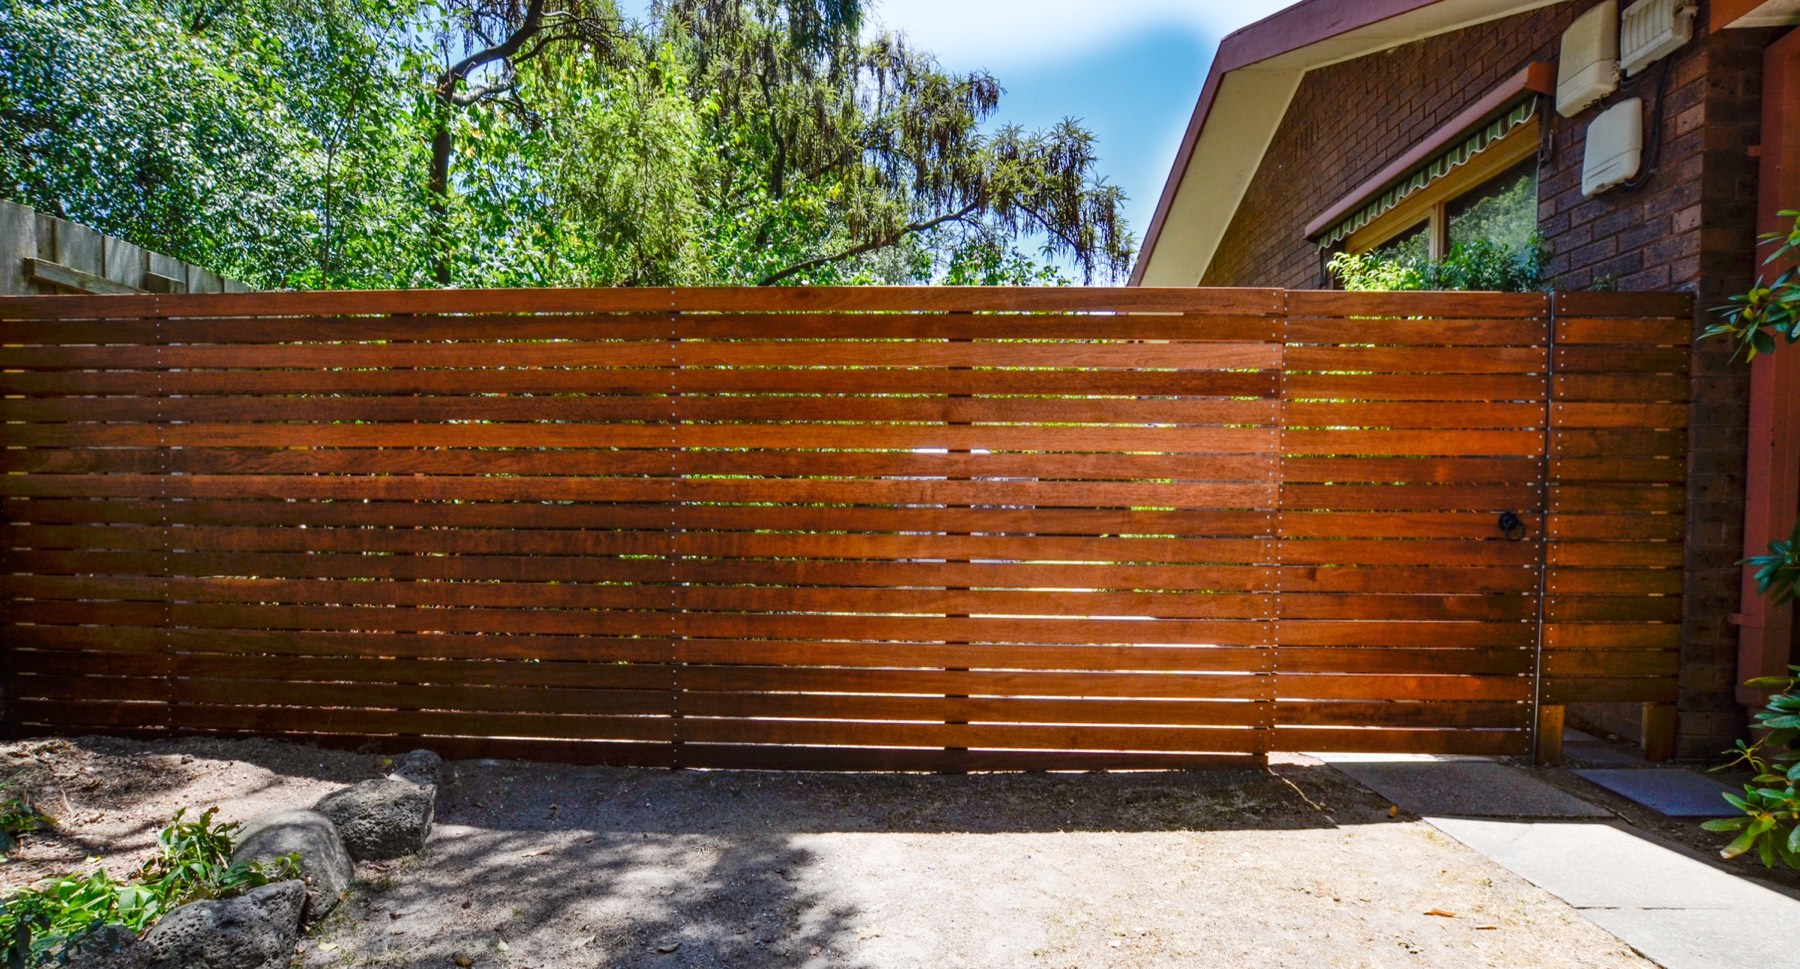
We replaced the improvised timber barriers around this home with a coordinated Merbau slat fence and two pedestrian gates.
View project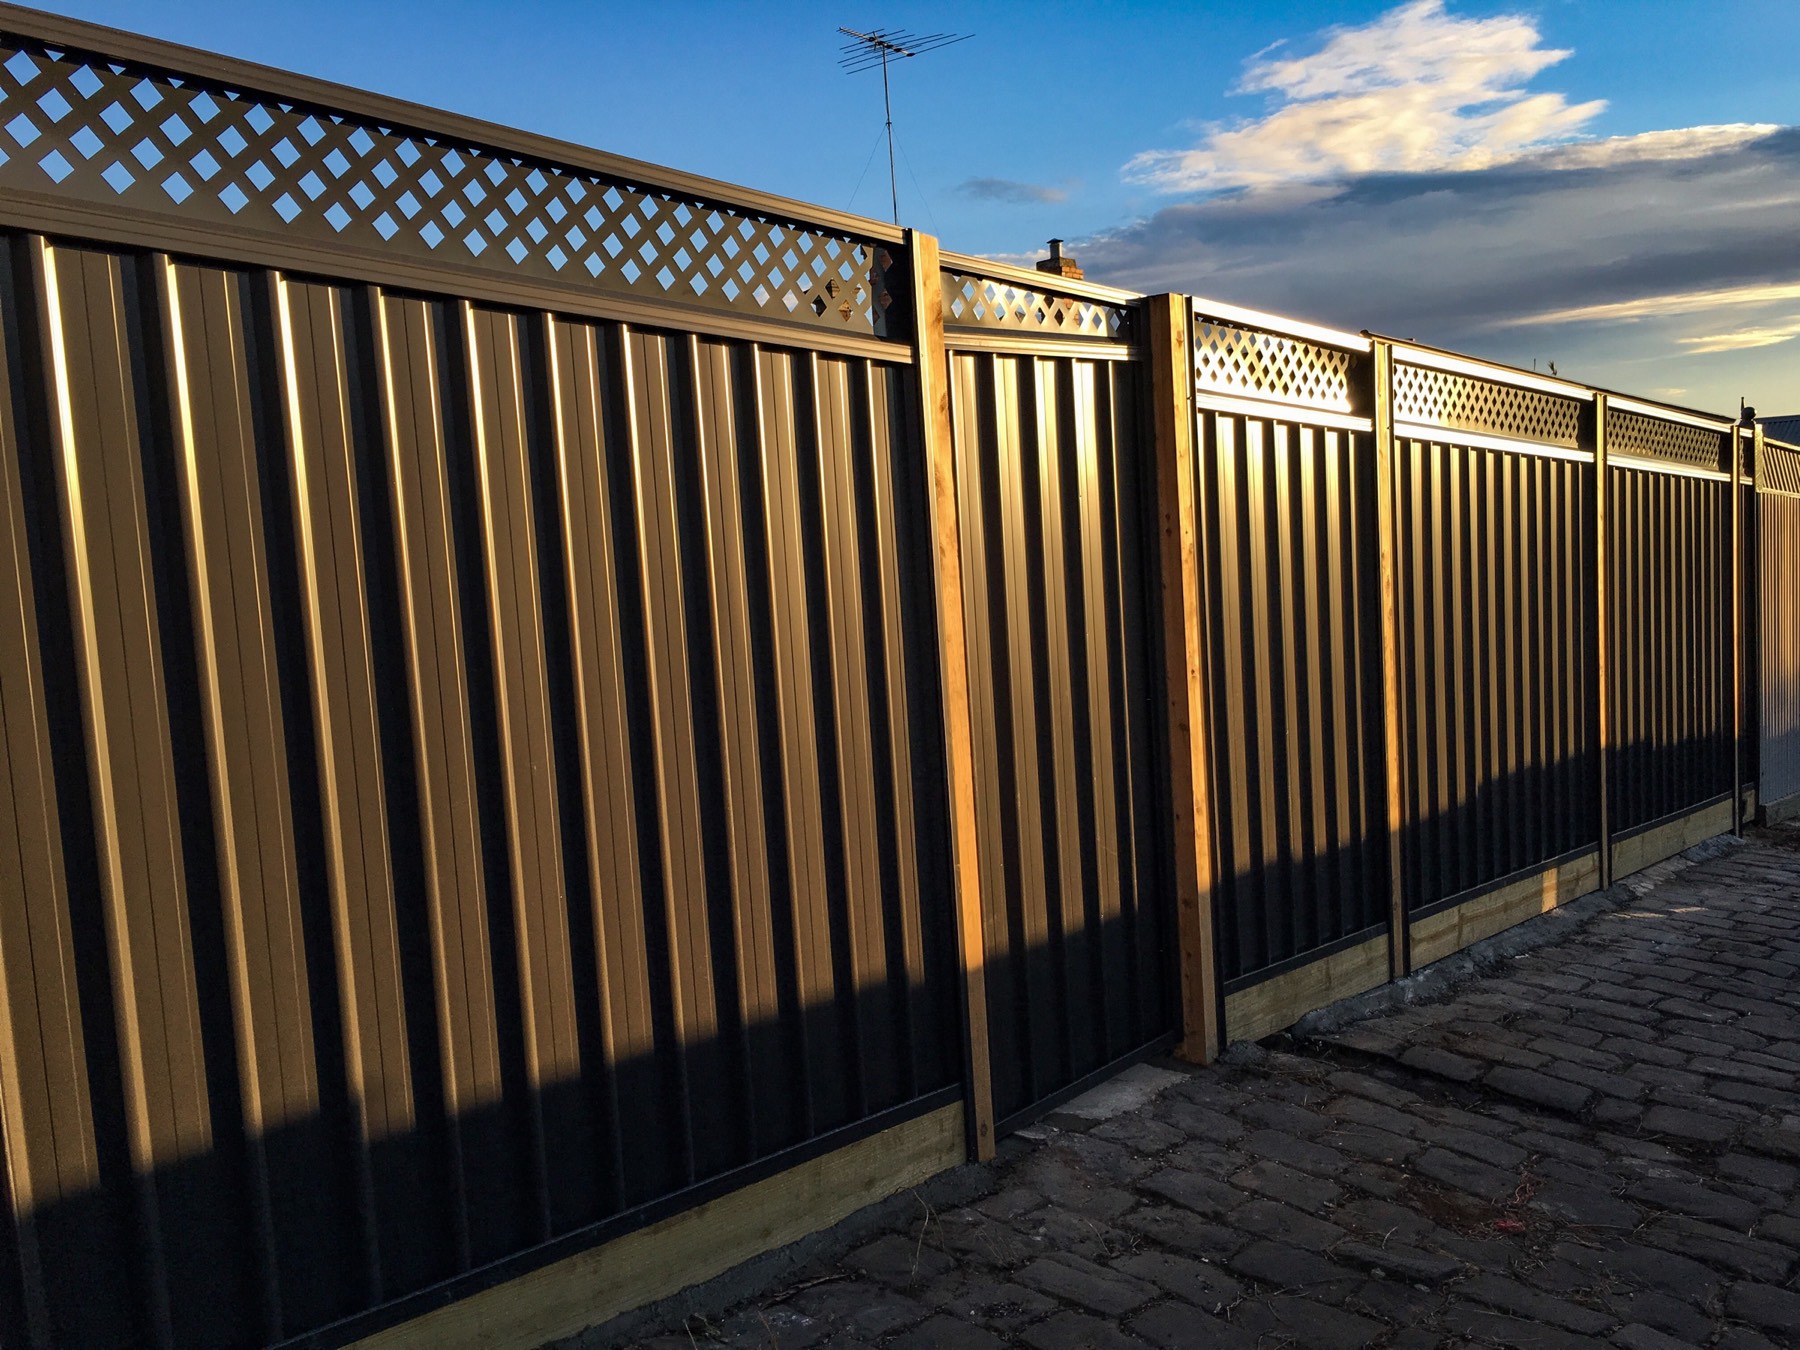
We built this long Colorbond boundary fence in Moonee Ponds with timber posts, treated timber plinths and decorative lattice panels across the top.
View project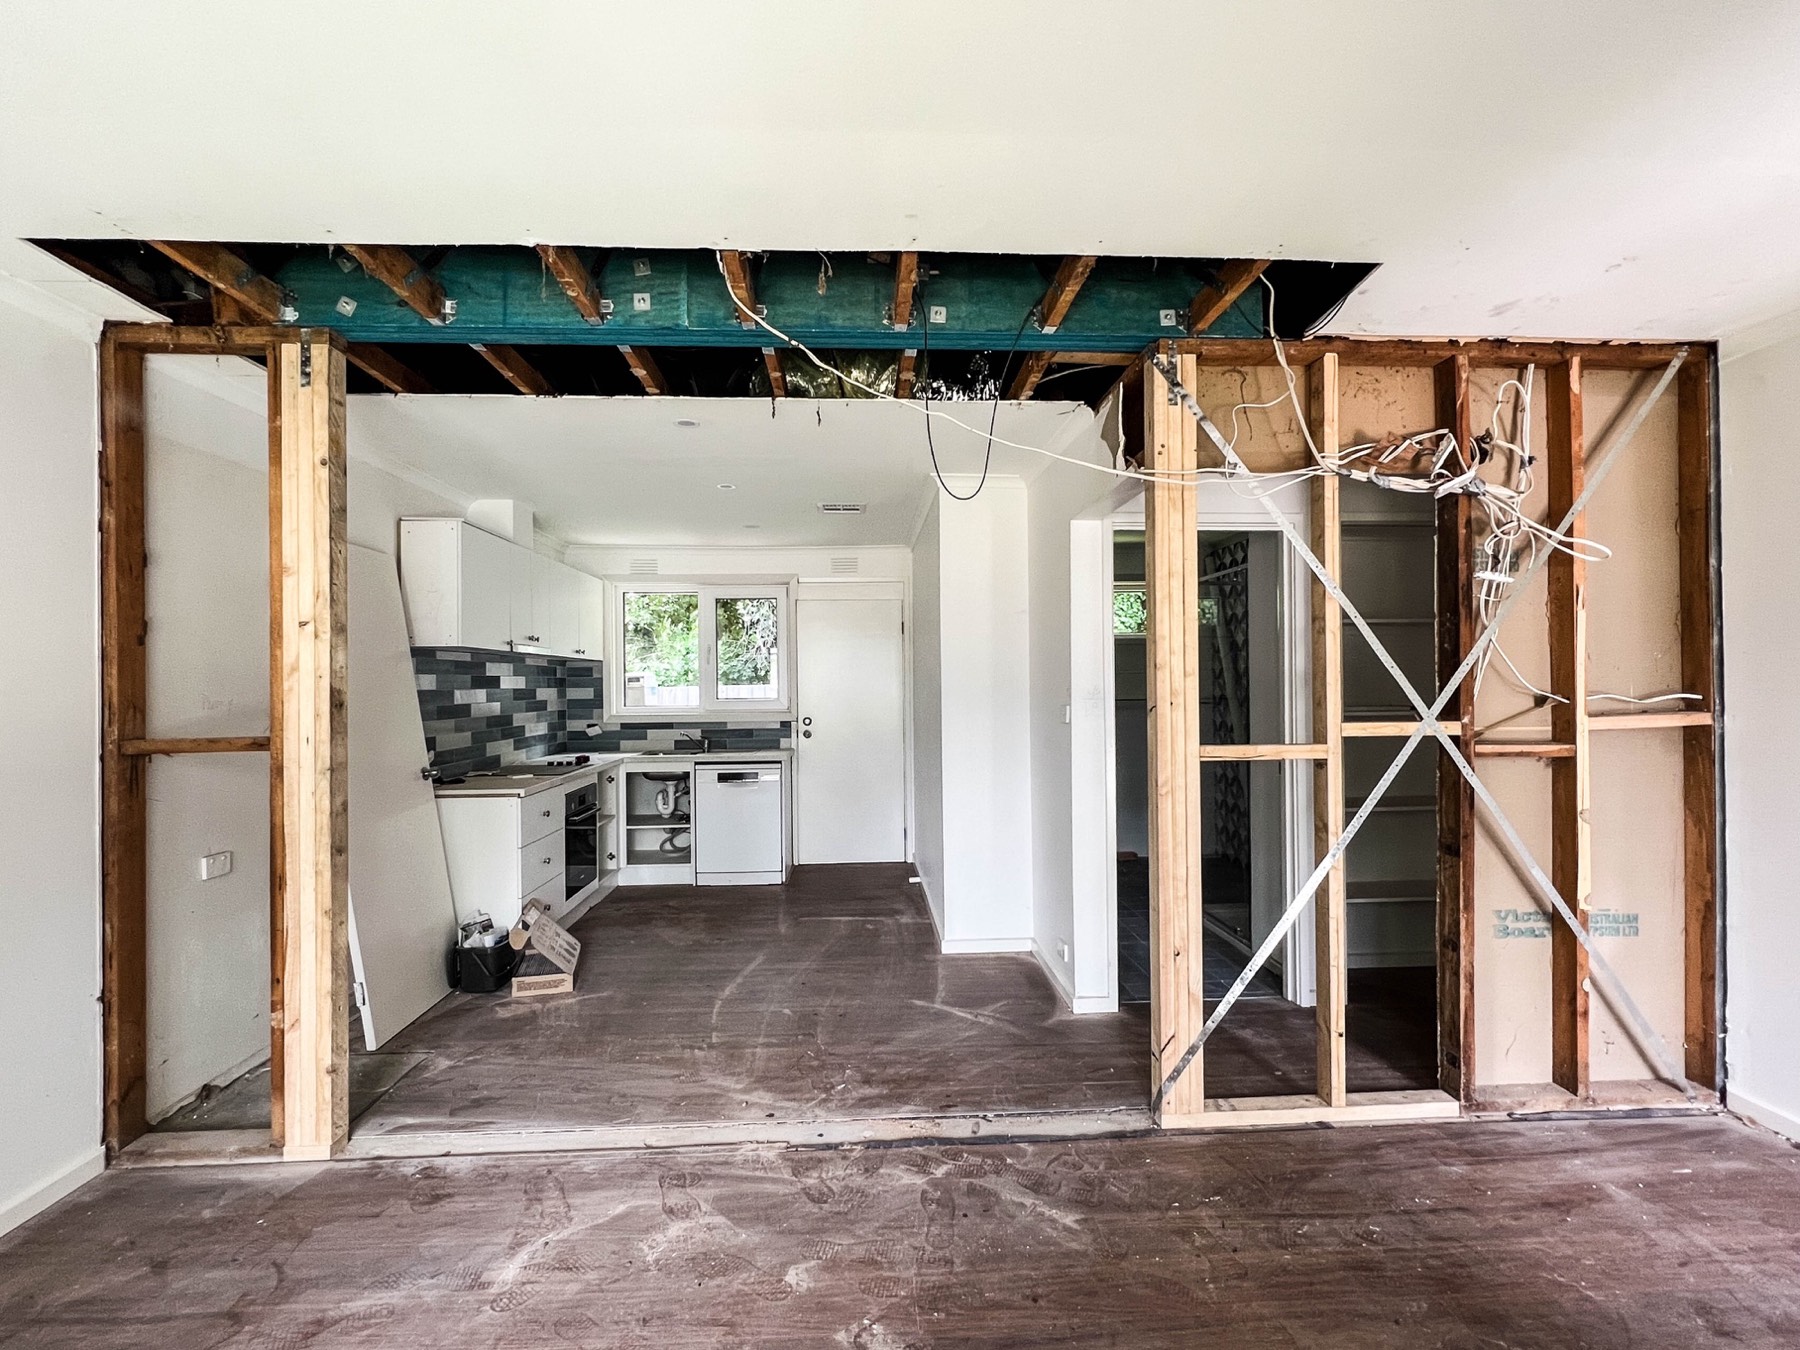
To increase the usable living area and create a more open connection with the kitchen, we removed the existing load-bearing wall and installed a new engineered structural beam in accordance with the engineer’s design.
View project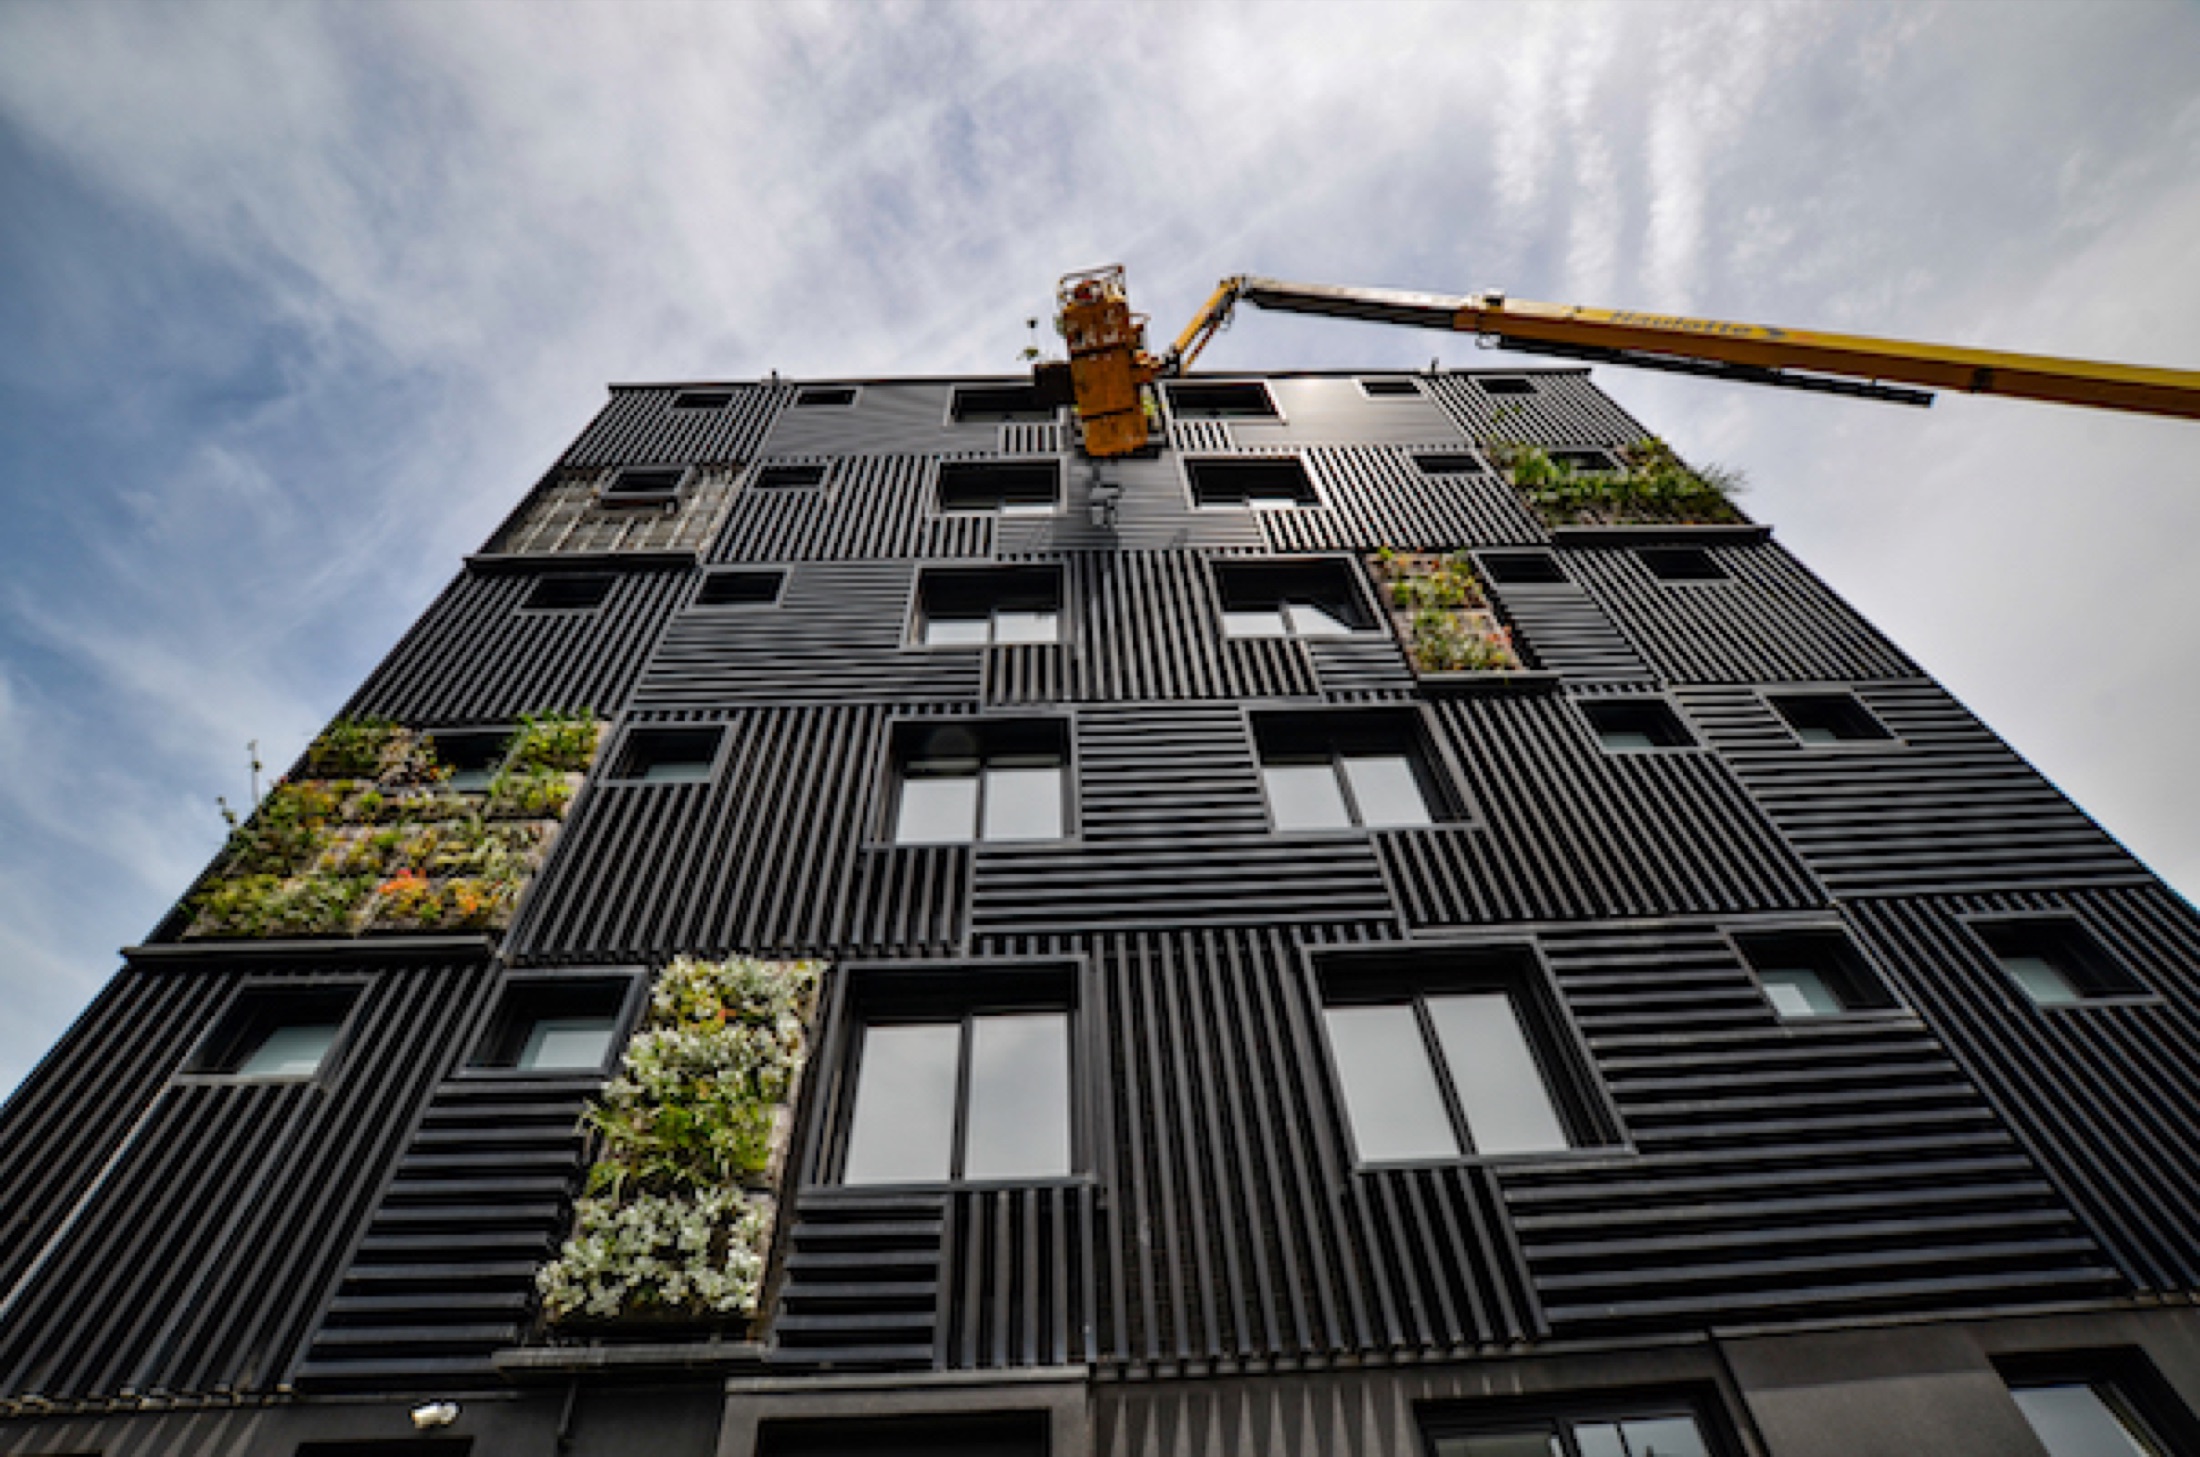
An irrigation failure caused extensive plant loss across the vertical garden modules on this multi-storey residential building.
View project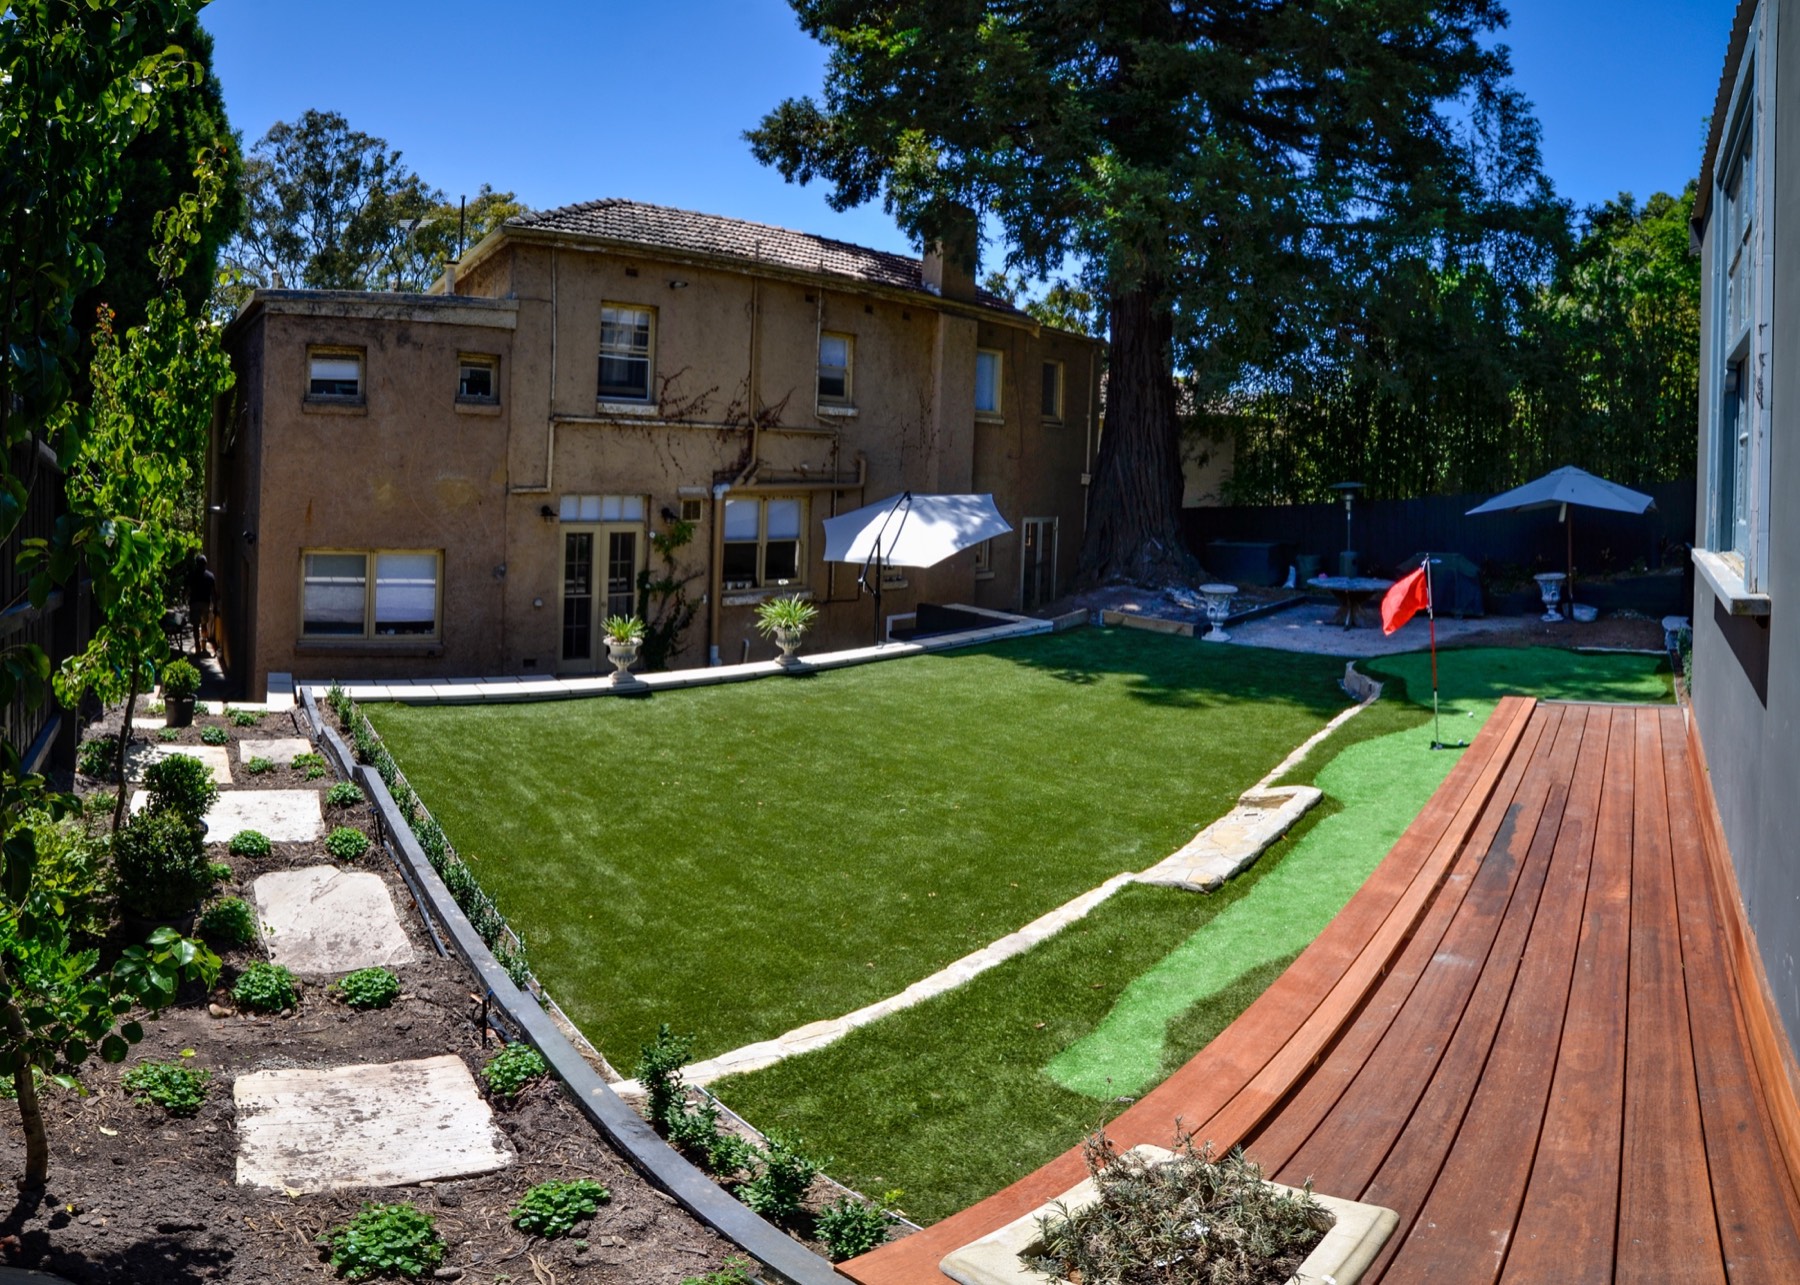
This substantial Toorak backyard transformation required extensive clearing, excavation and reshaping before the new outdoor areas could be built.
View project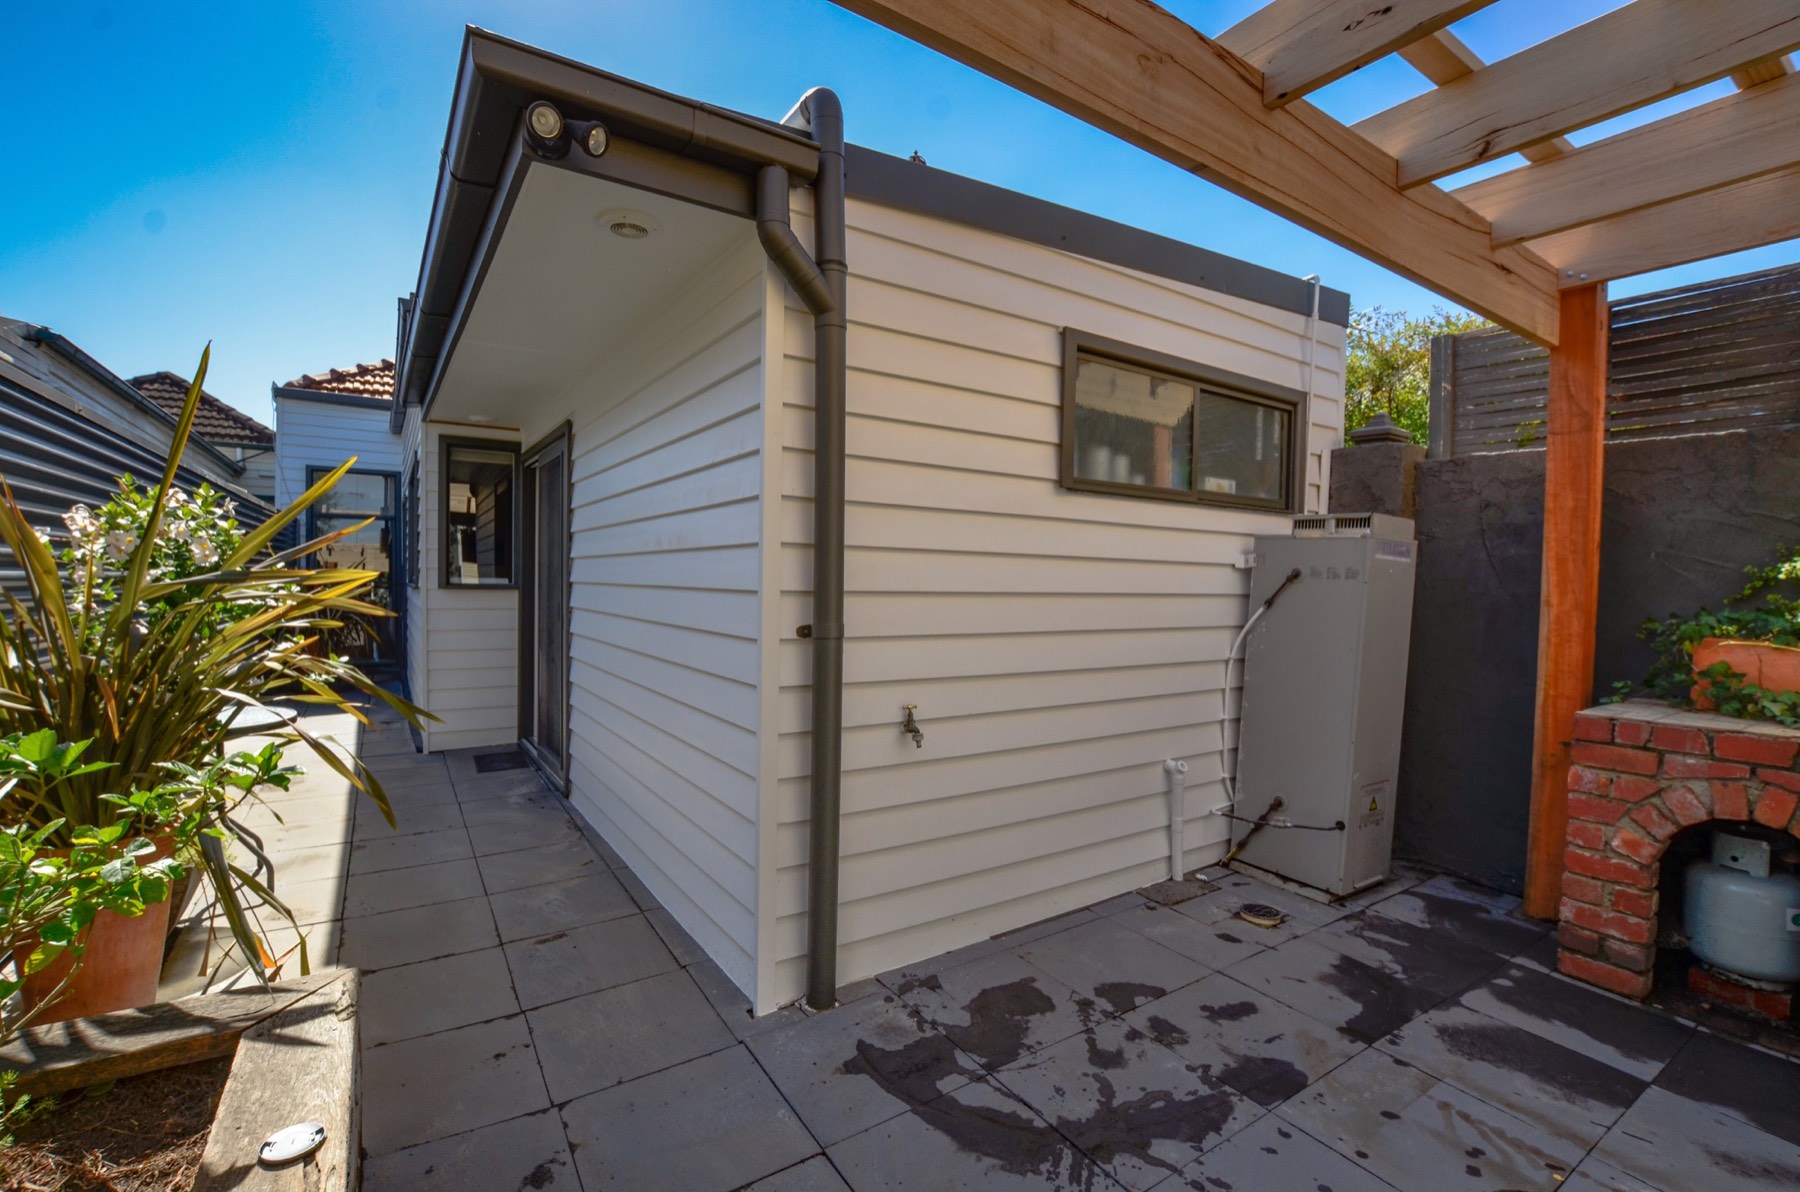
We removed and replaced the weatherboards across the entire house, upgraded the external-wall insulation and installed a new weather-resistant building wrap before fitting the new cladding.
View project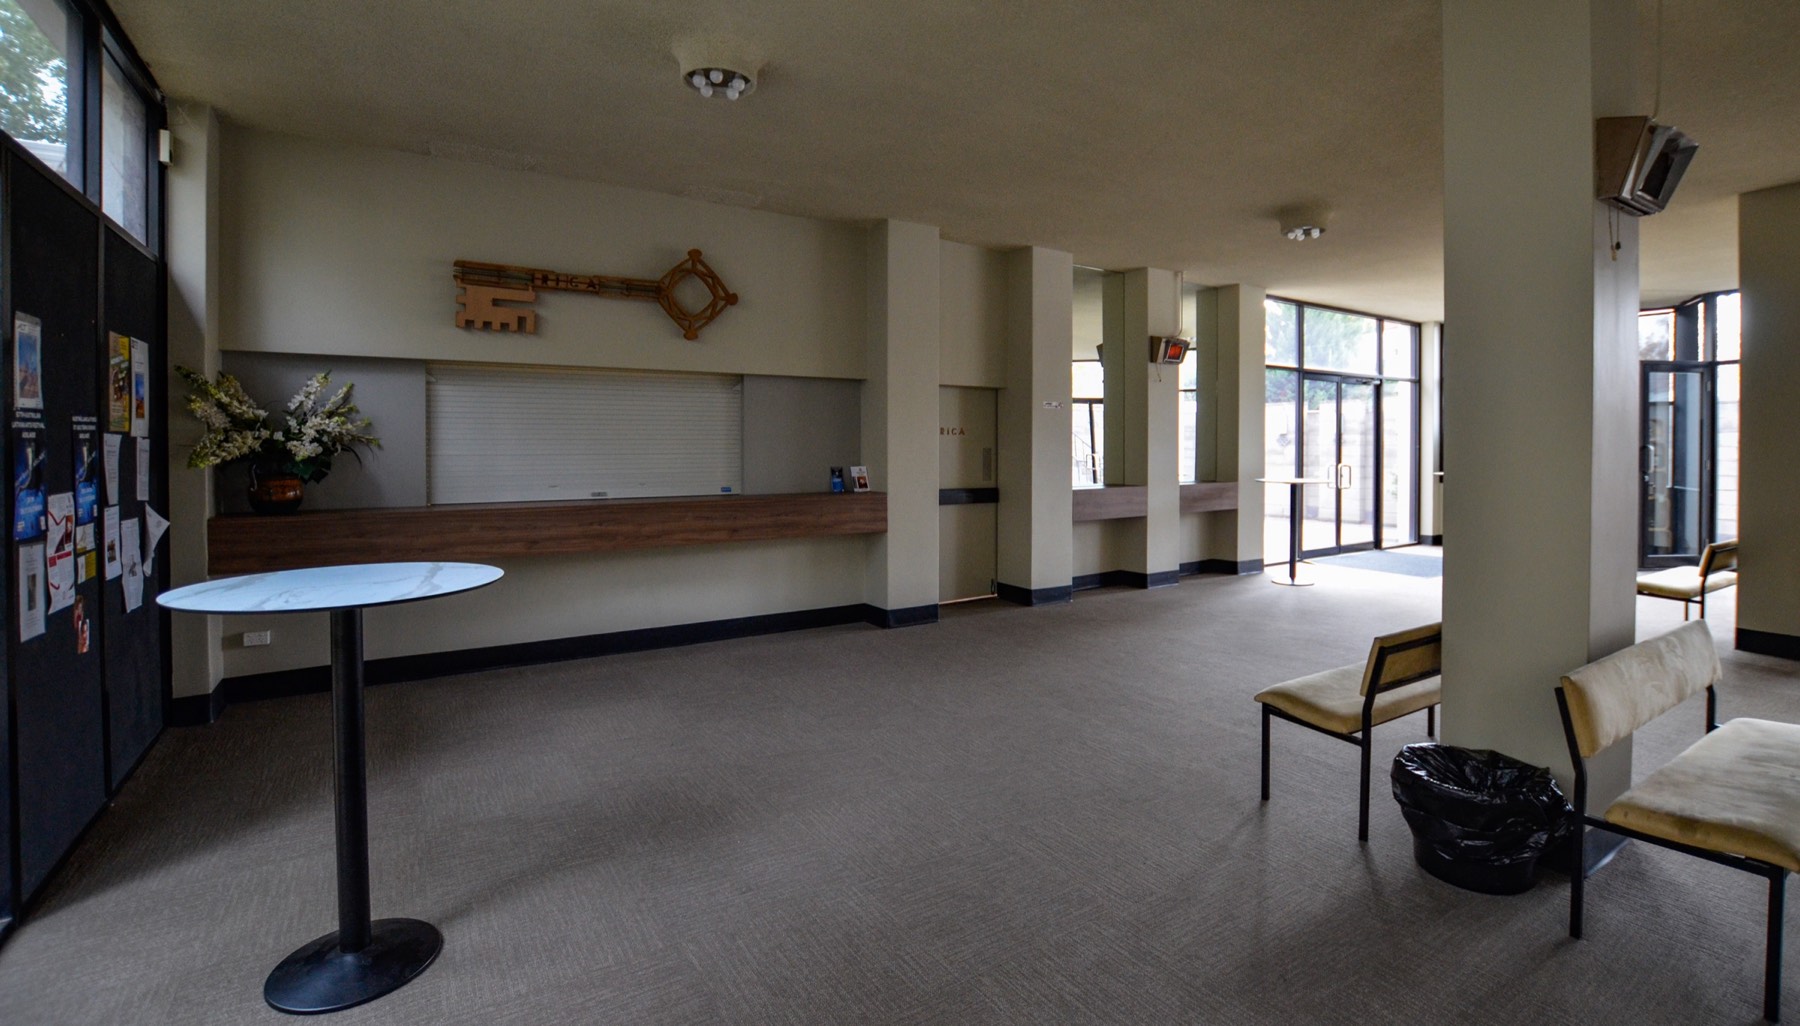
We refurbished the foyer at the Melbourne Latvian Community House with a coordinated programme of flooring, joinery and painting work.
View project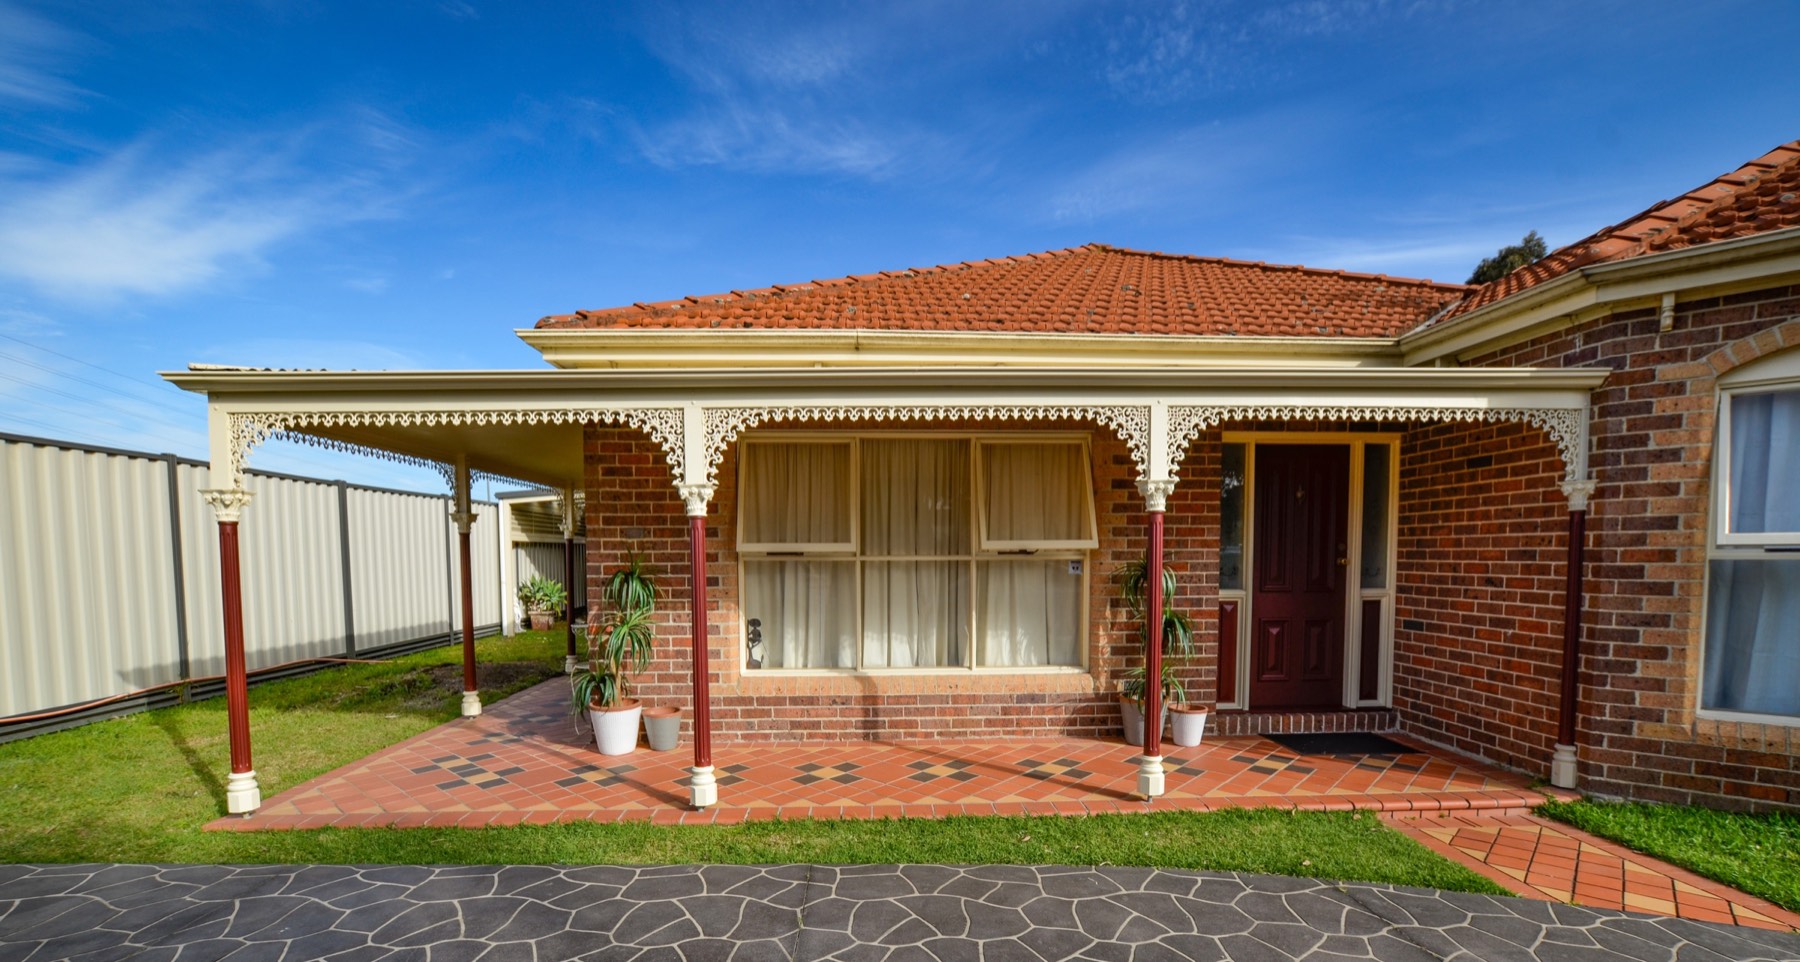
We repaired and restored the period verandah posts and decorative elements across this Keysborough brick home.
View project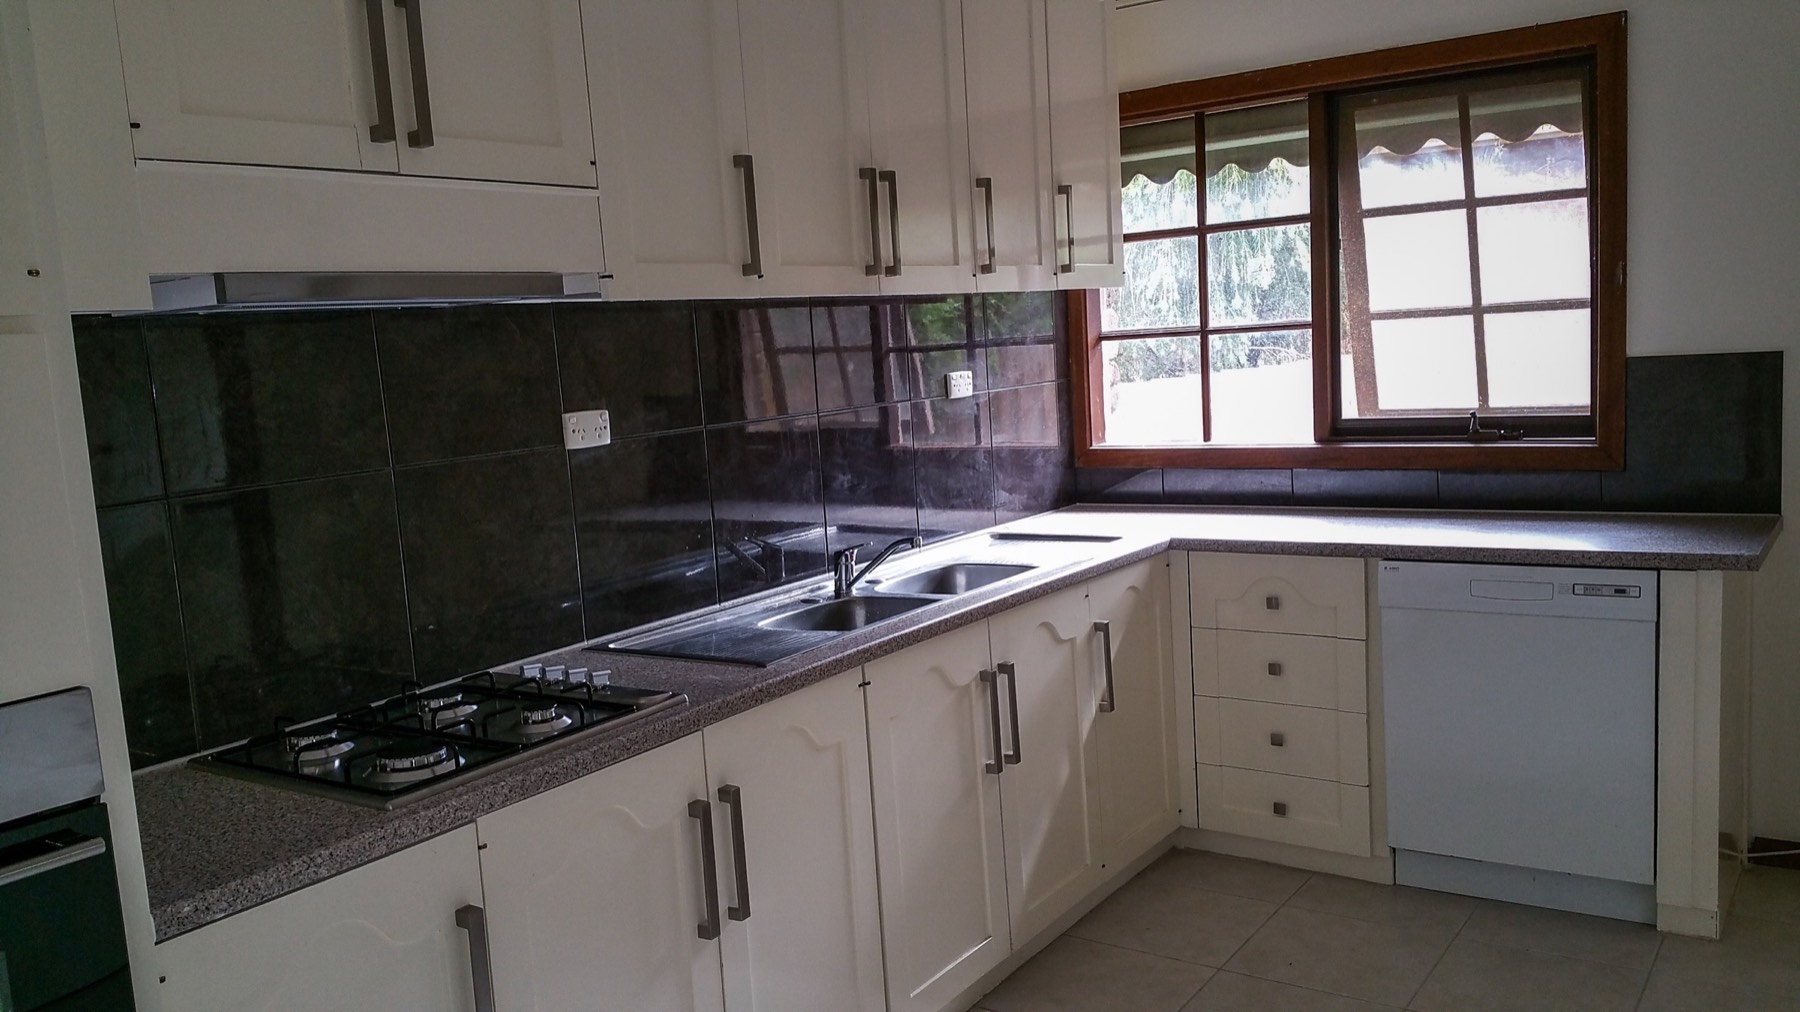
We refreshed this rental property with coordinated improvements across the kitchen, bathroom, separate toilet, laundry and adjoining rooms.
View project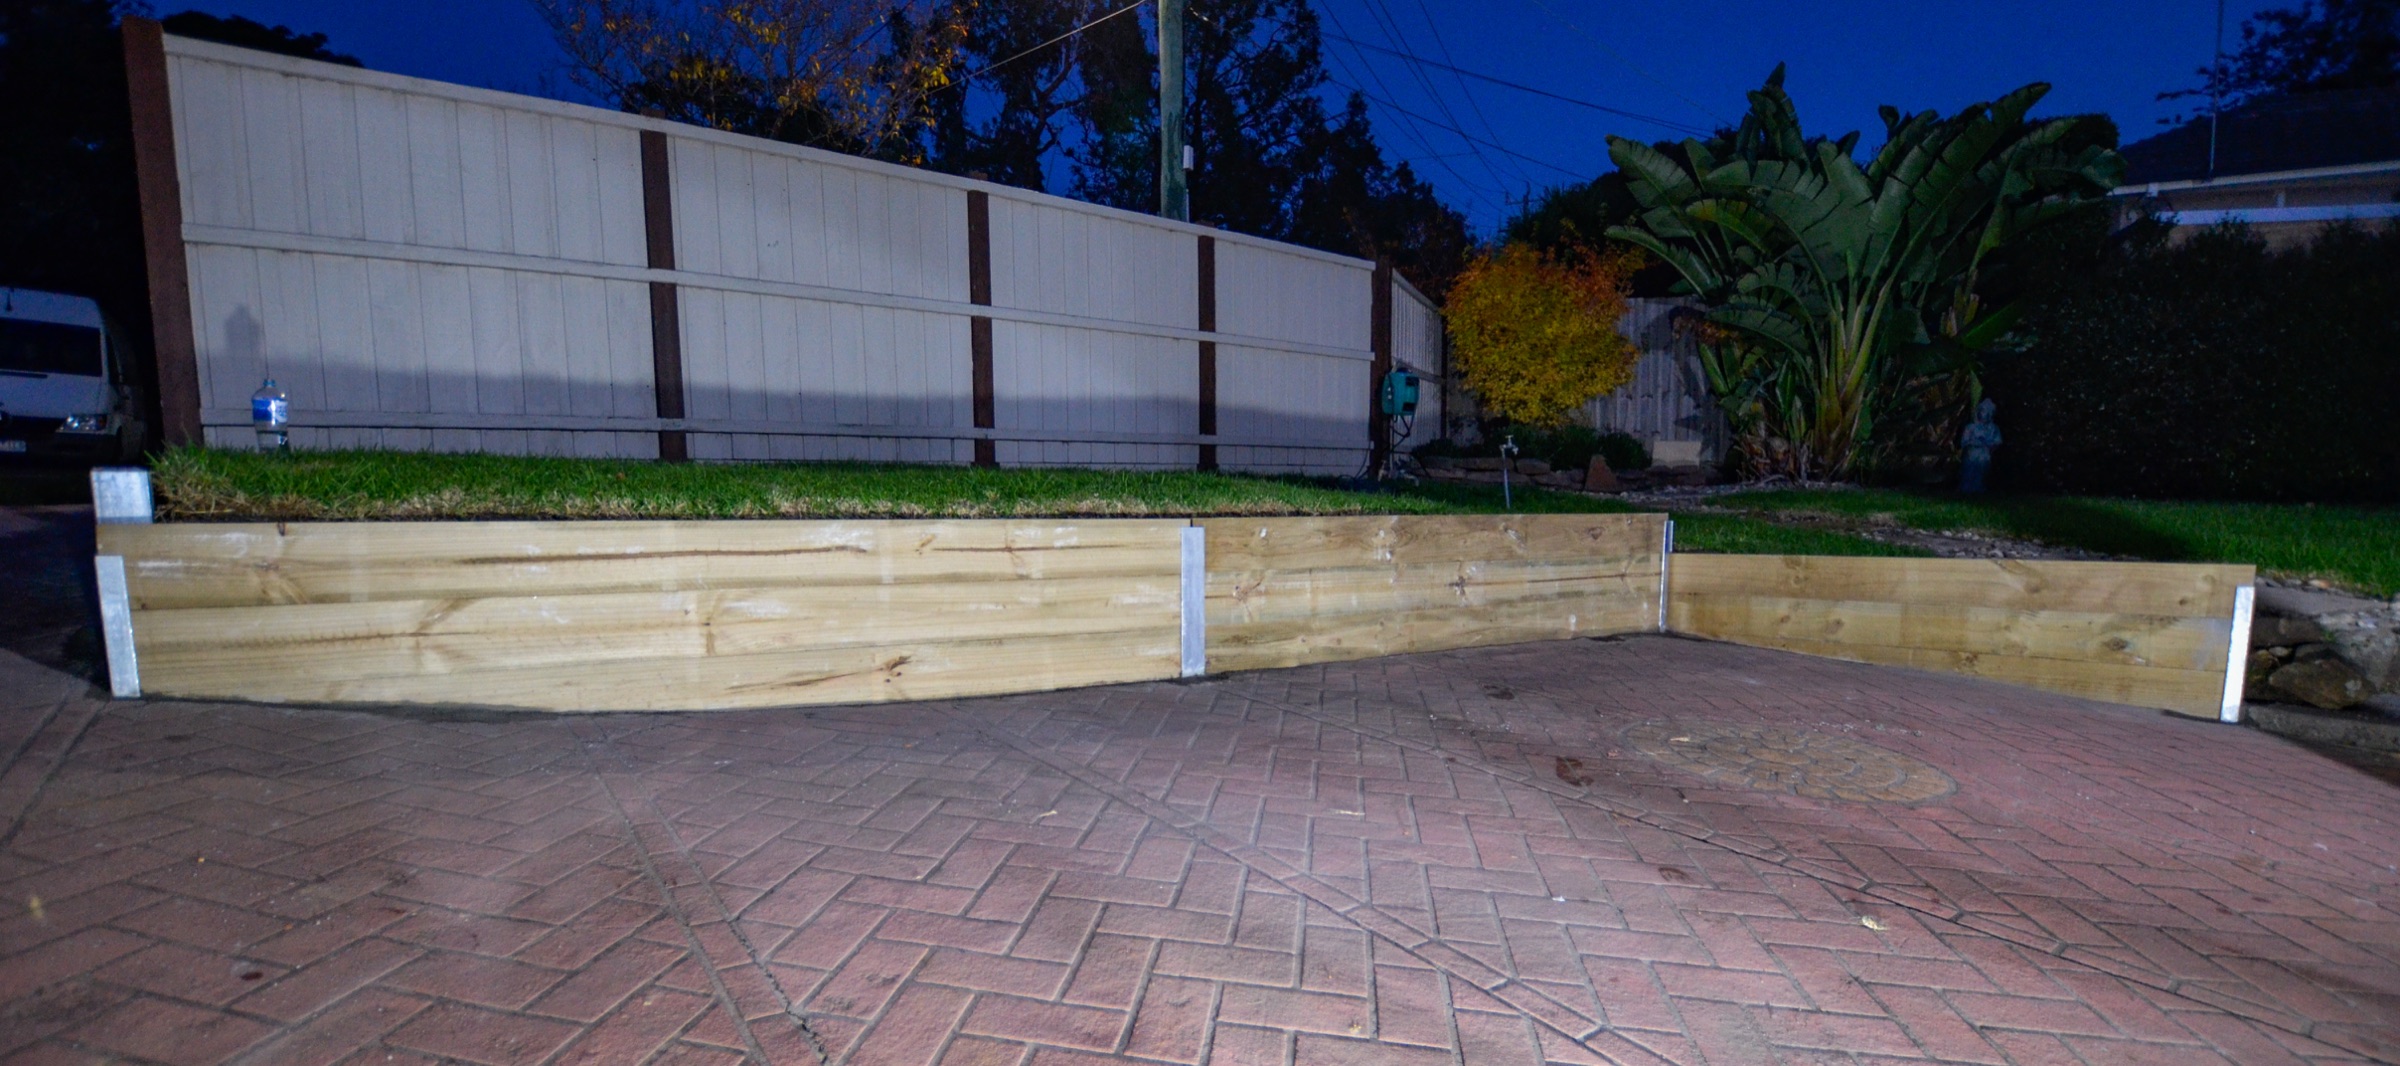
We replaced the deteriorated timber retaining walls around this sloping Boronia garden and paved driveway.
View project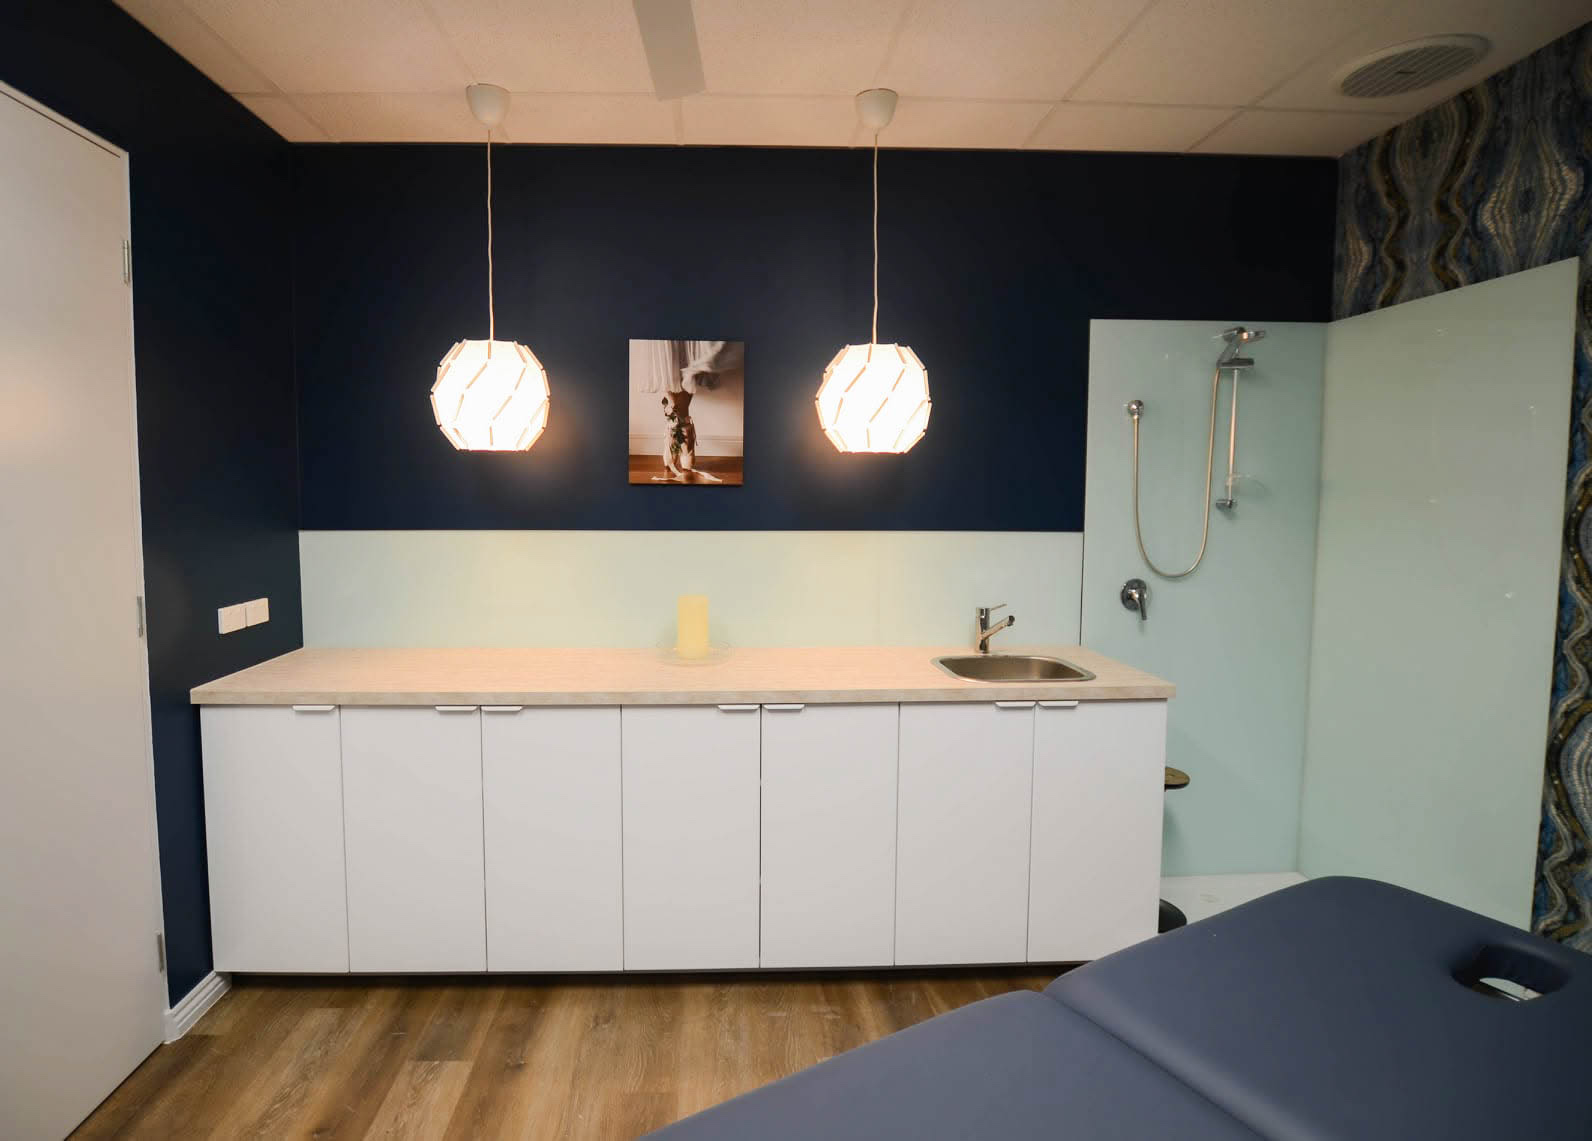
We converted one wing of an existing Bentleigh office building into a massage salon.
View project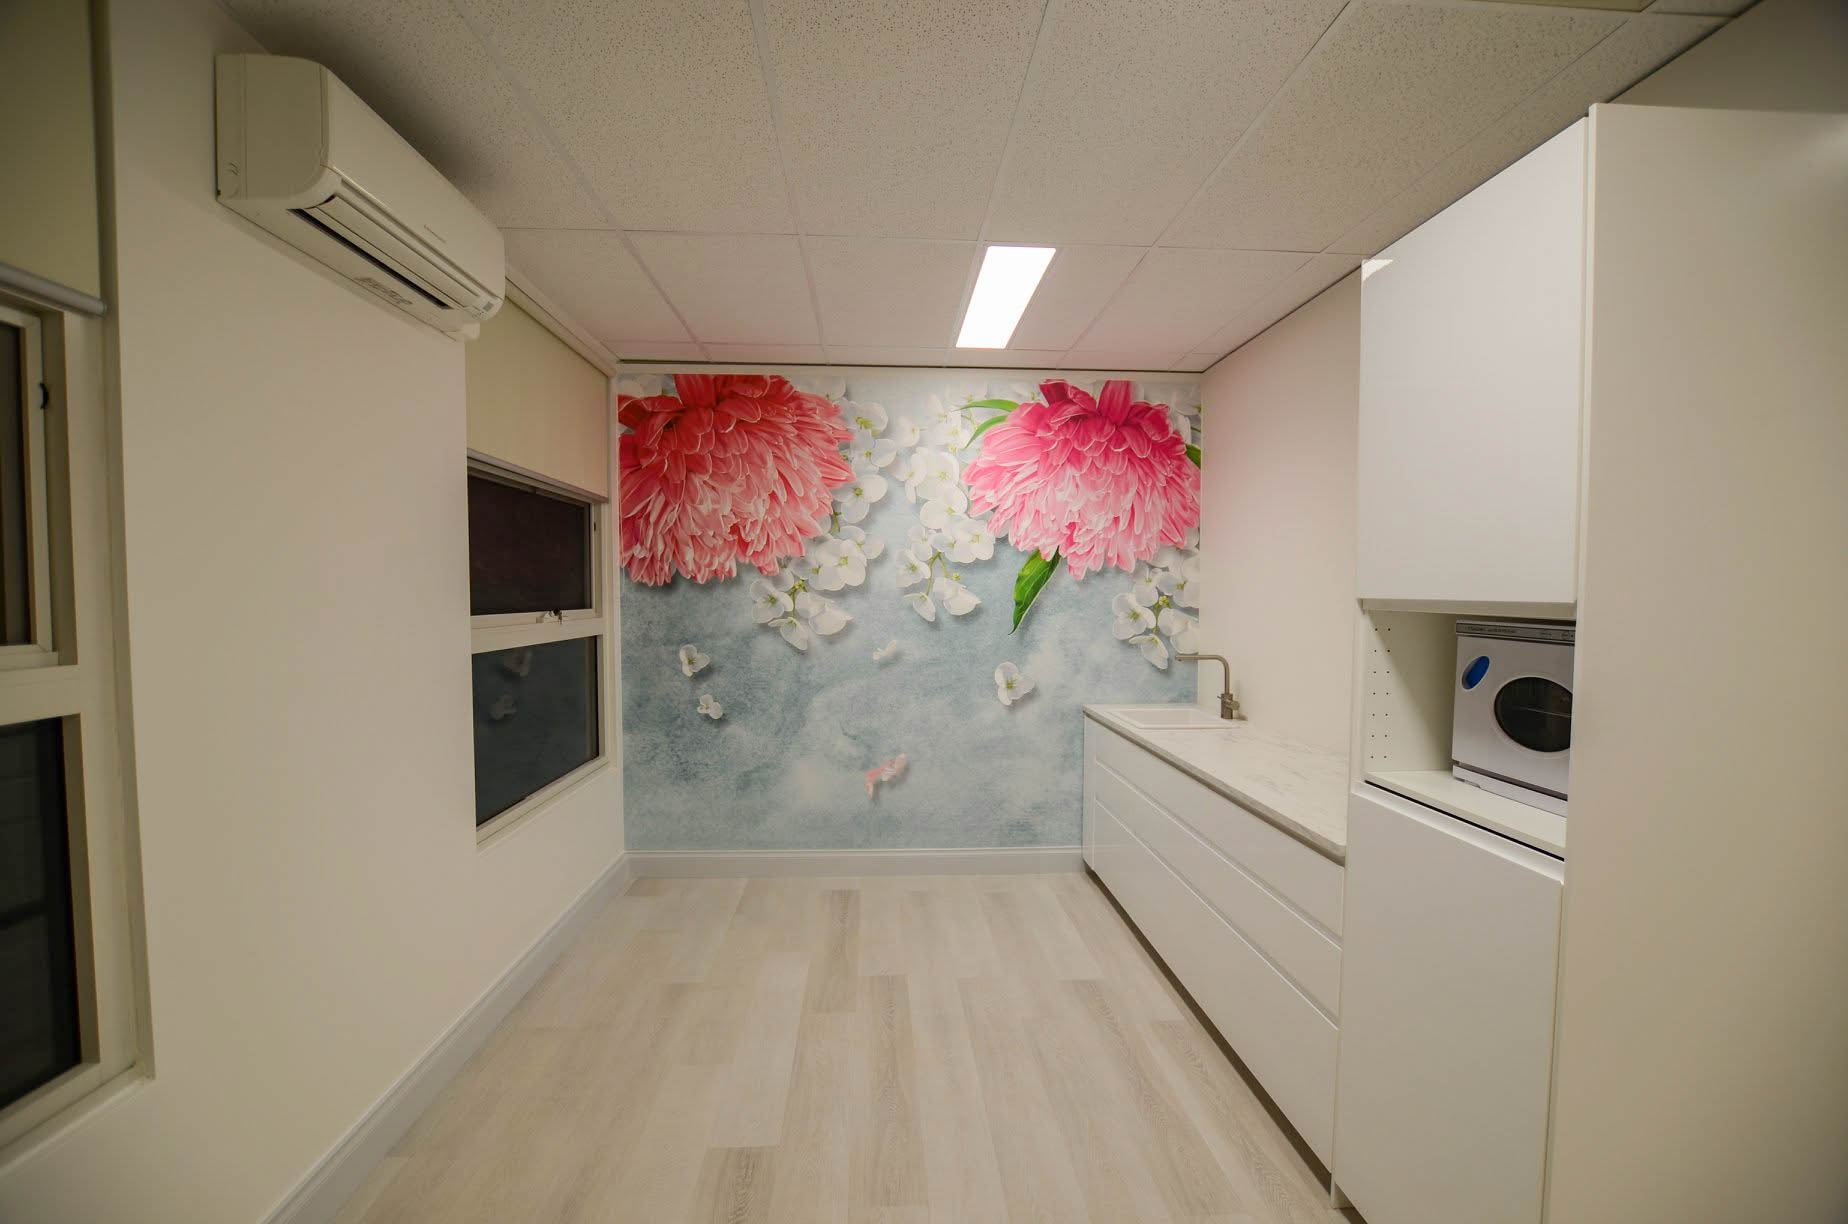
We transformed an existing Bentleigh office into a beauty salon, dividing the premises into two functional areas with a new metal-stud wall.
View project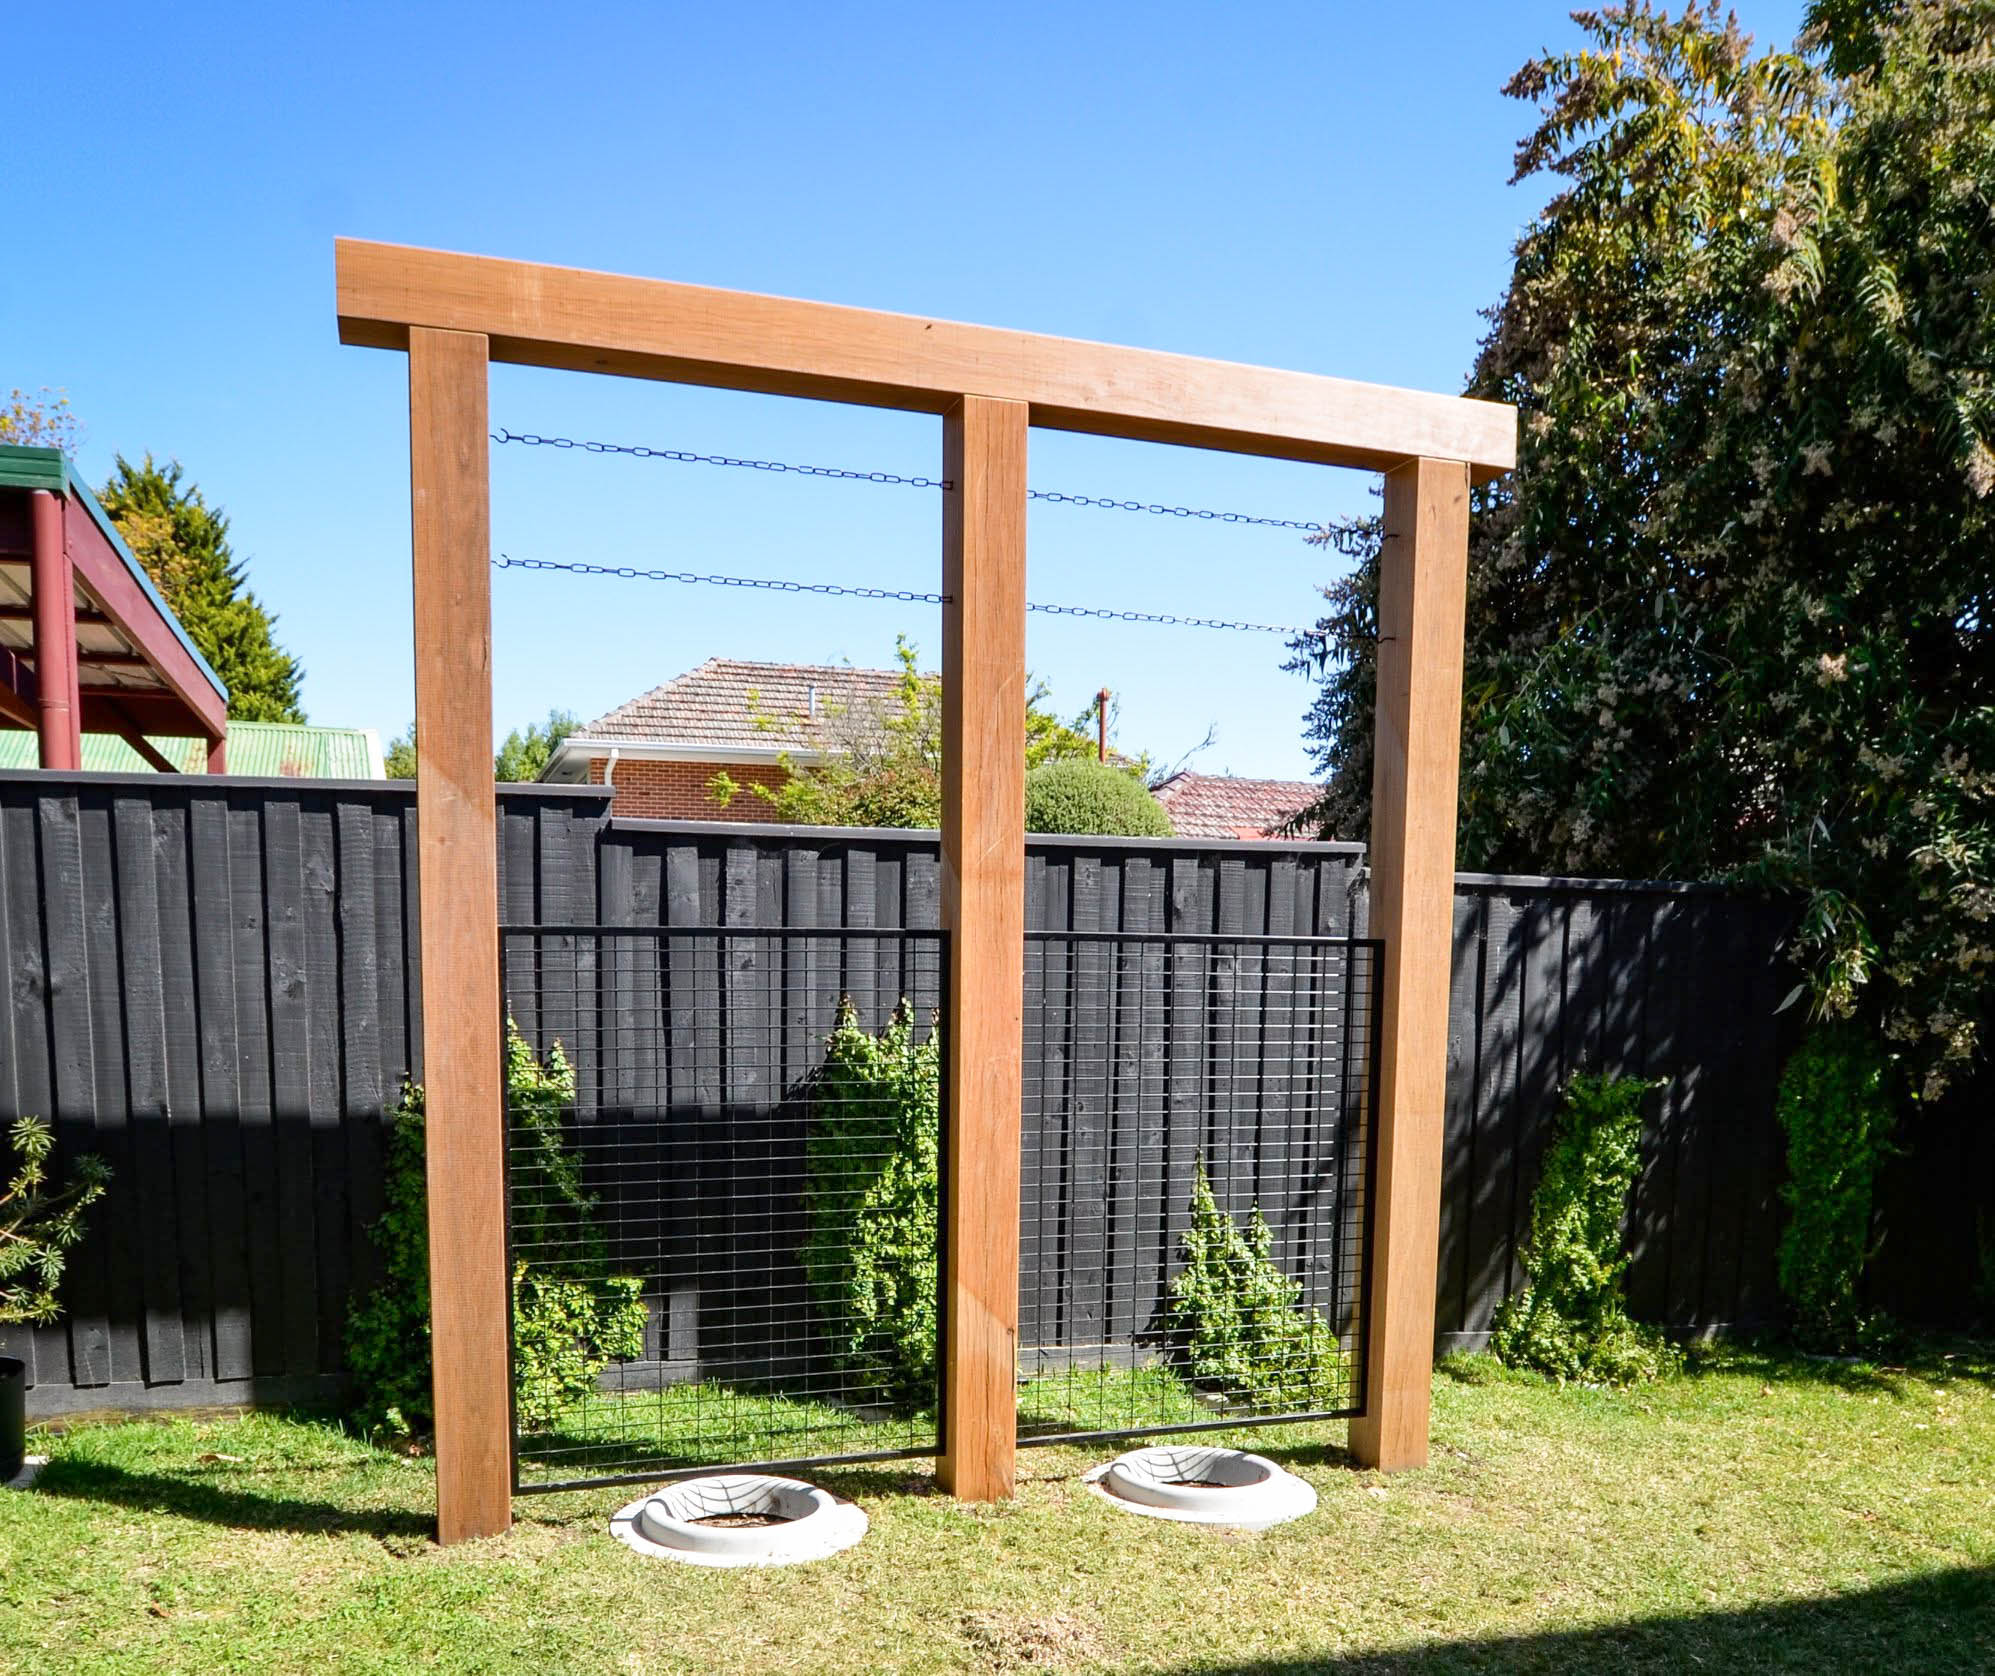
We built a substantial freestanding timber support structure for two apple trees in a Mont Albert garden.
View project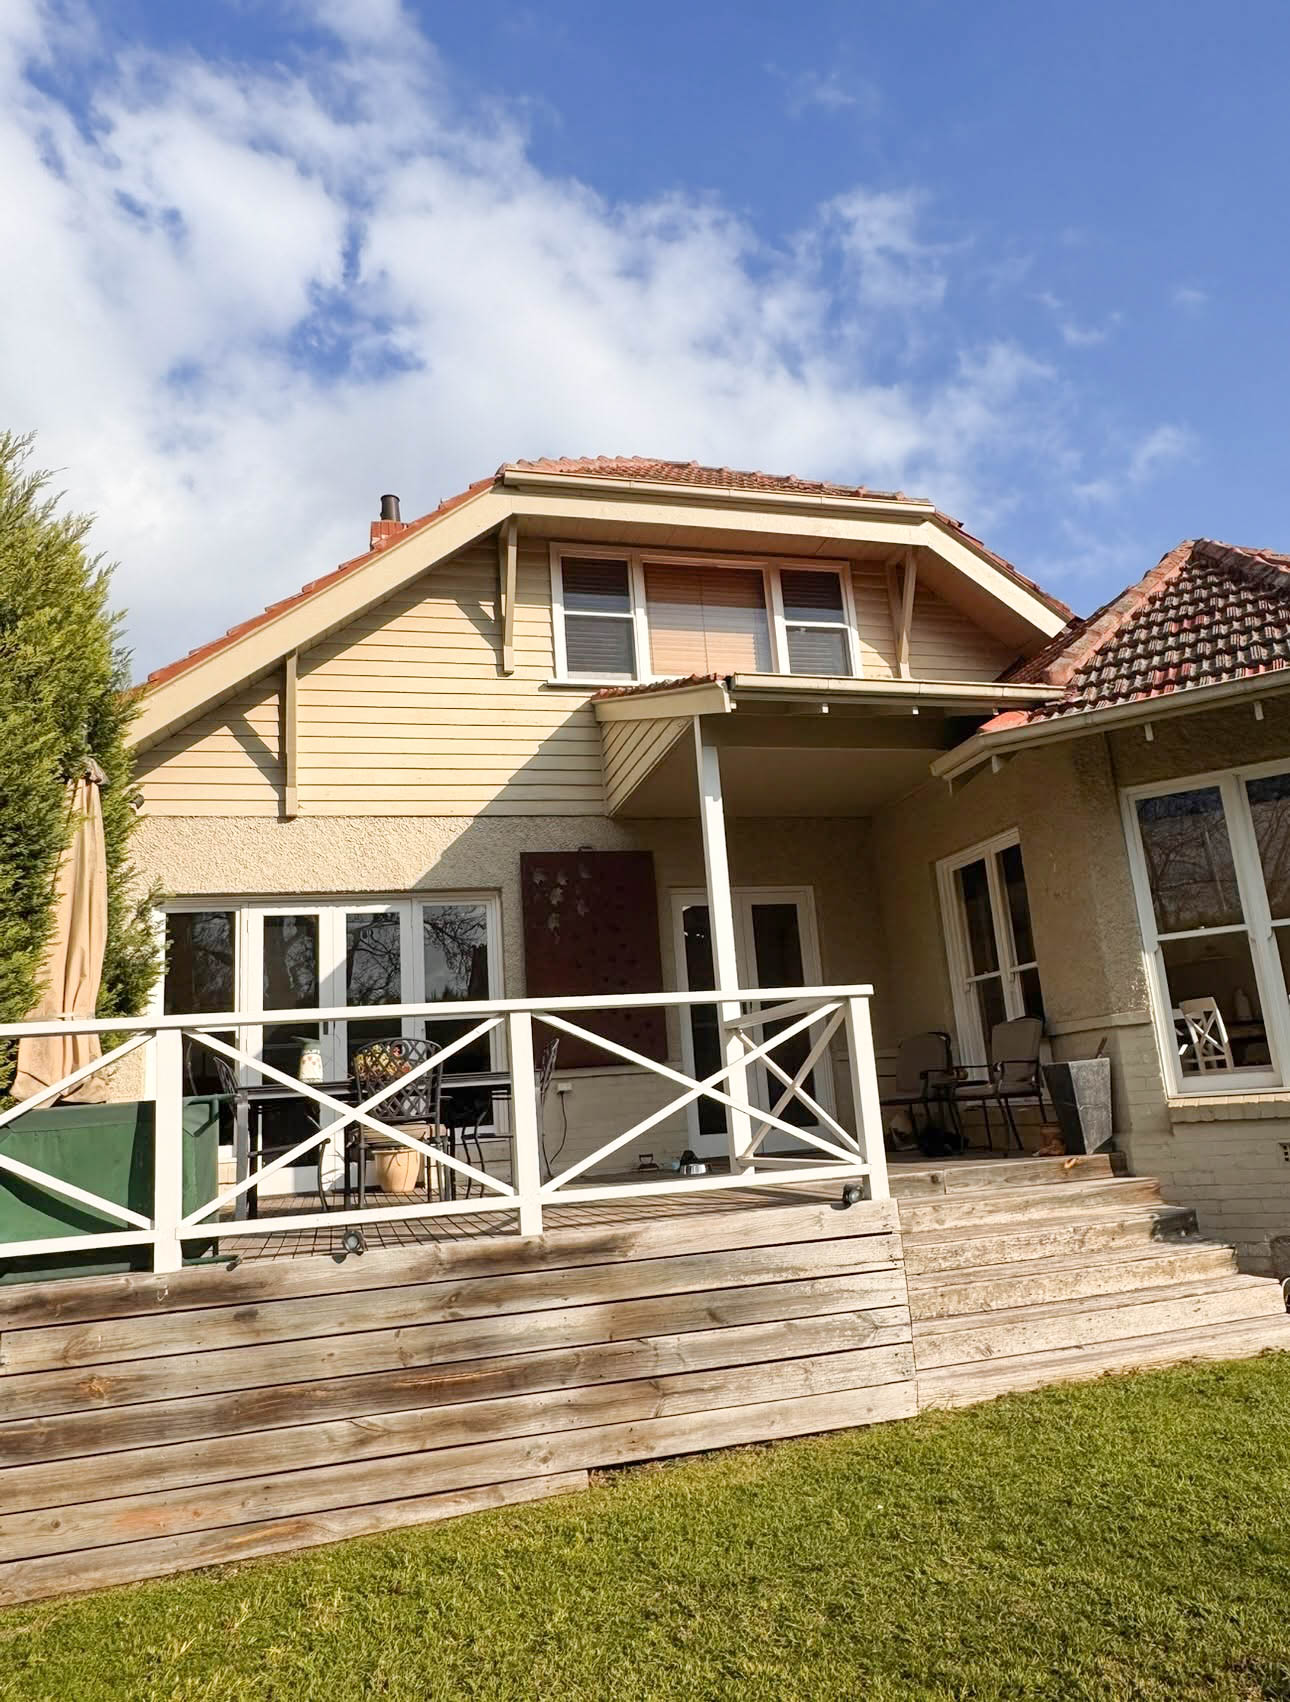
This Malvern home required replacement of deteriorated fascia boards around the high, multi-level roofline.
View project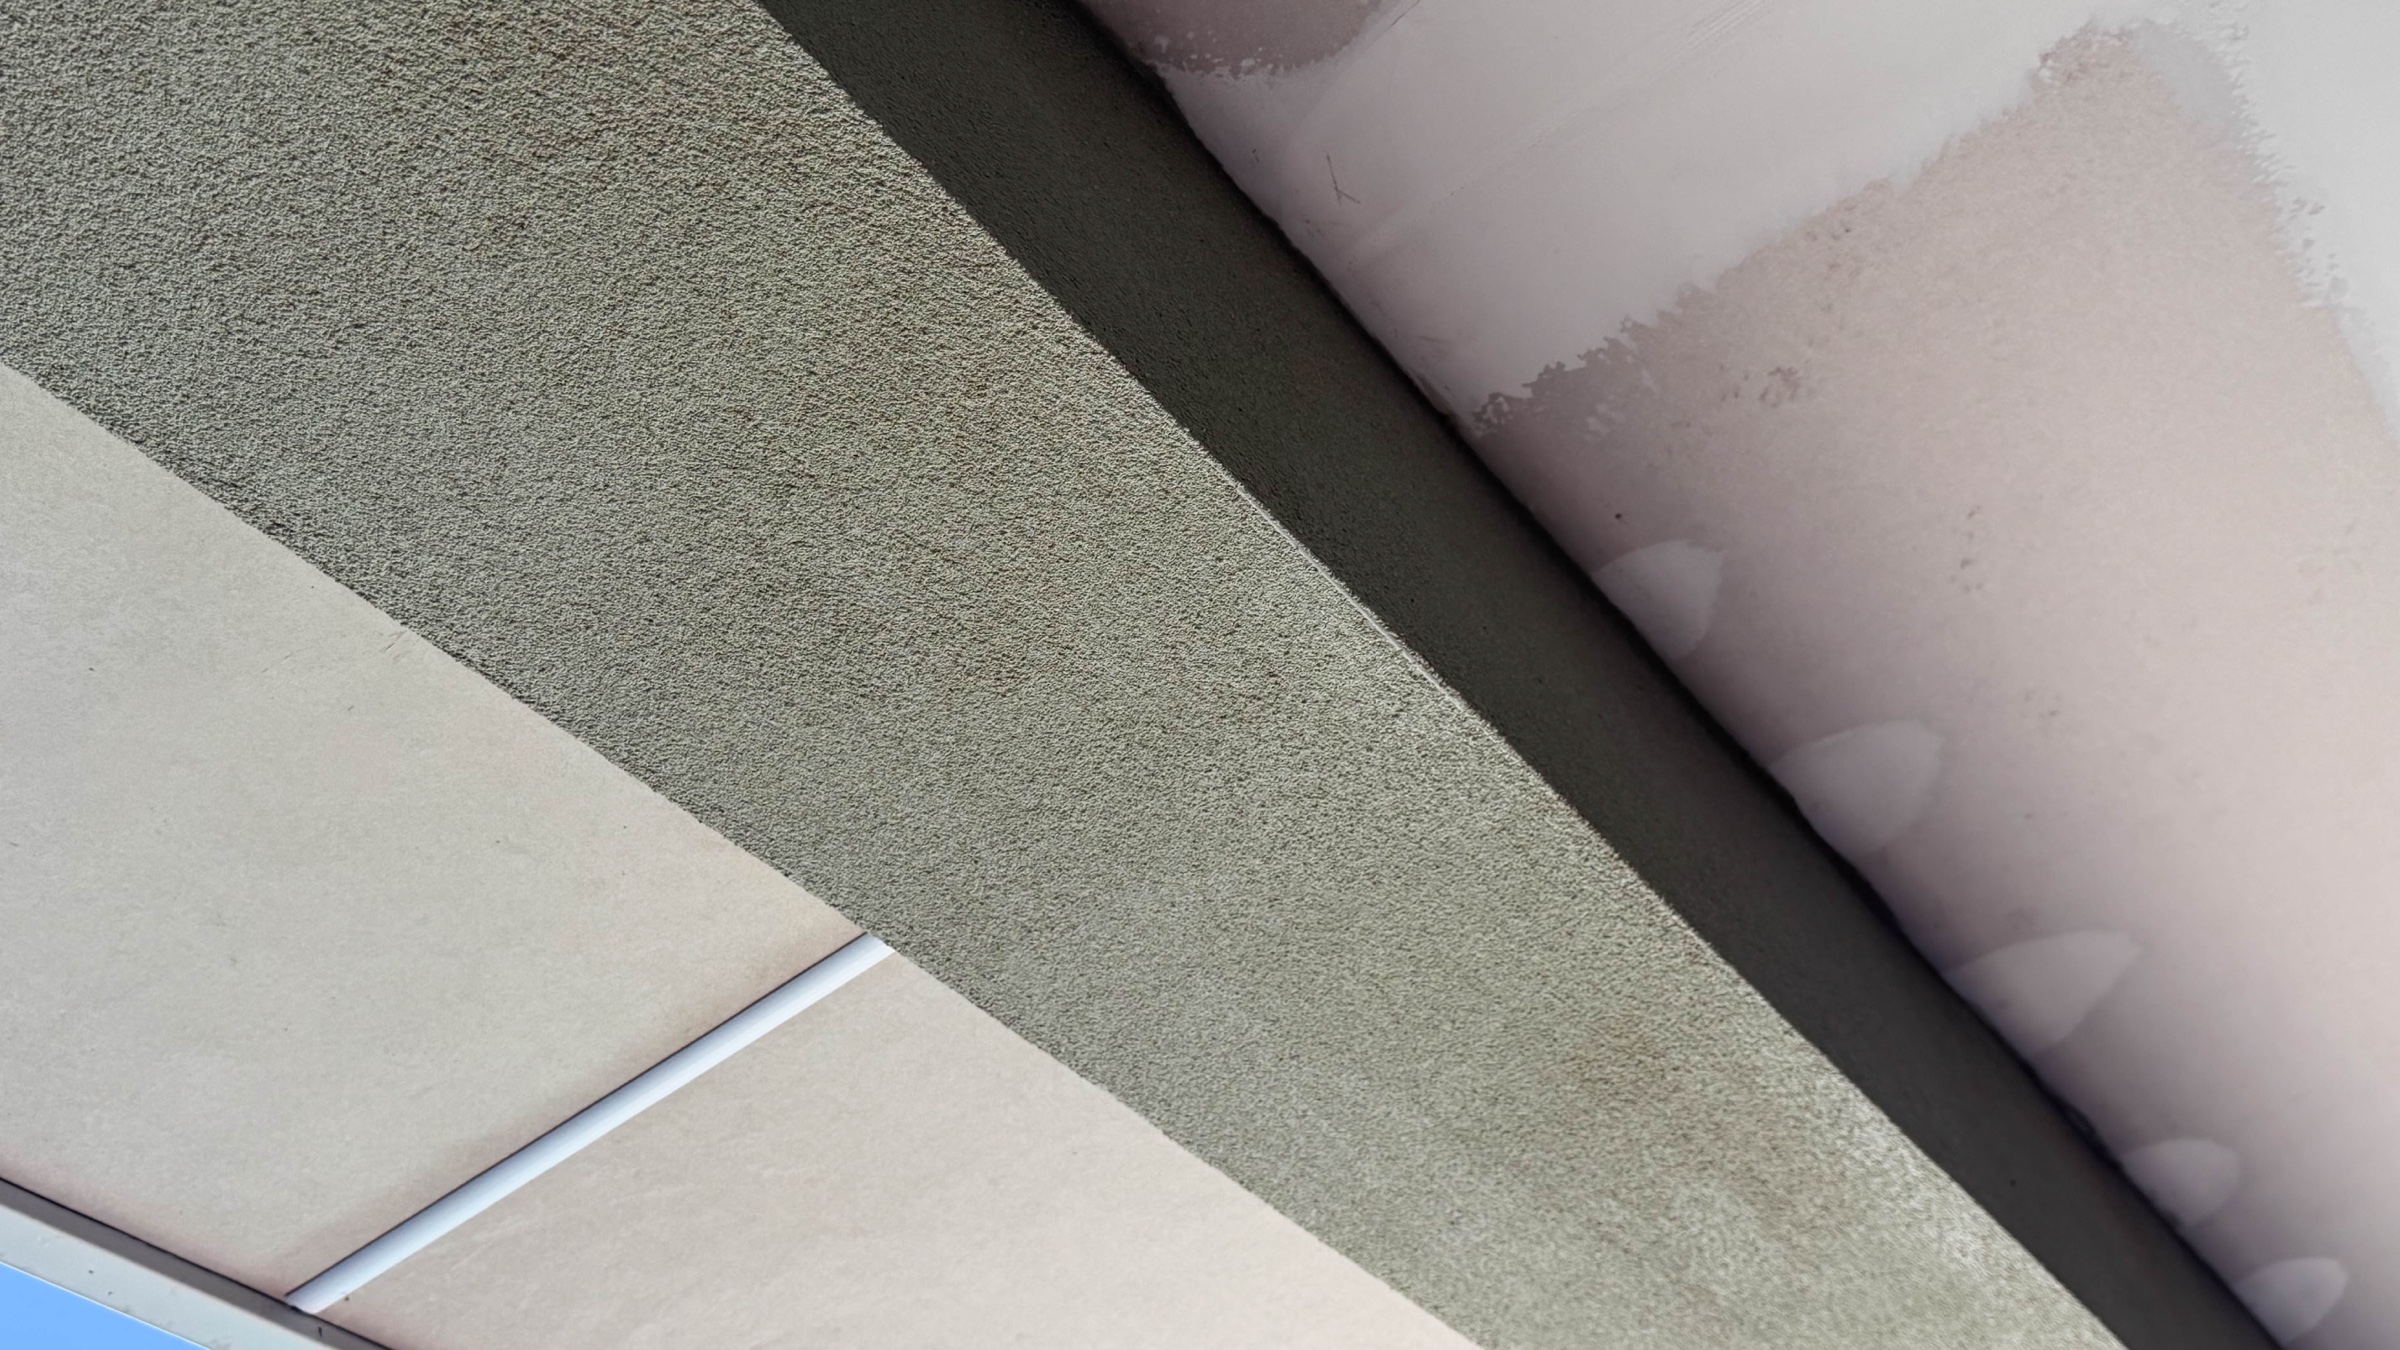
The existing load-bearing roof beam had severely rotted and begun to fracture, creating a dangerous structural condition.
View project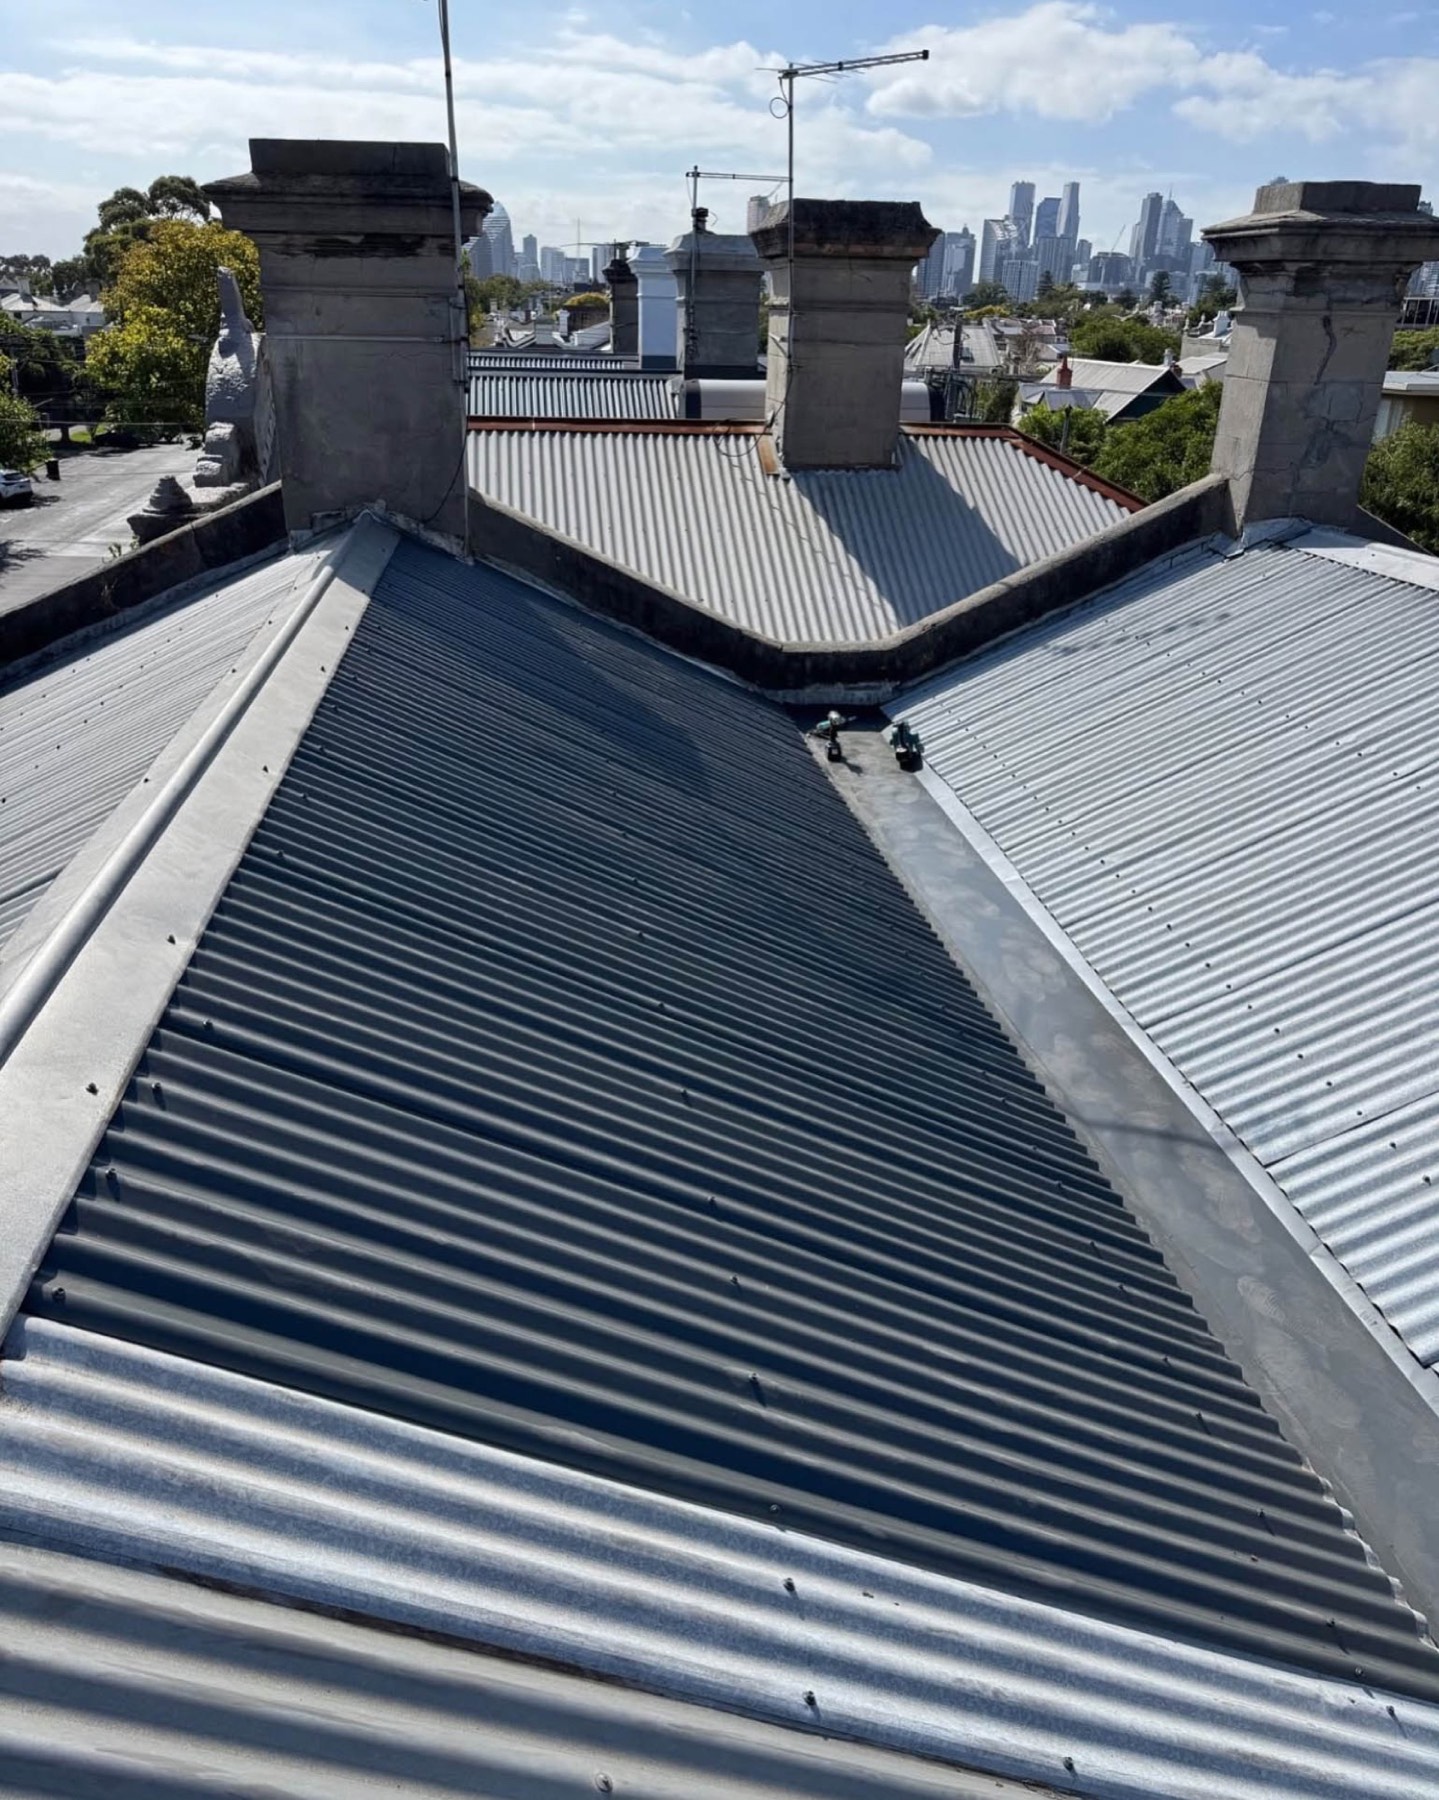
We replaced rotten roof sheets, repaired the roof valleys and upgraded the box gutters on this Albert Park property.
View project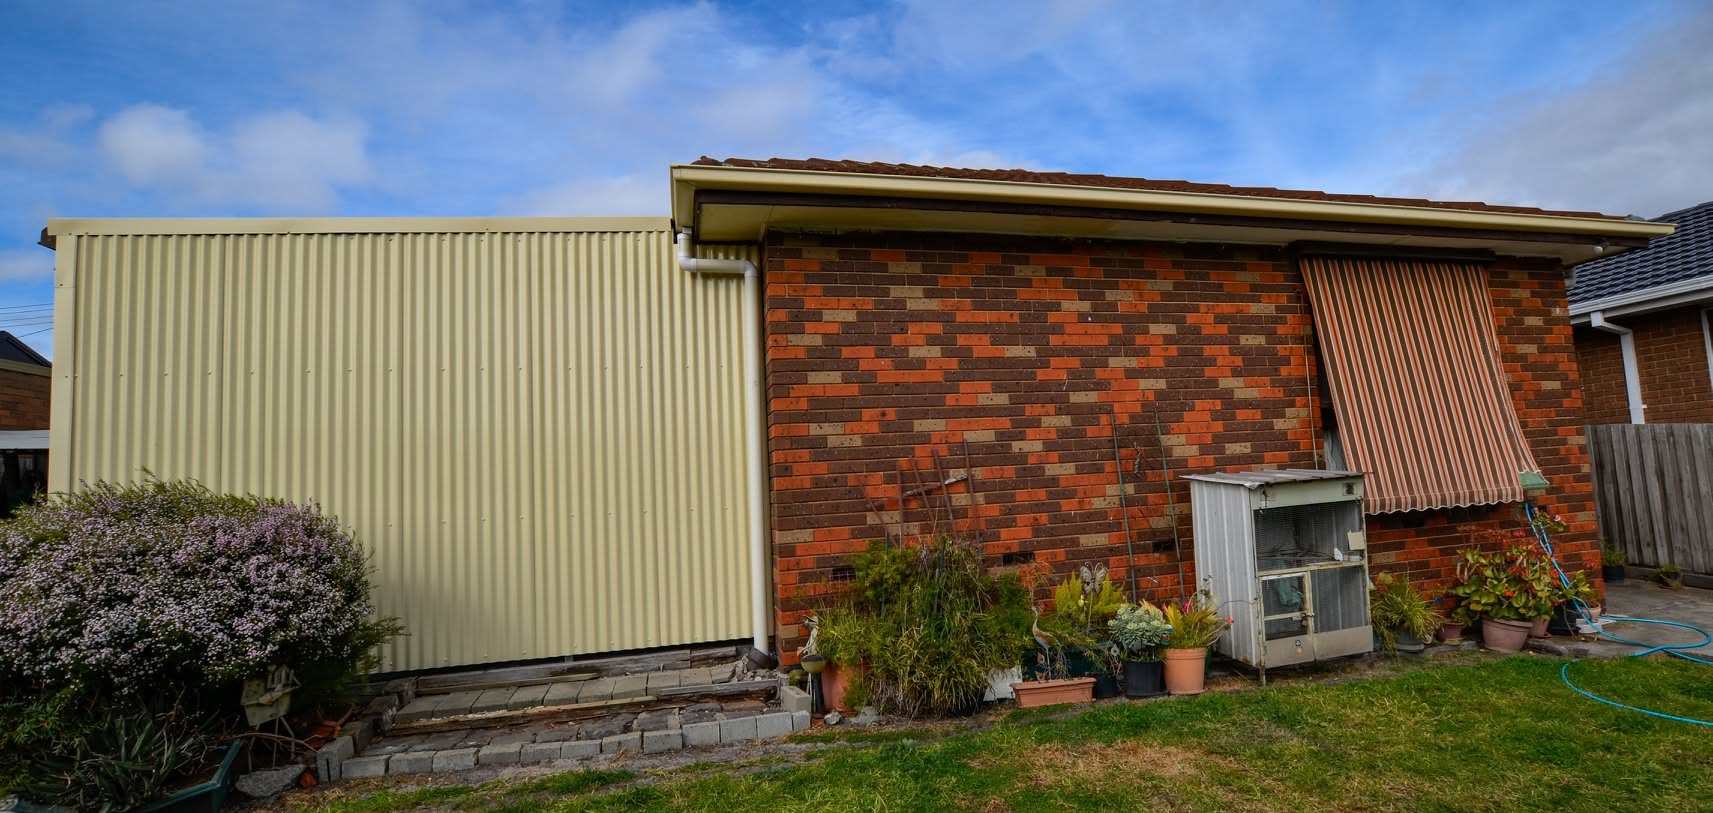
We replaced the gutters around the entire house with new Colorbond guttering and installed new PVC downpipes to improve roof-water collection and drainage.
View project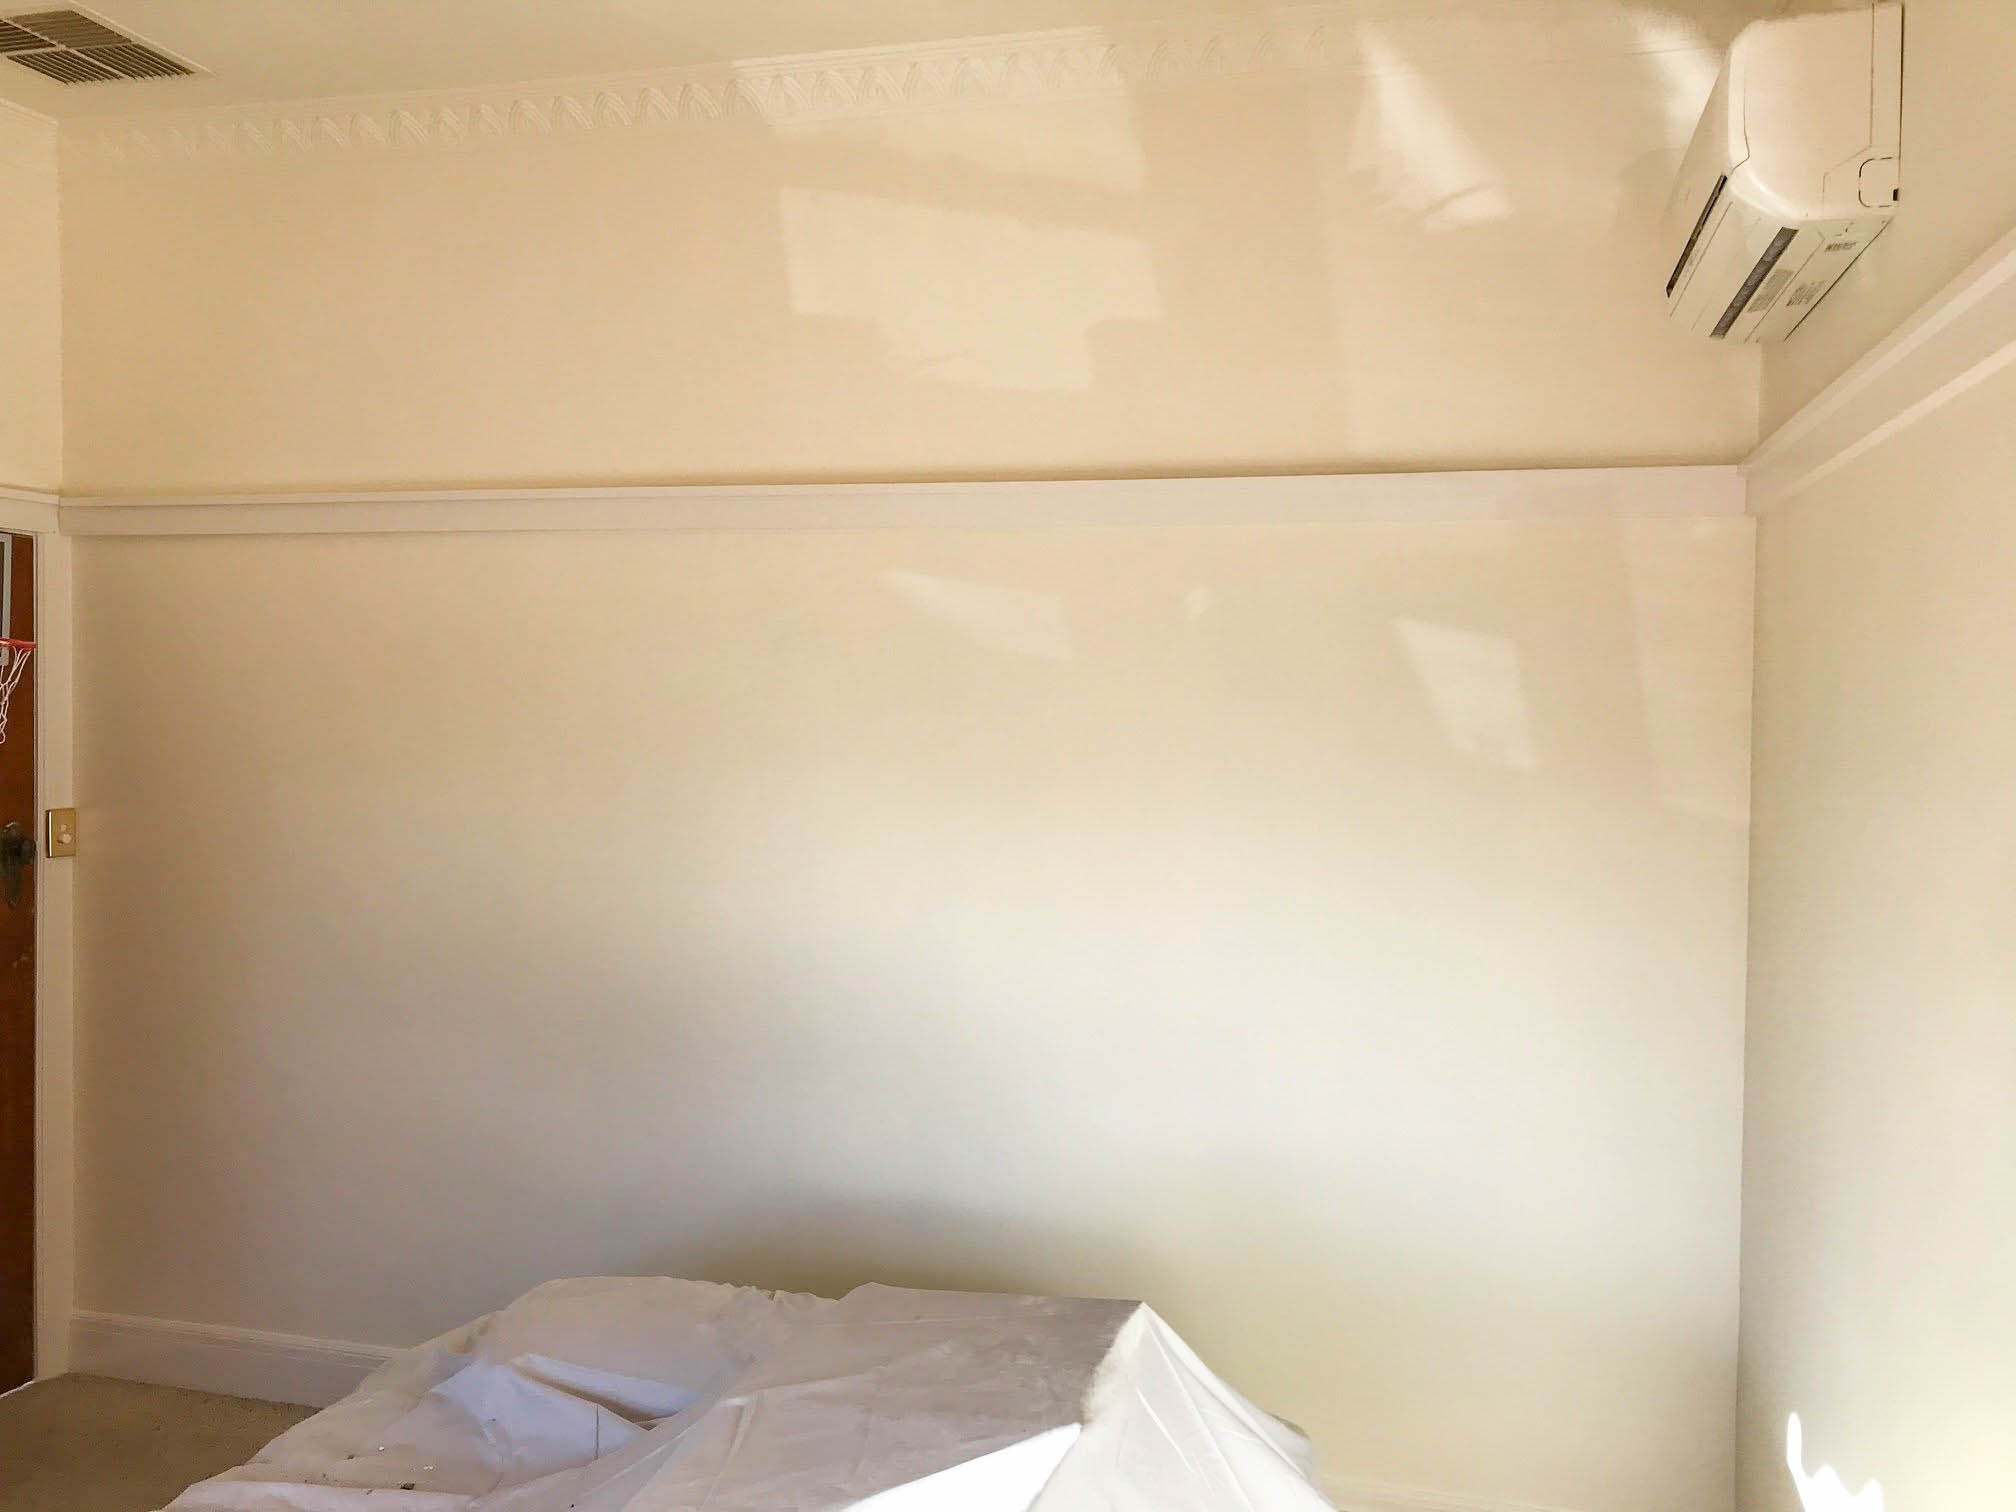
This Brighton room required extensive wall and ceiling repairs before repainting.
View project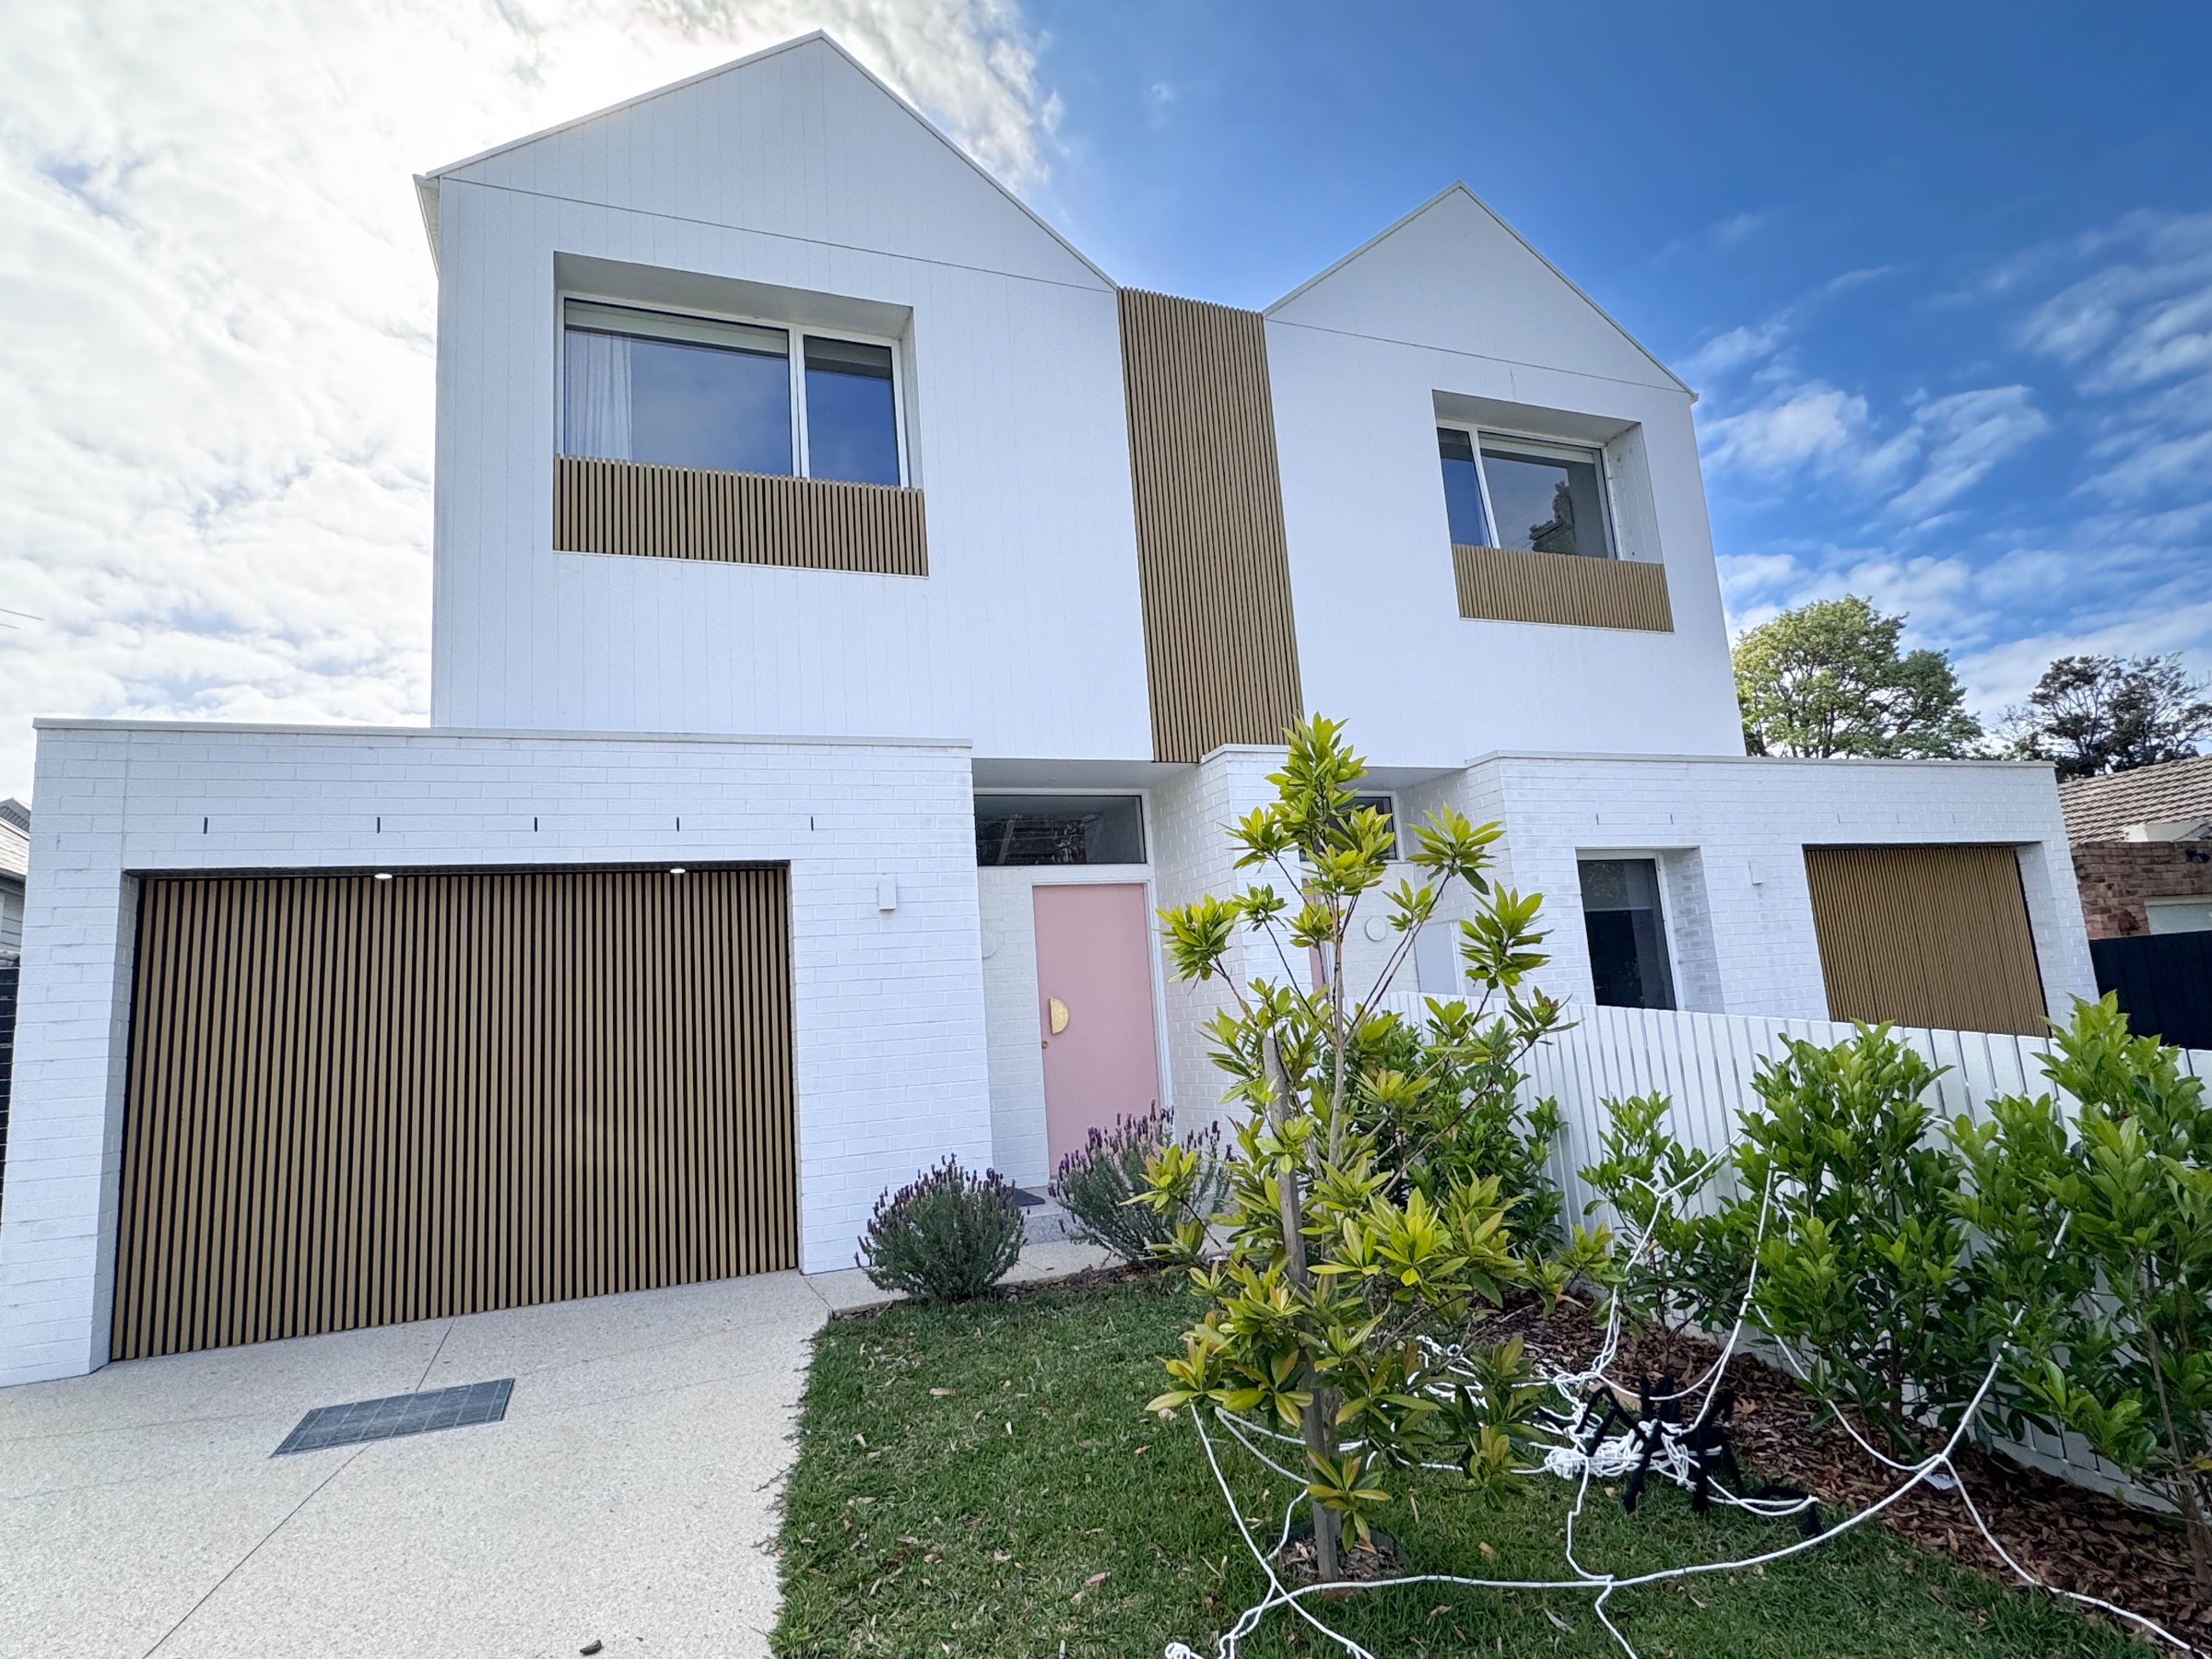
In this project, we refreshed the sun-faded, previously varnished façade slats by repainting them in a carefully colour-matched shade.
View project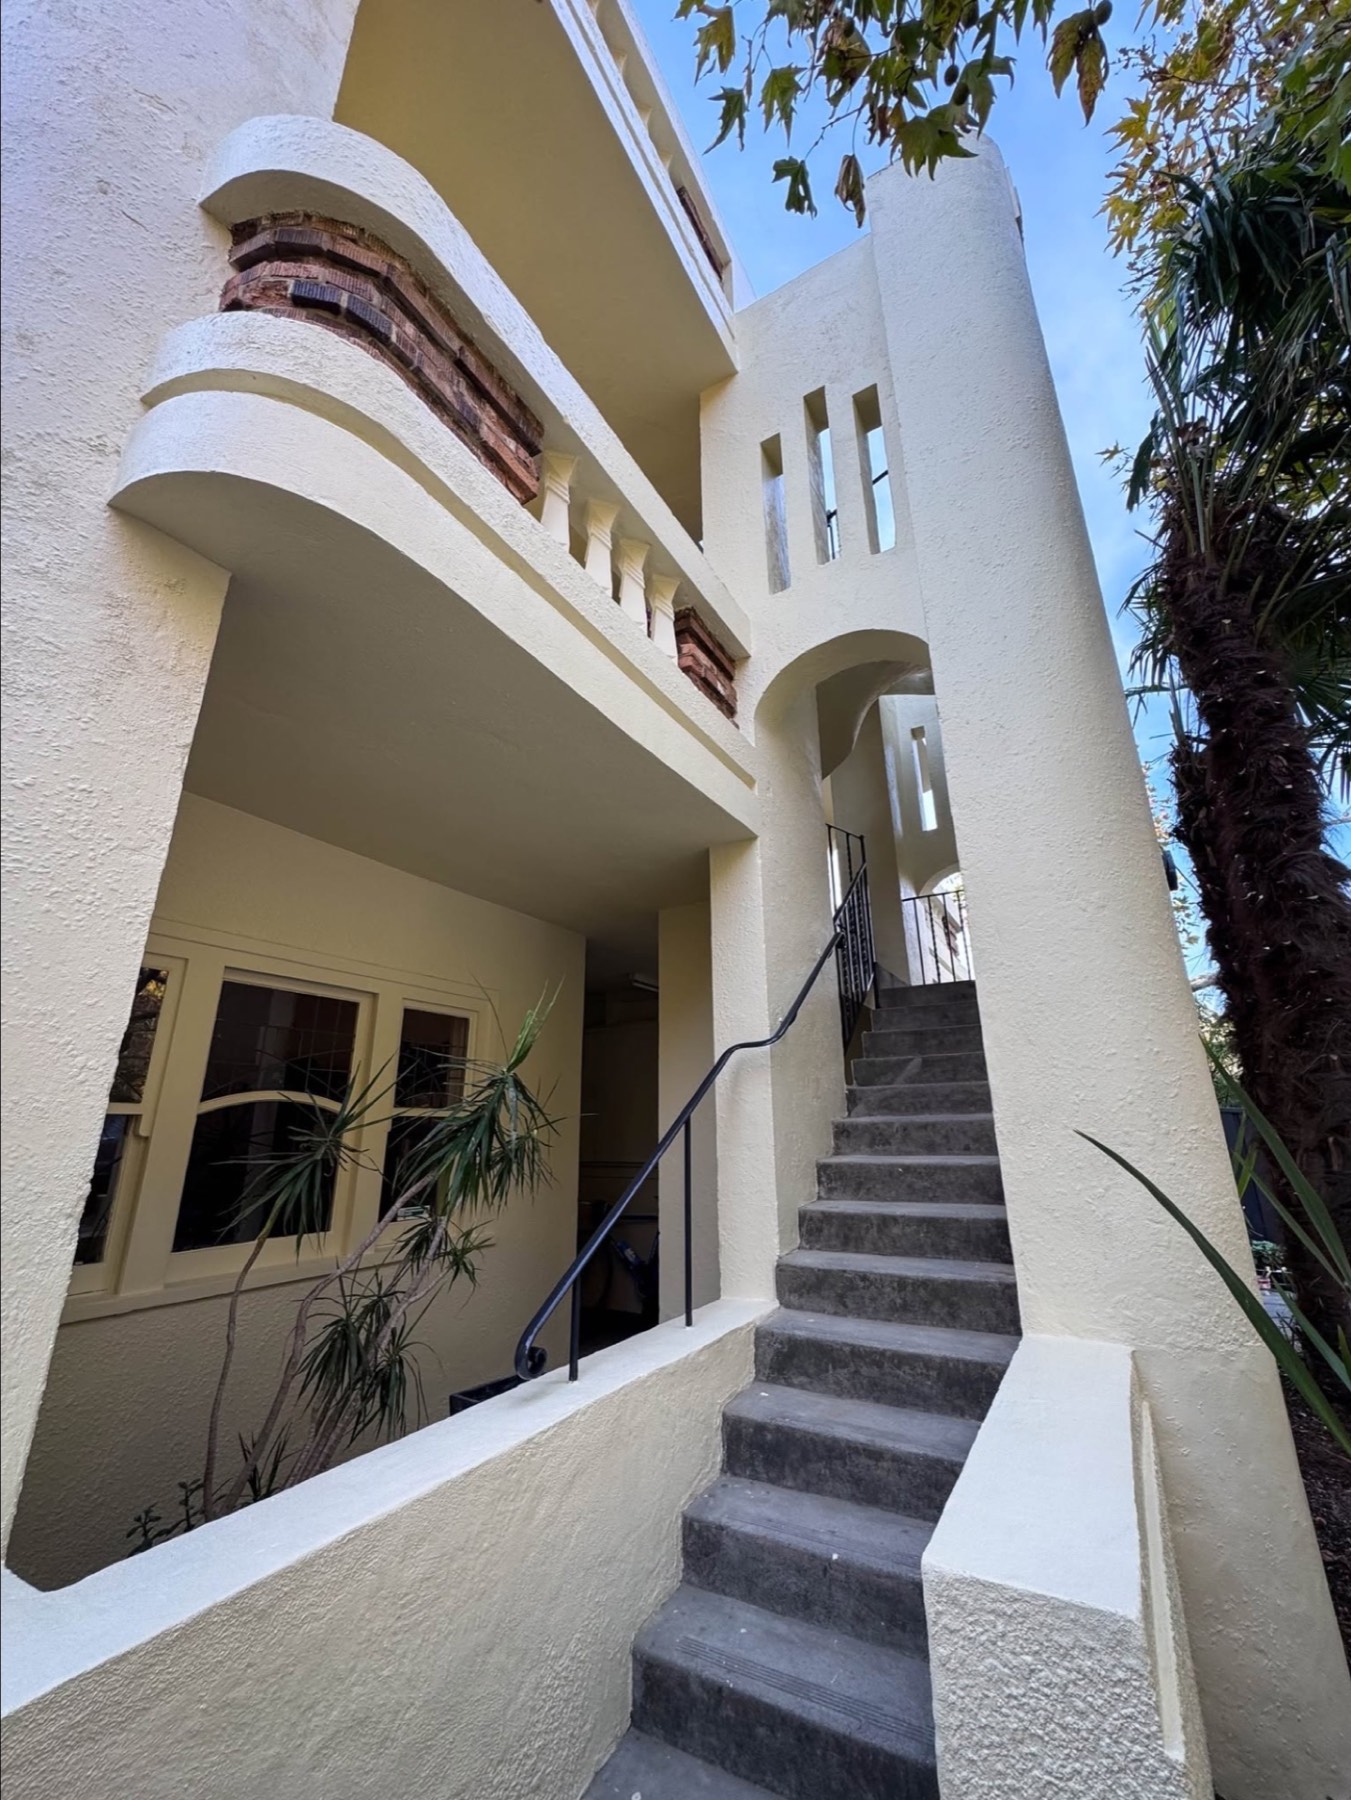
We repaired and repainted the exterior circulation areas of one of St Kilda’s oldest three-storey buildings.
View project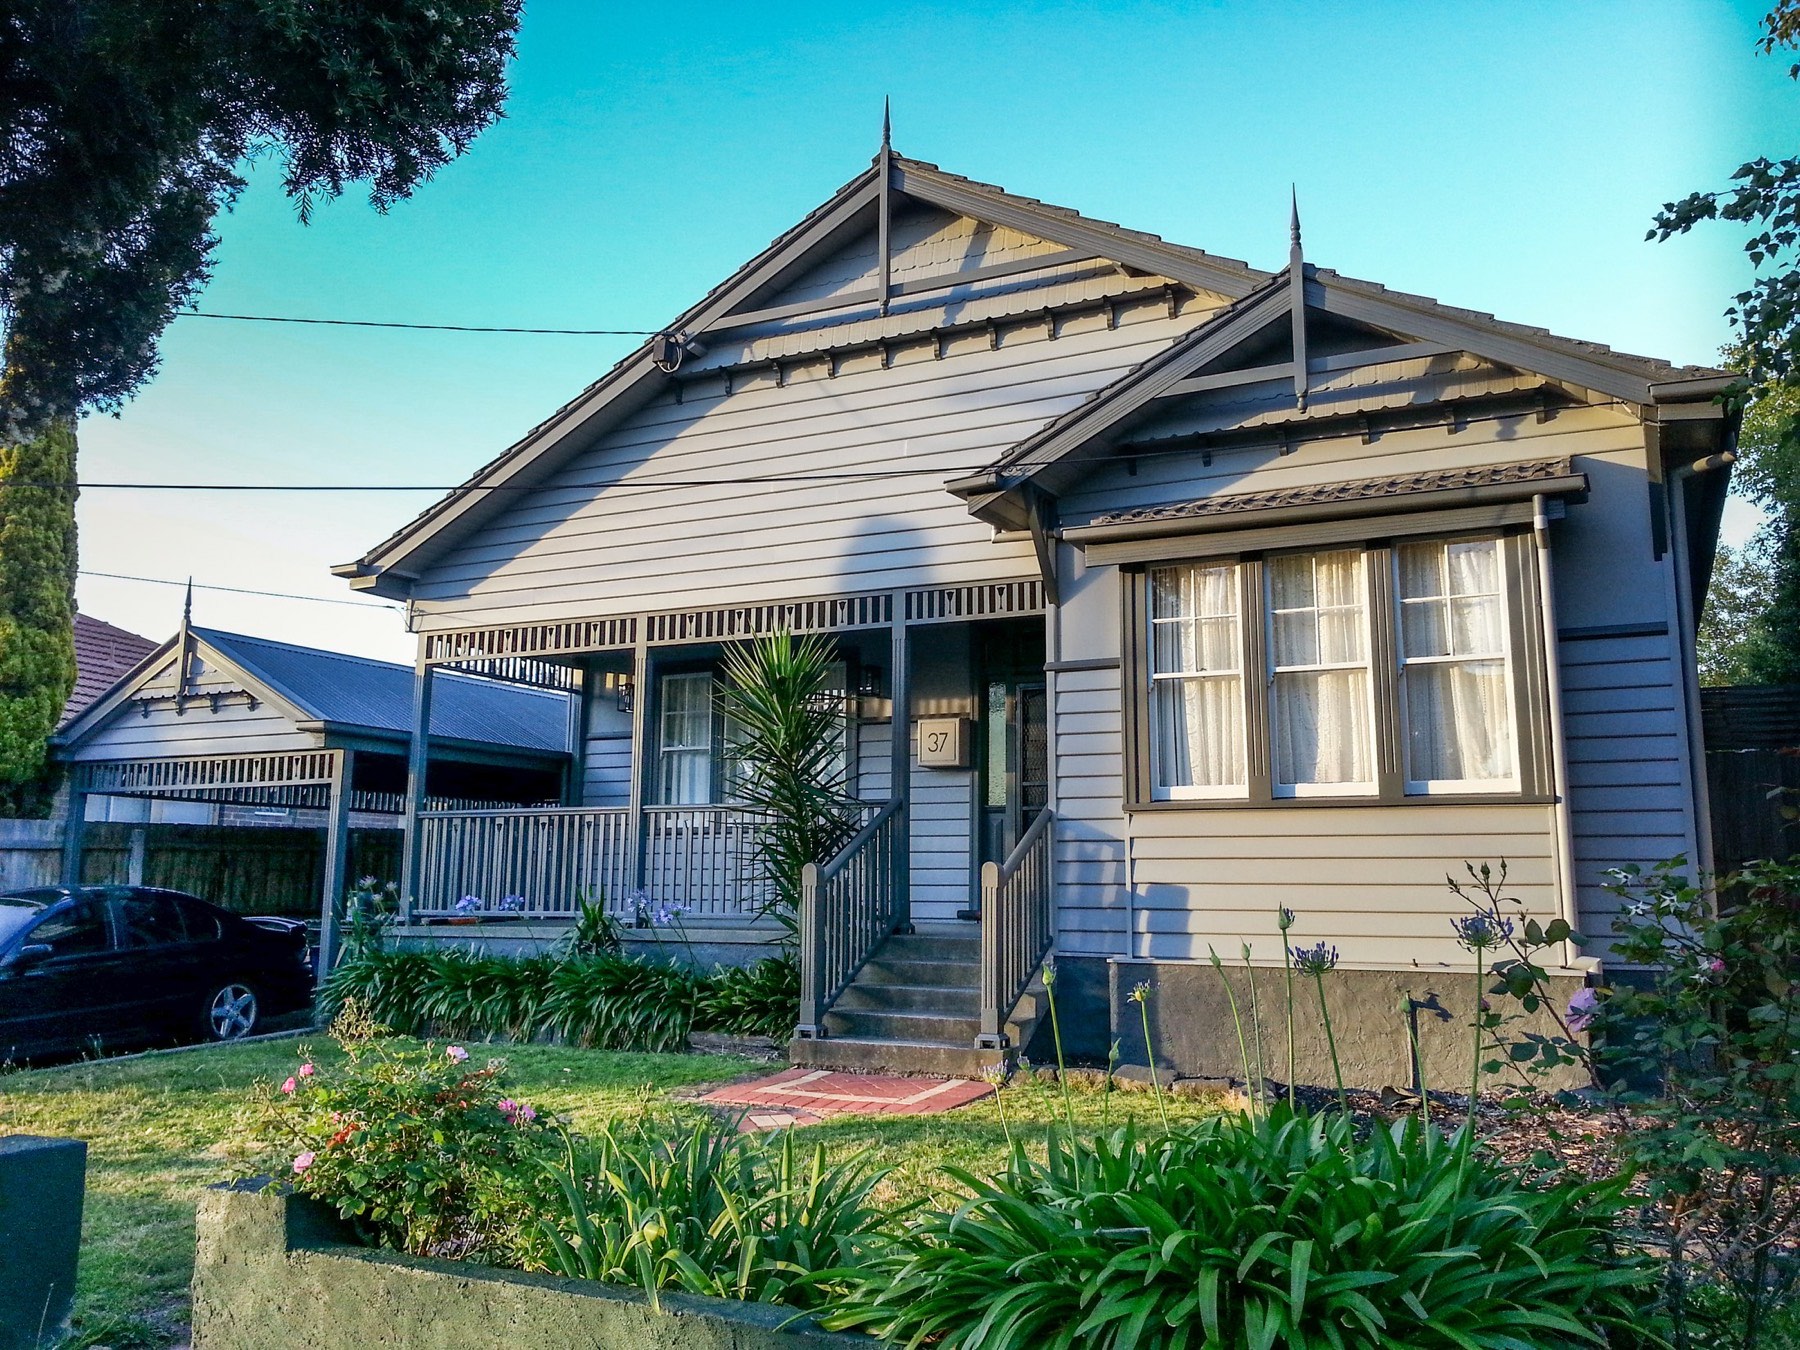
This Mentone weatherboard home required extensive exterior repairs before repainting.
View project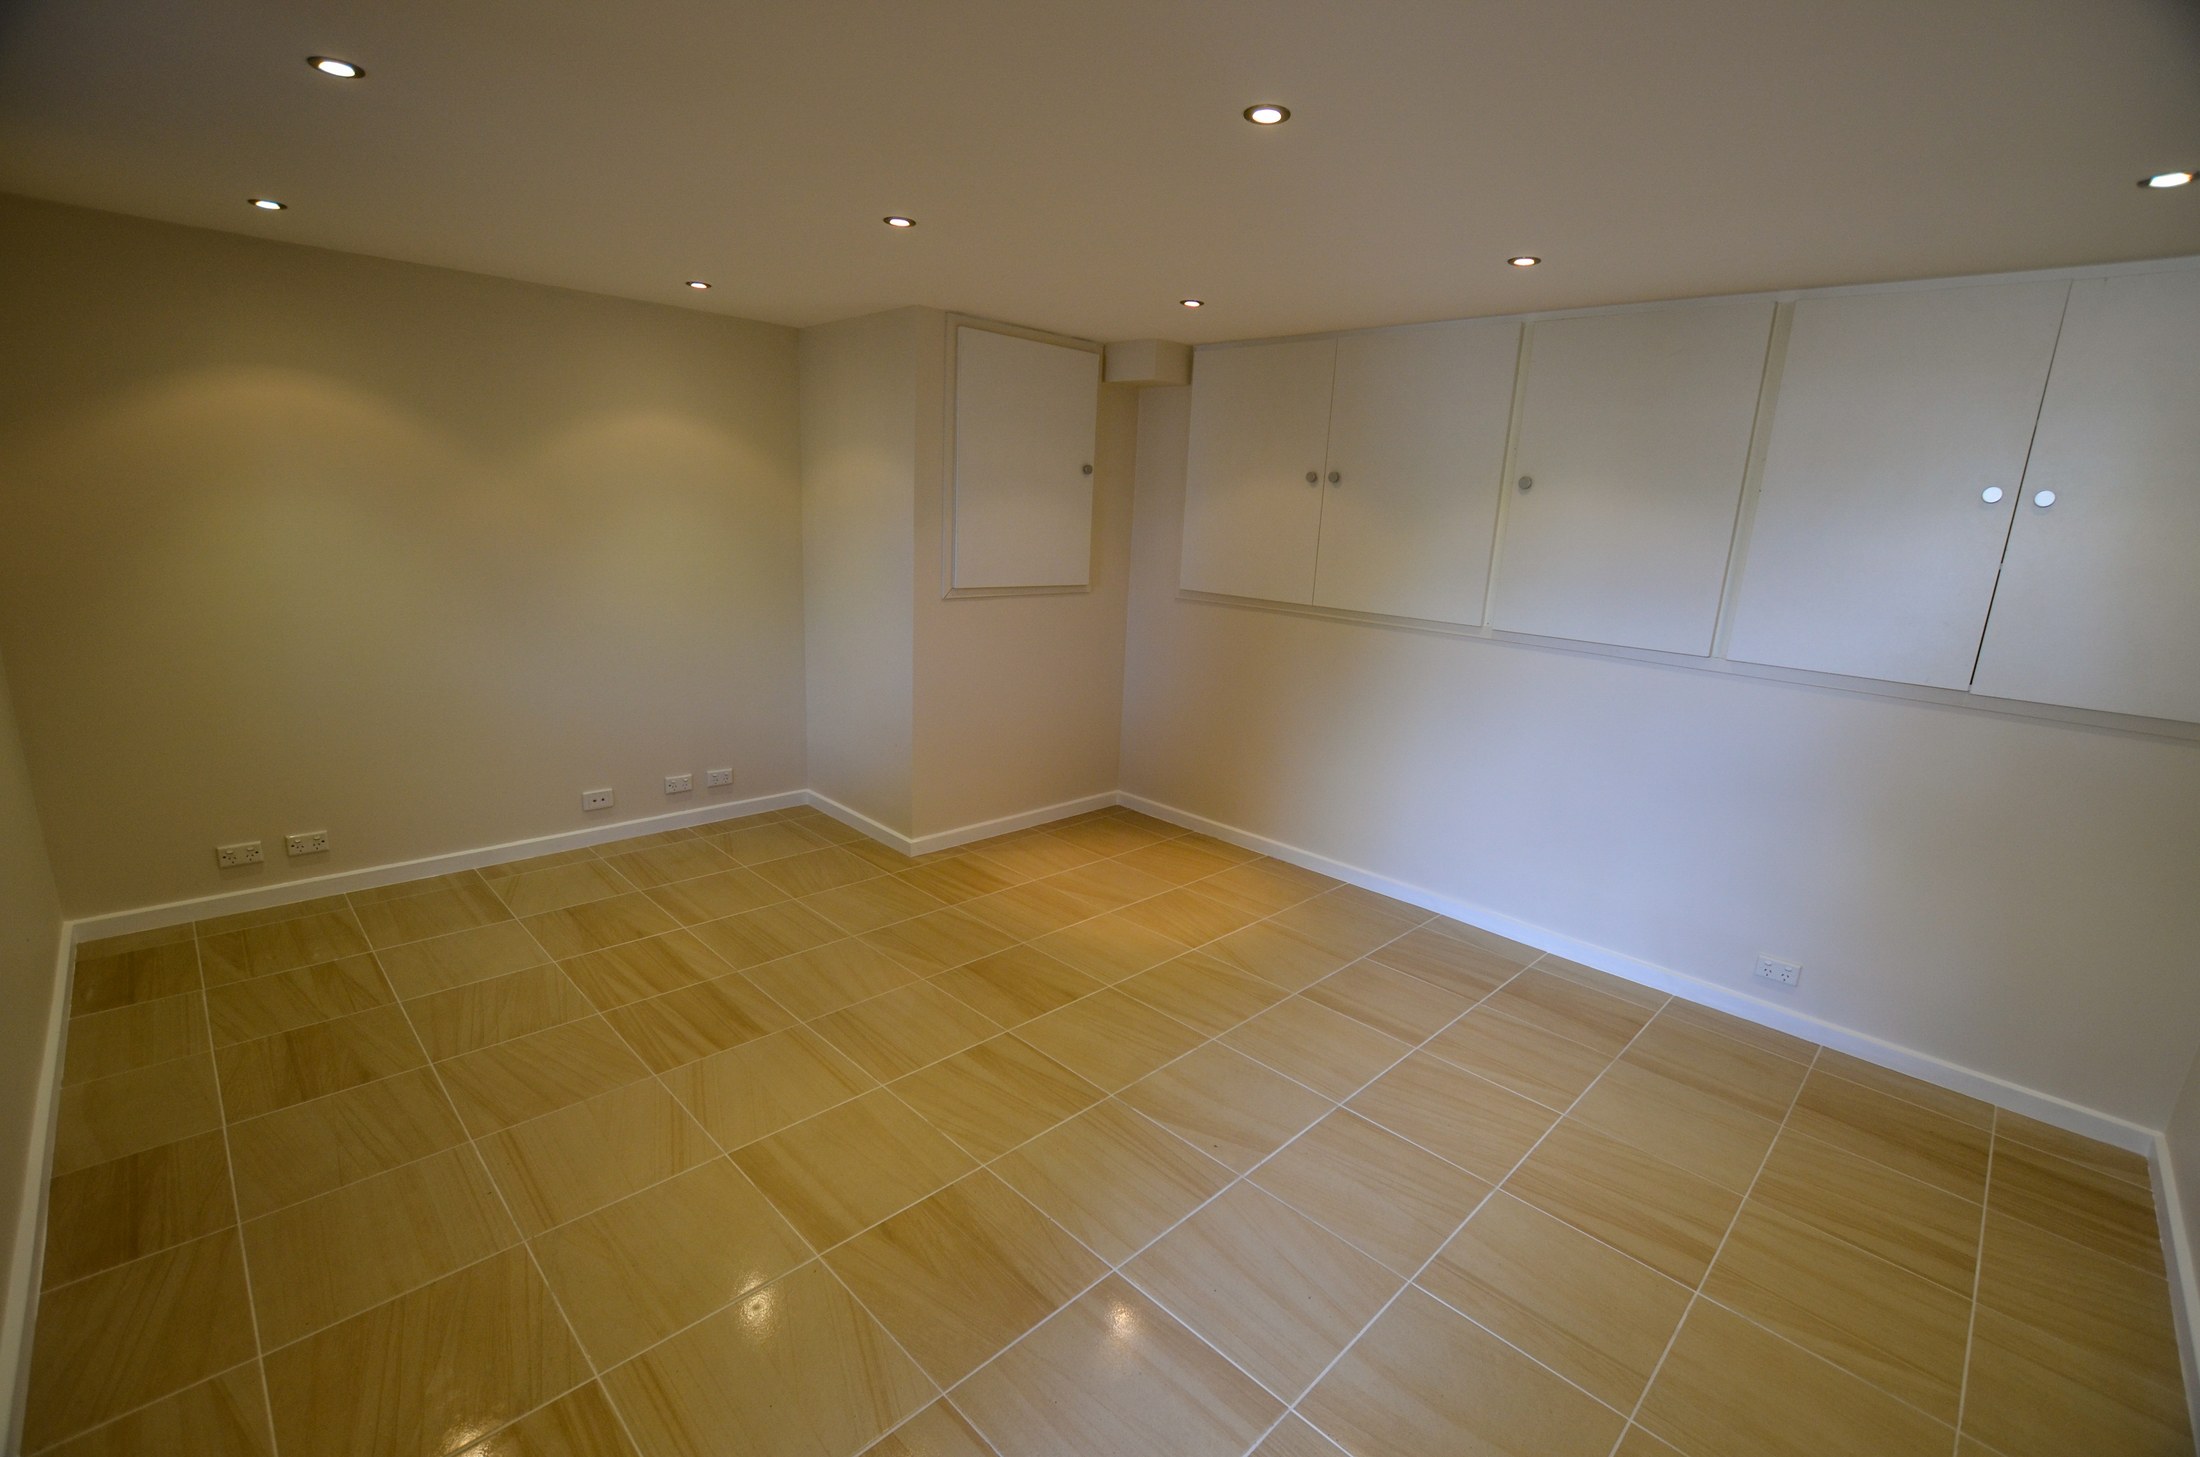
The lower walls in this room had extensive damp and mould damage.
View project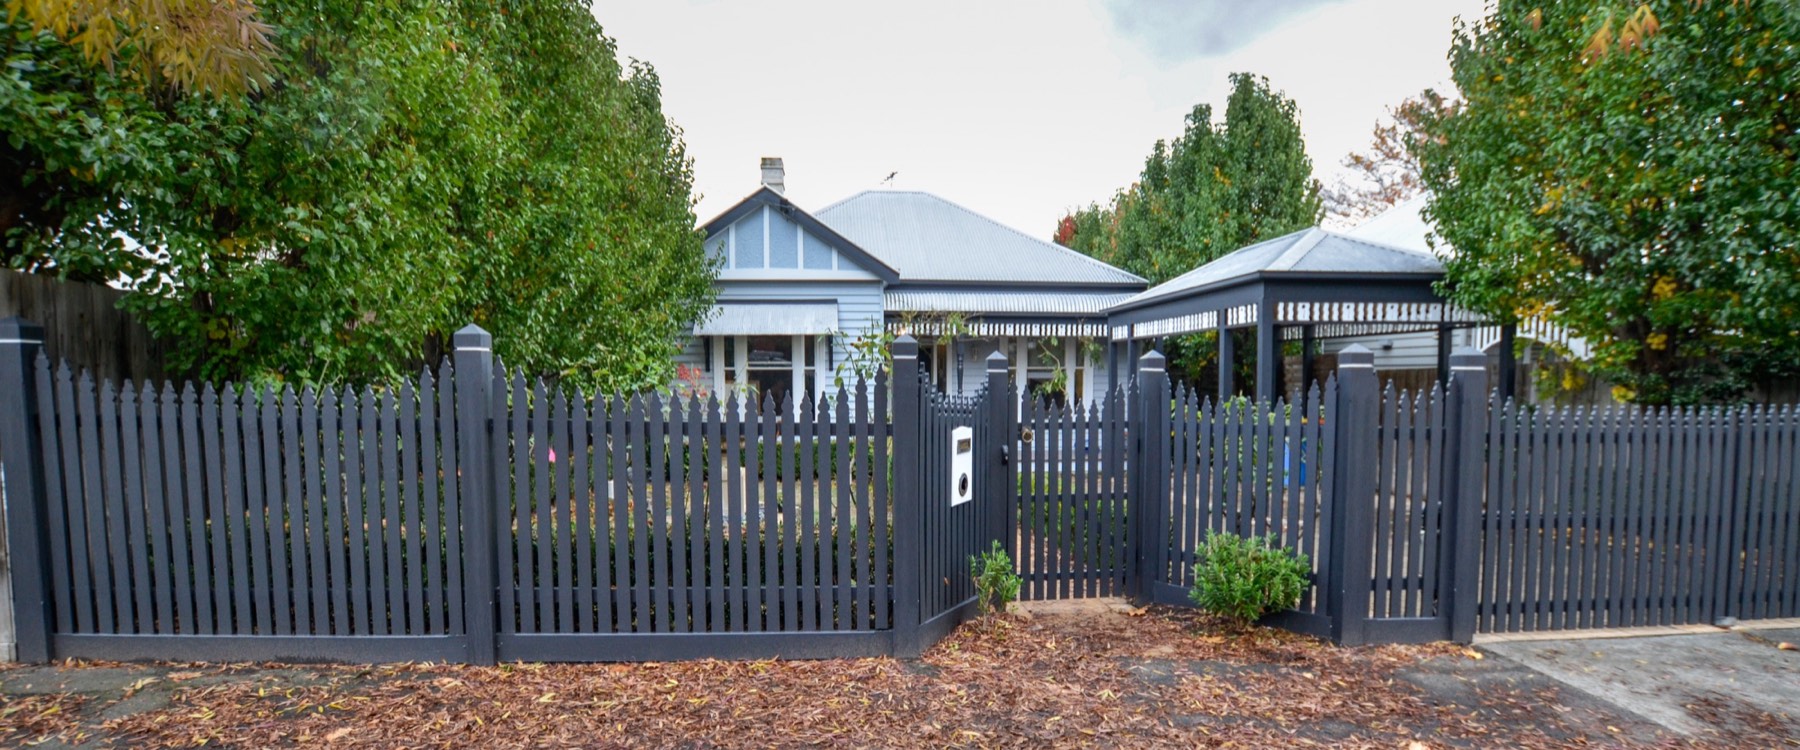
We refreshed the complete exterior of this weatherboard home, including the house, verandah, decorative fretwork, carport and front fence.
View project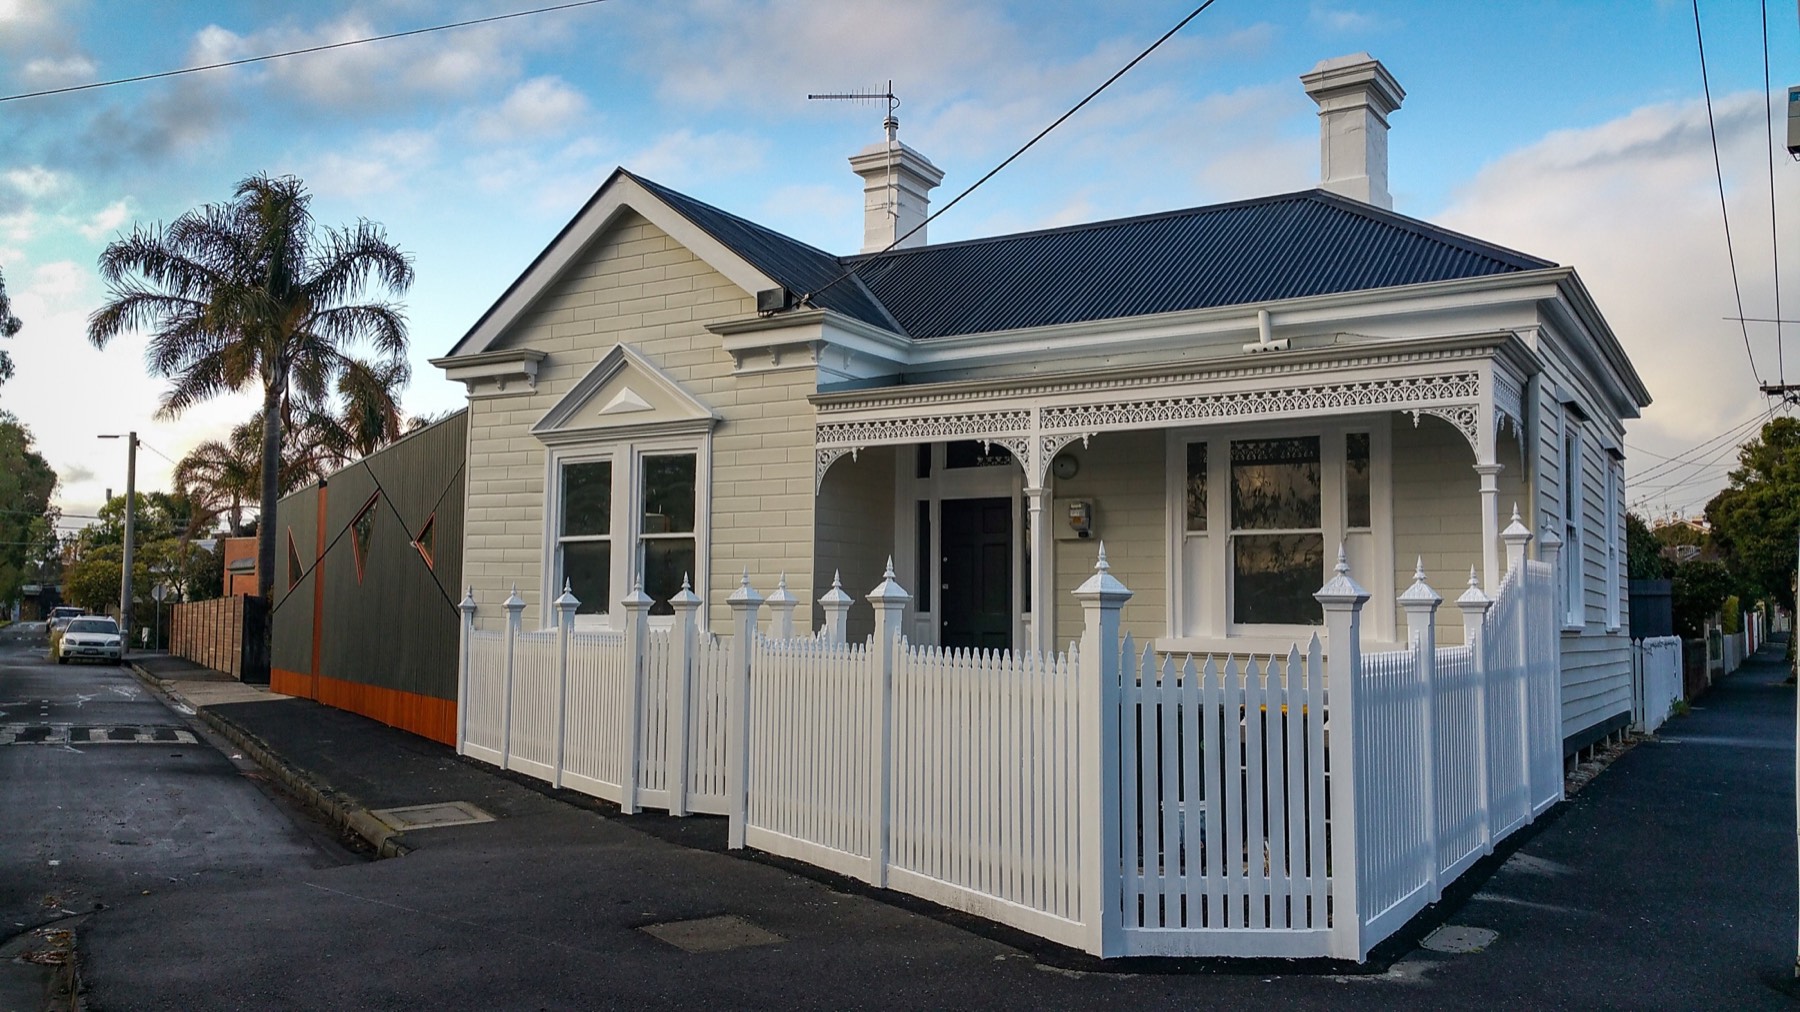
We prepared this period home for sale with a complete exterior and interior refresh.
View project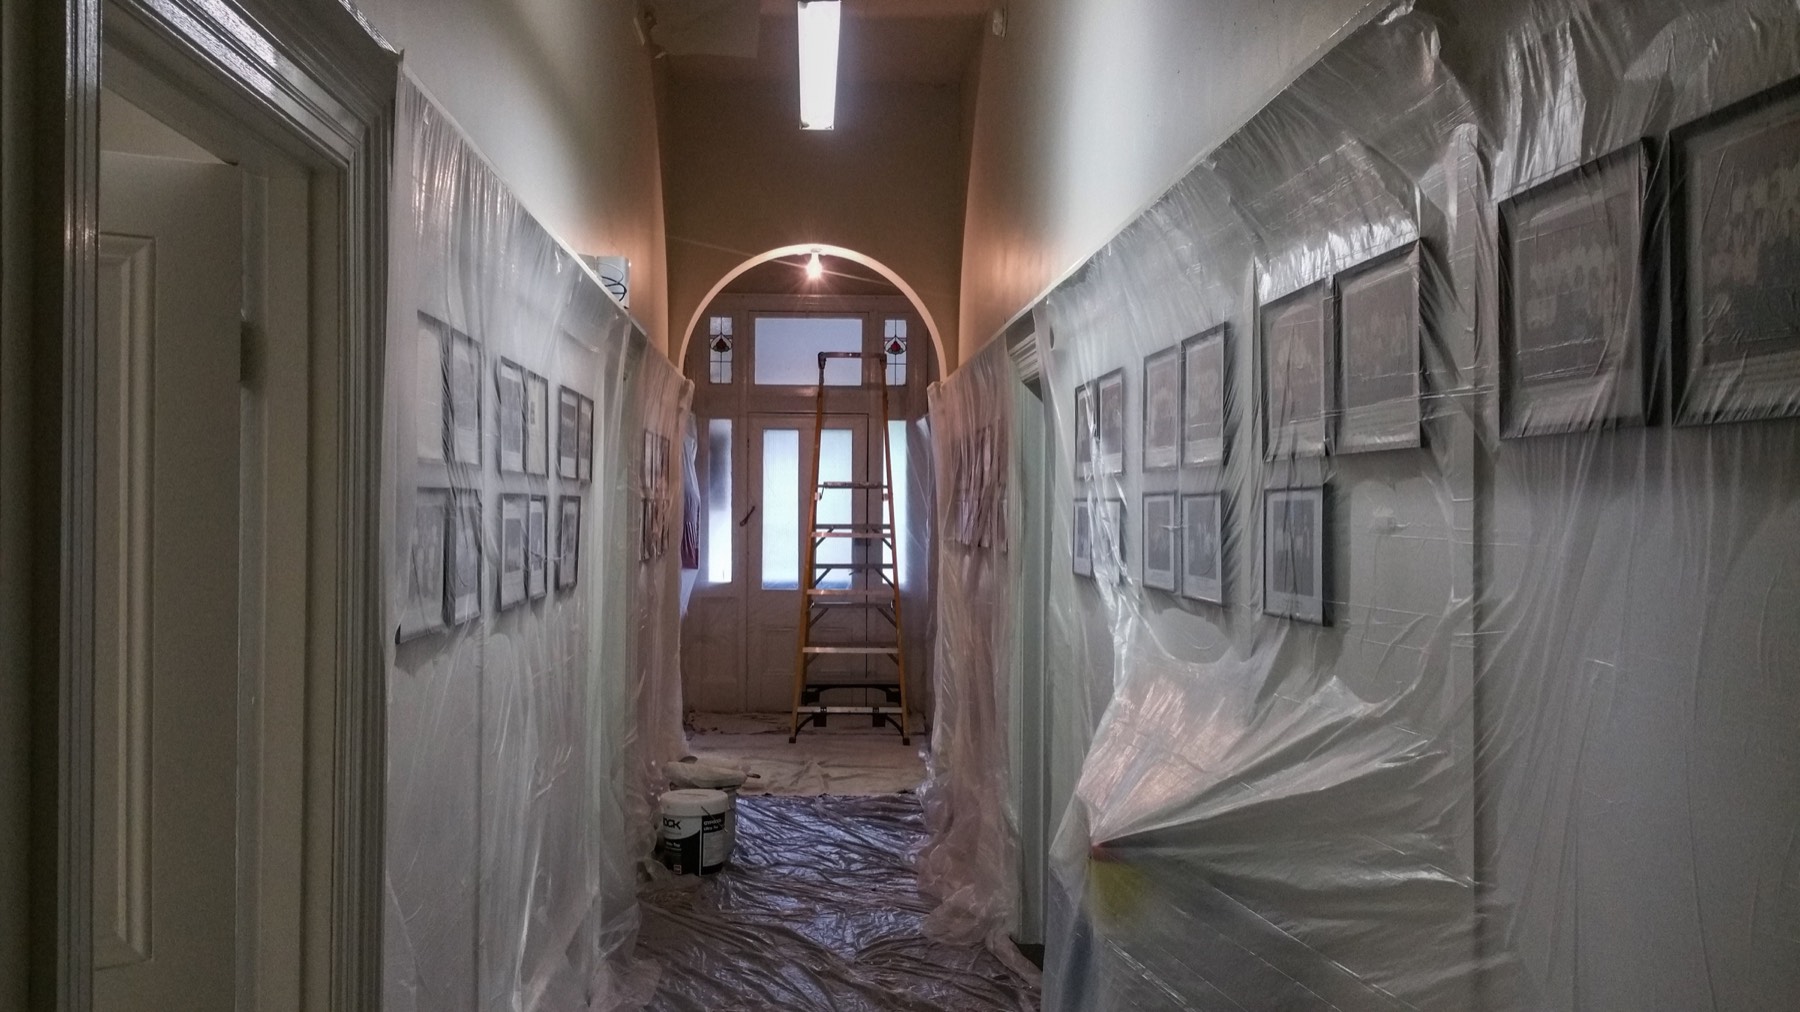
We repaired and repainted classrooms and circulation areas at the Melbourne Latvian School.
View project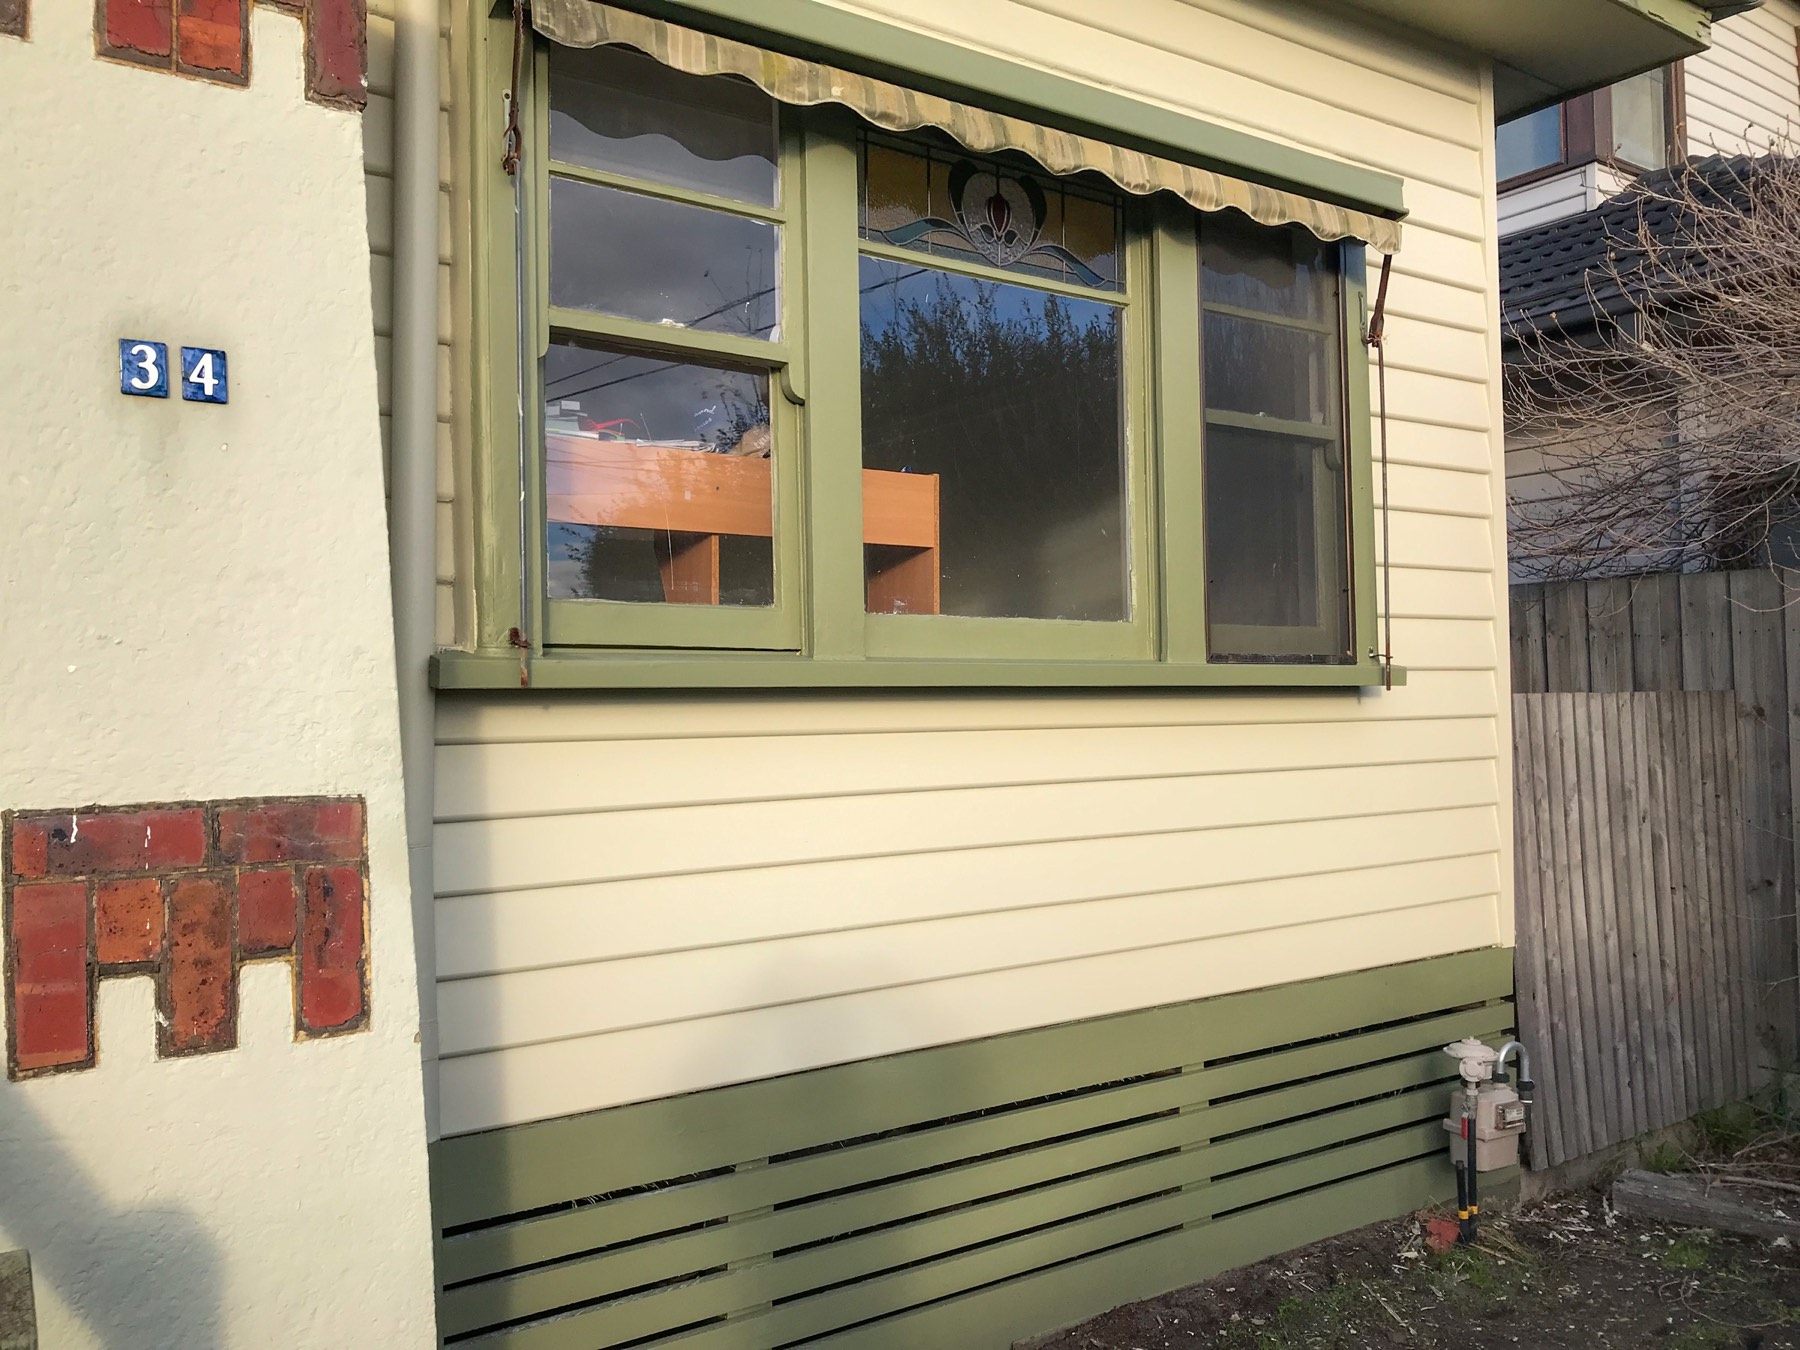
This coordinated interior and exterior renovation included removing damaged internal wall and ceiling linings, installing new plasterboard, setting and sanding the joints, and repainting the room while retaining the original decorative ceiling details and trims.
View project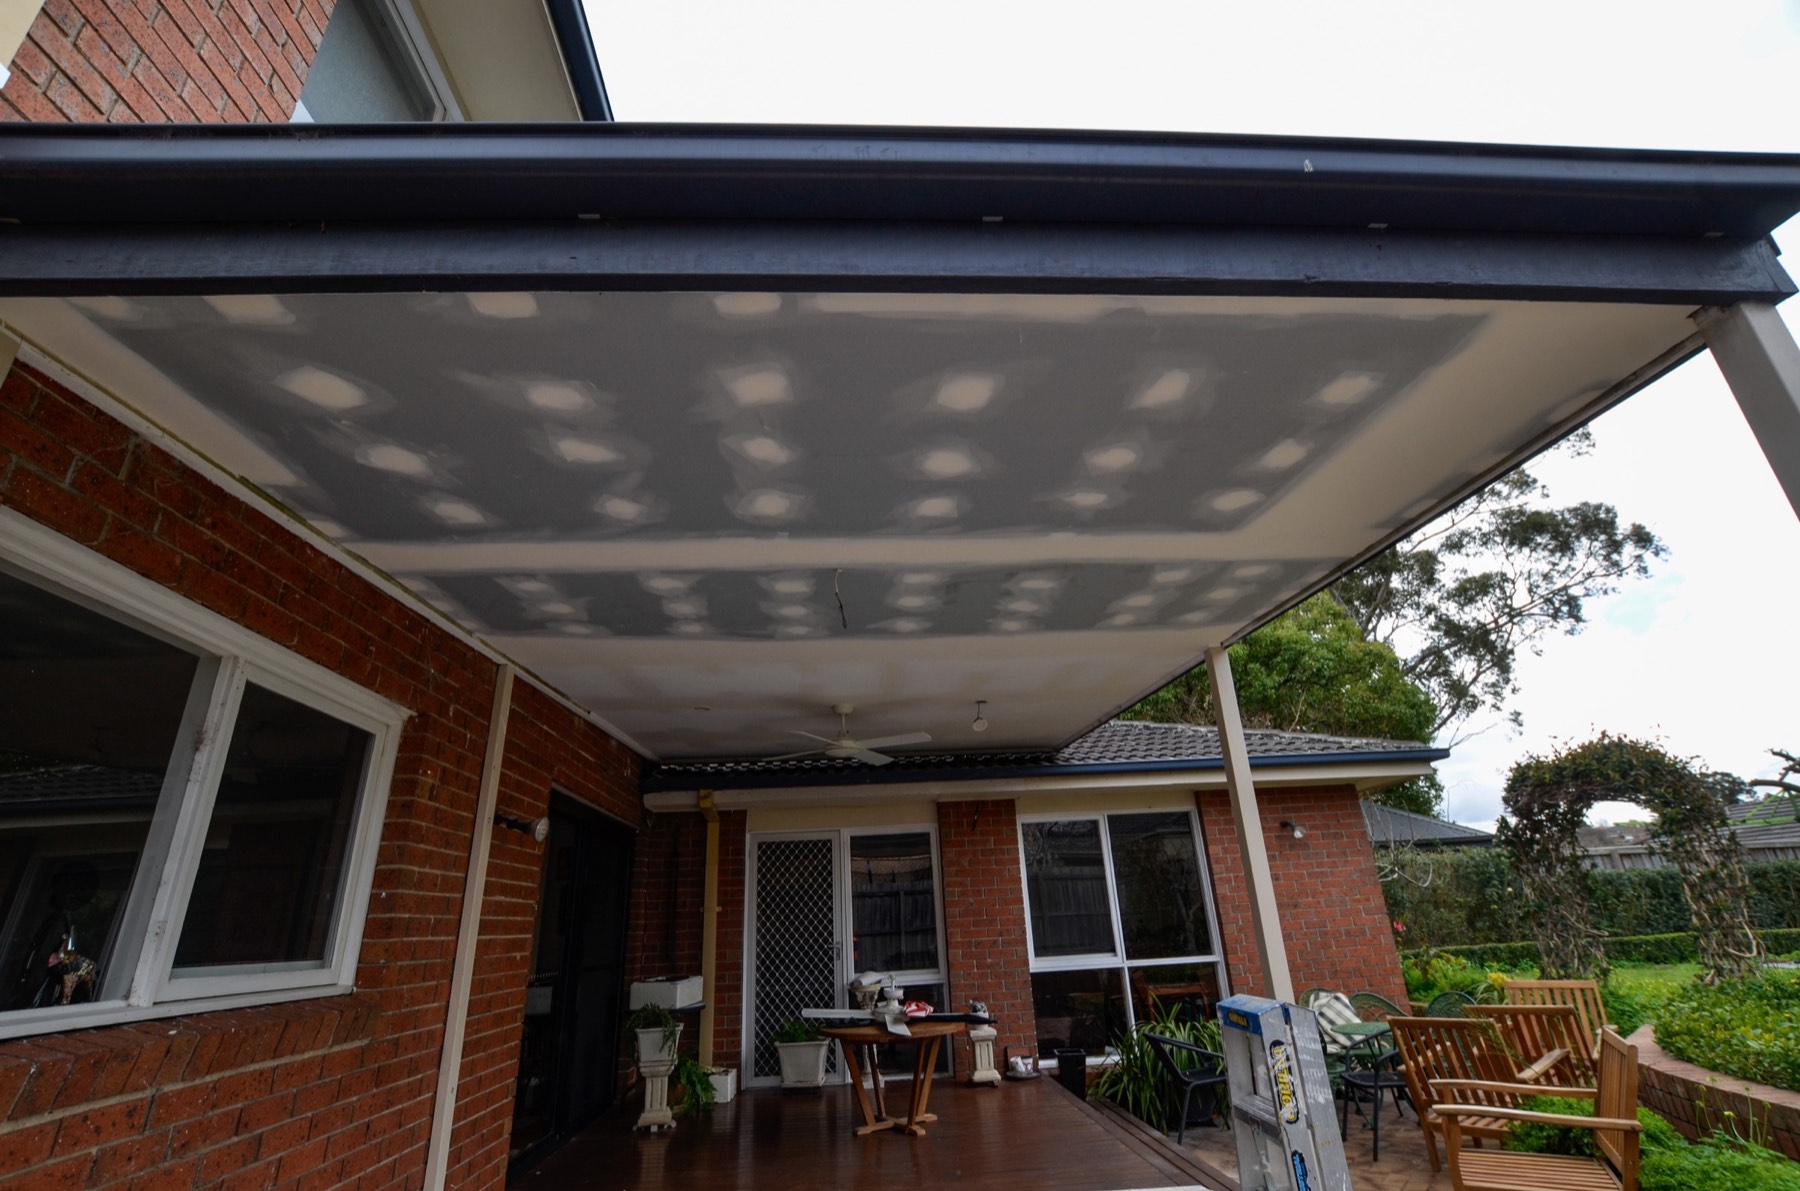
We renewed the lined ceiling beneath this covered outdoor area by removing the damaged sections, preparing and adjusting the timber framing, and installing new plasterboard.
View project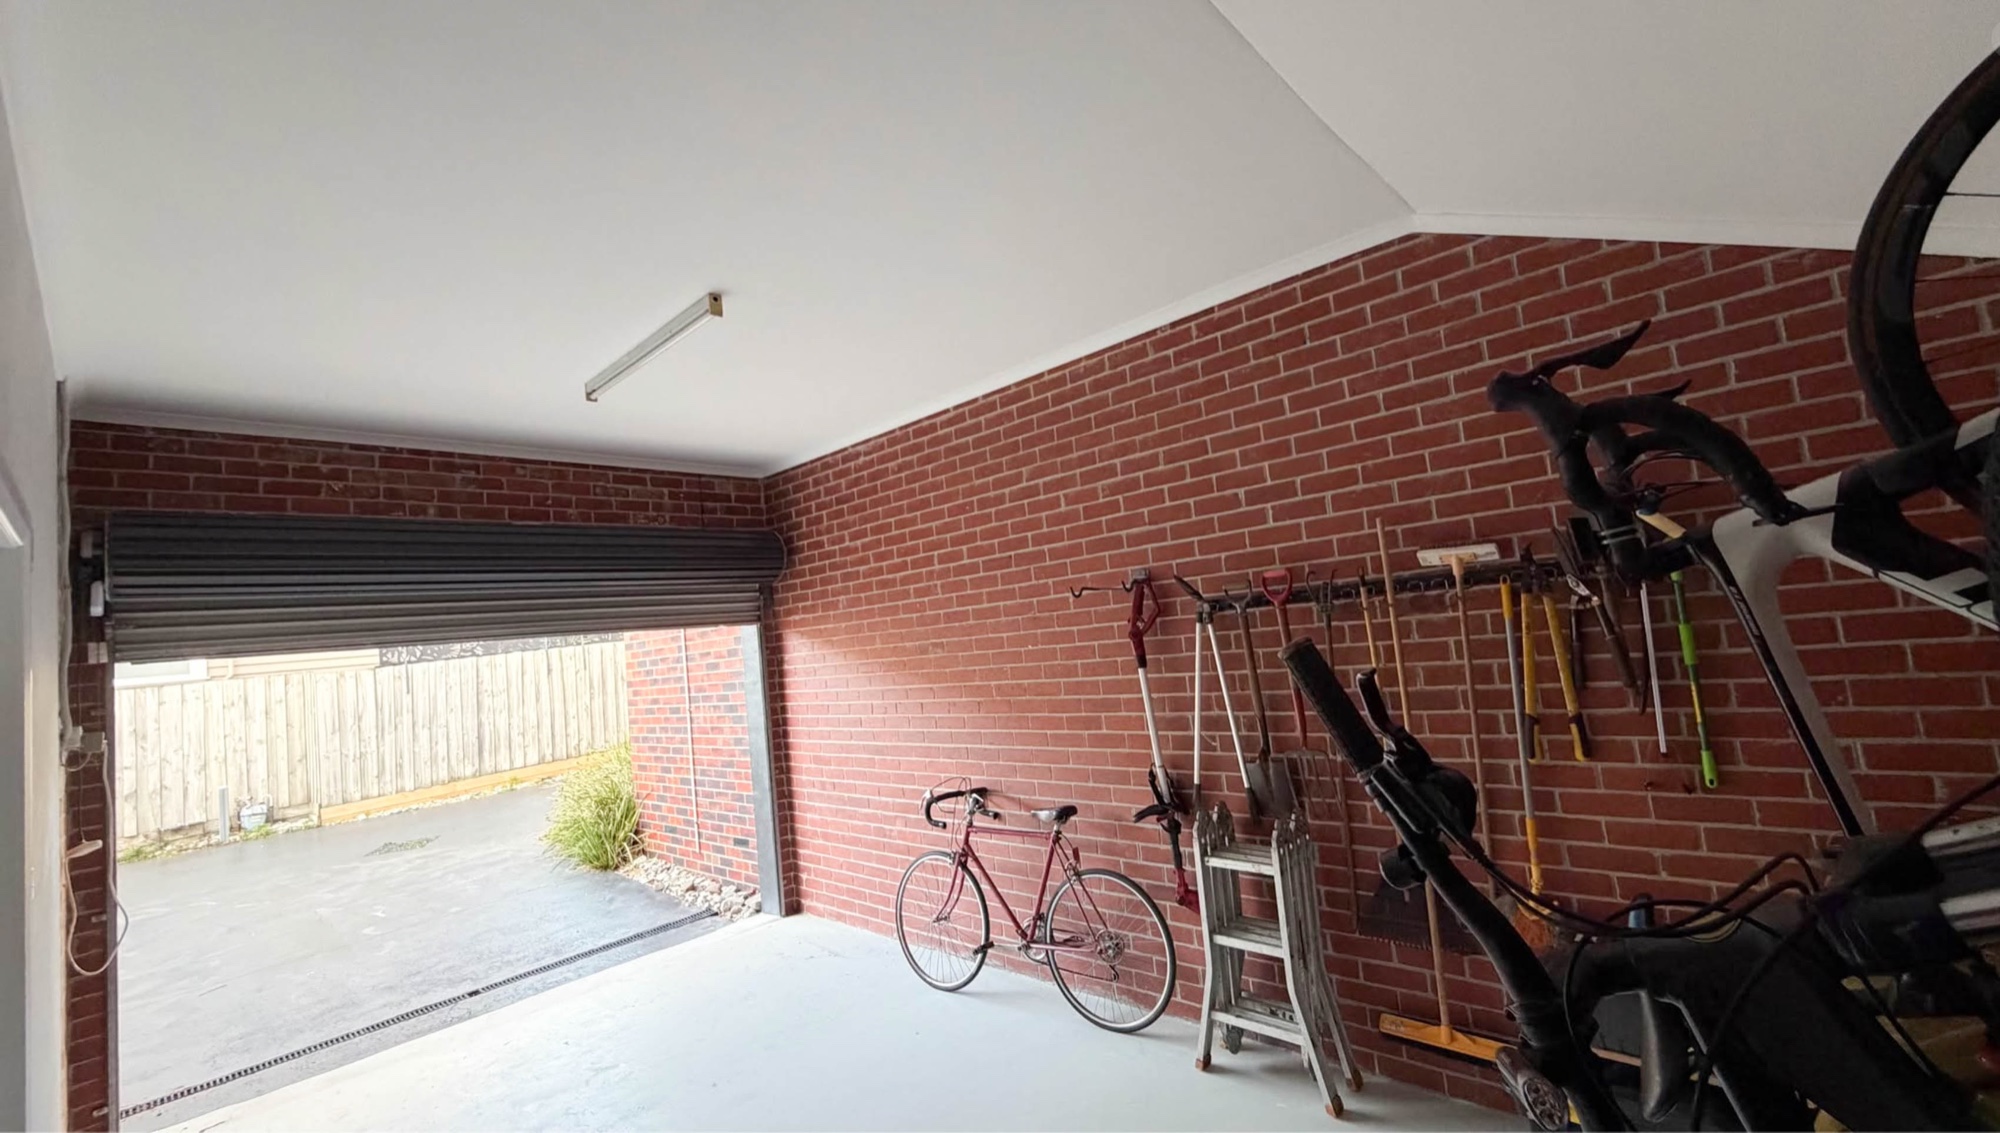
We installed new insulation, fresh plasterboard and a clean painted finish to improve temperature control and give this Ormond garage a bright, neat appearance.
View project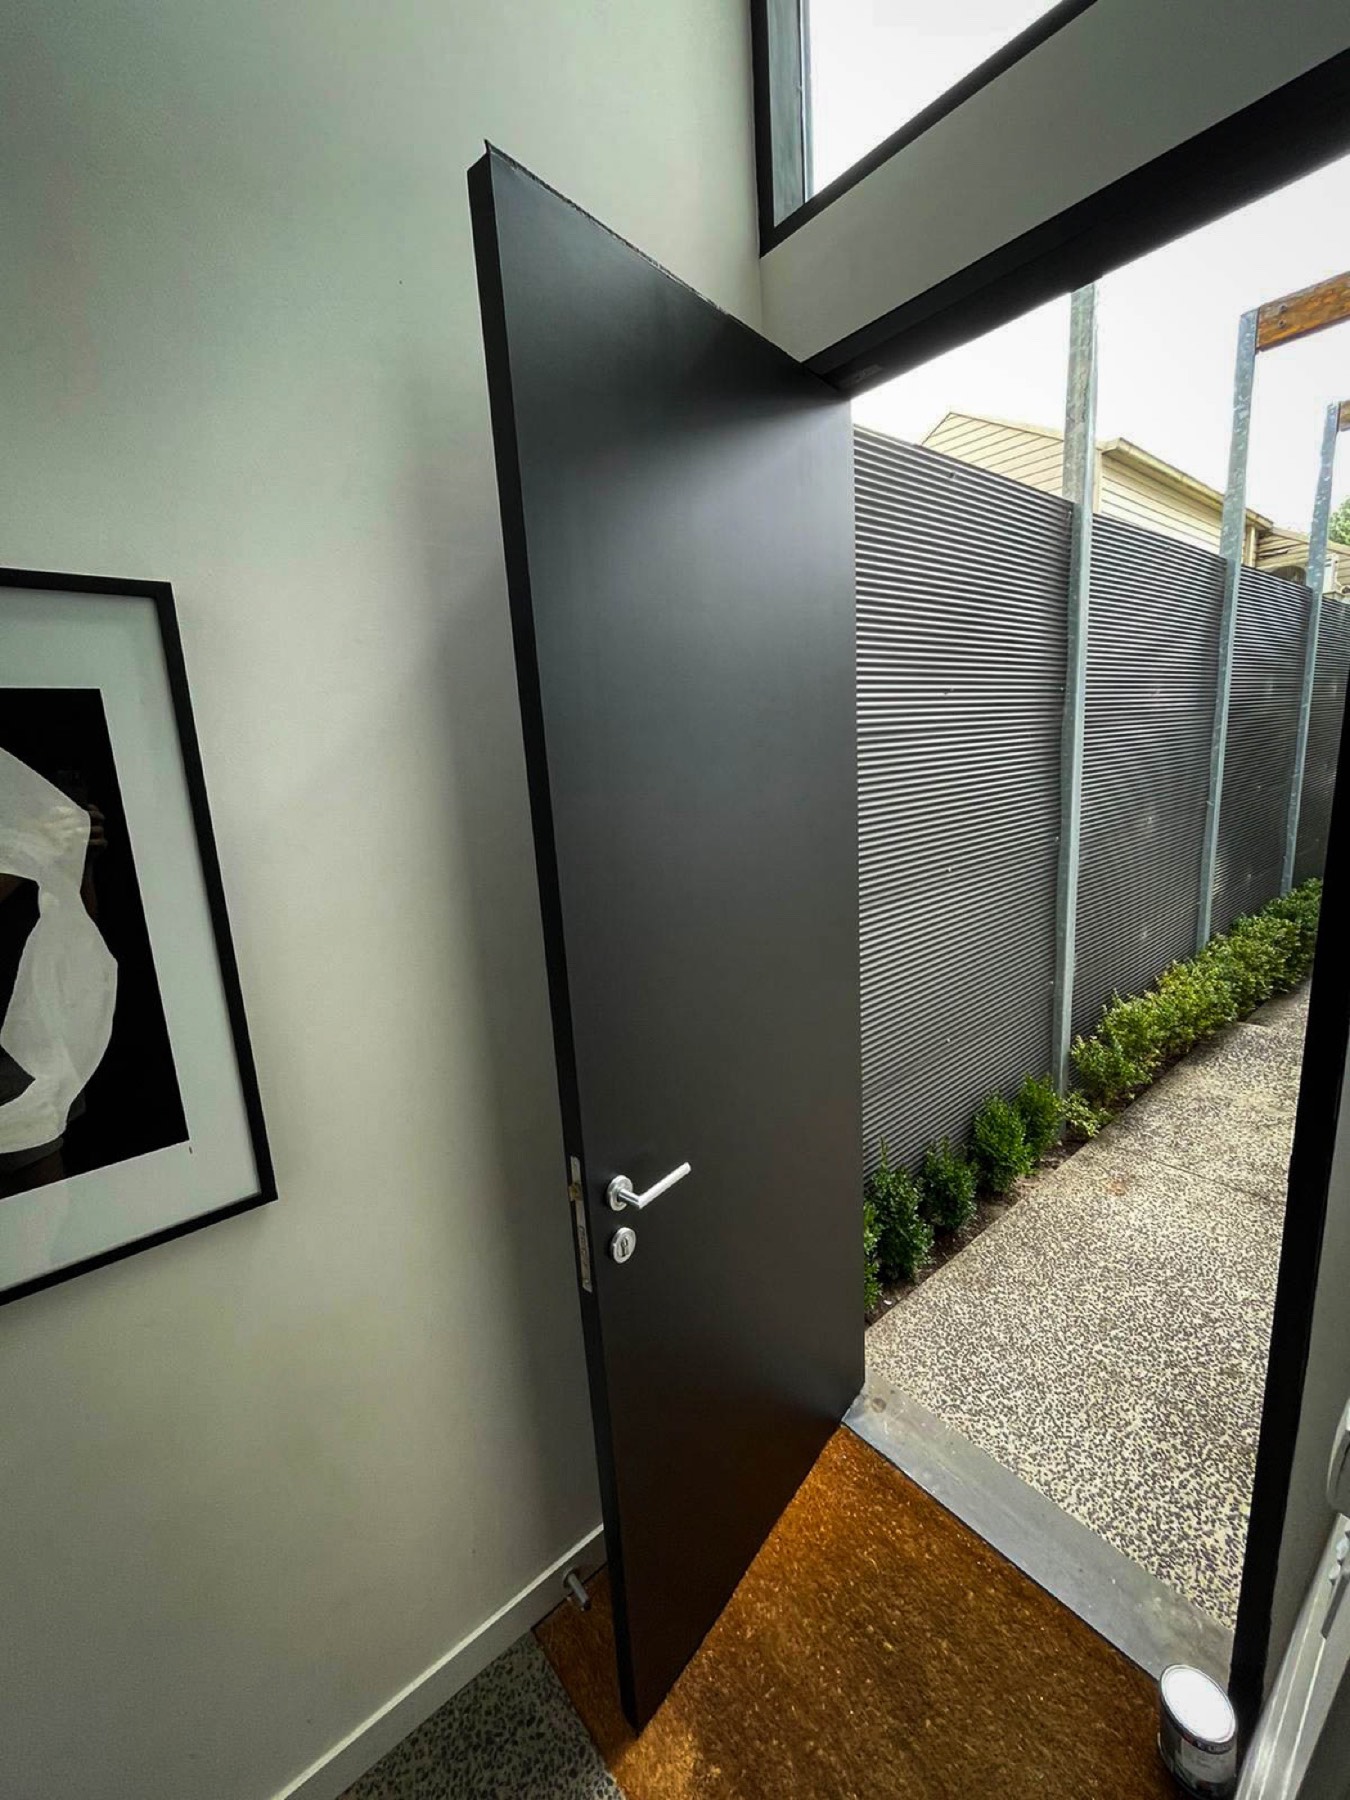
This substantial custom entrance door required careful servicing to restore reliable everyday operation.
View project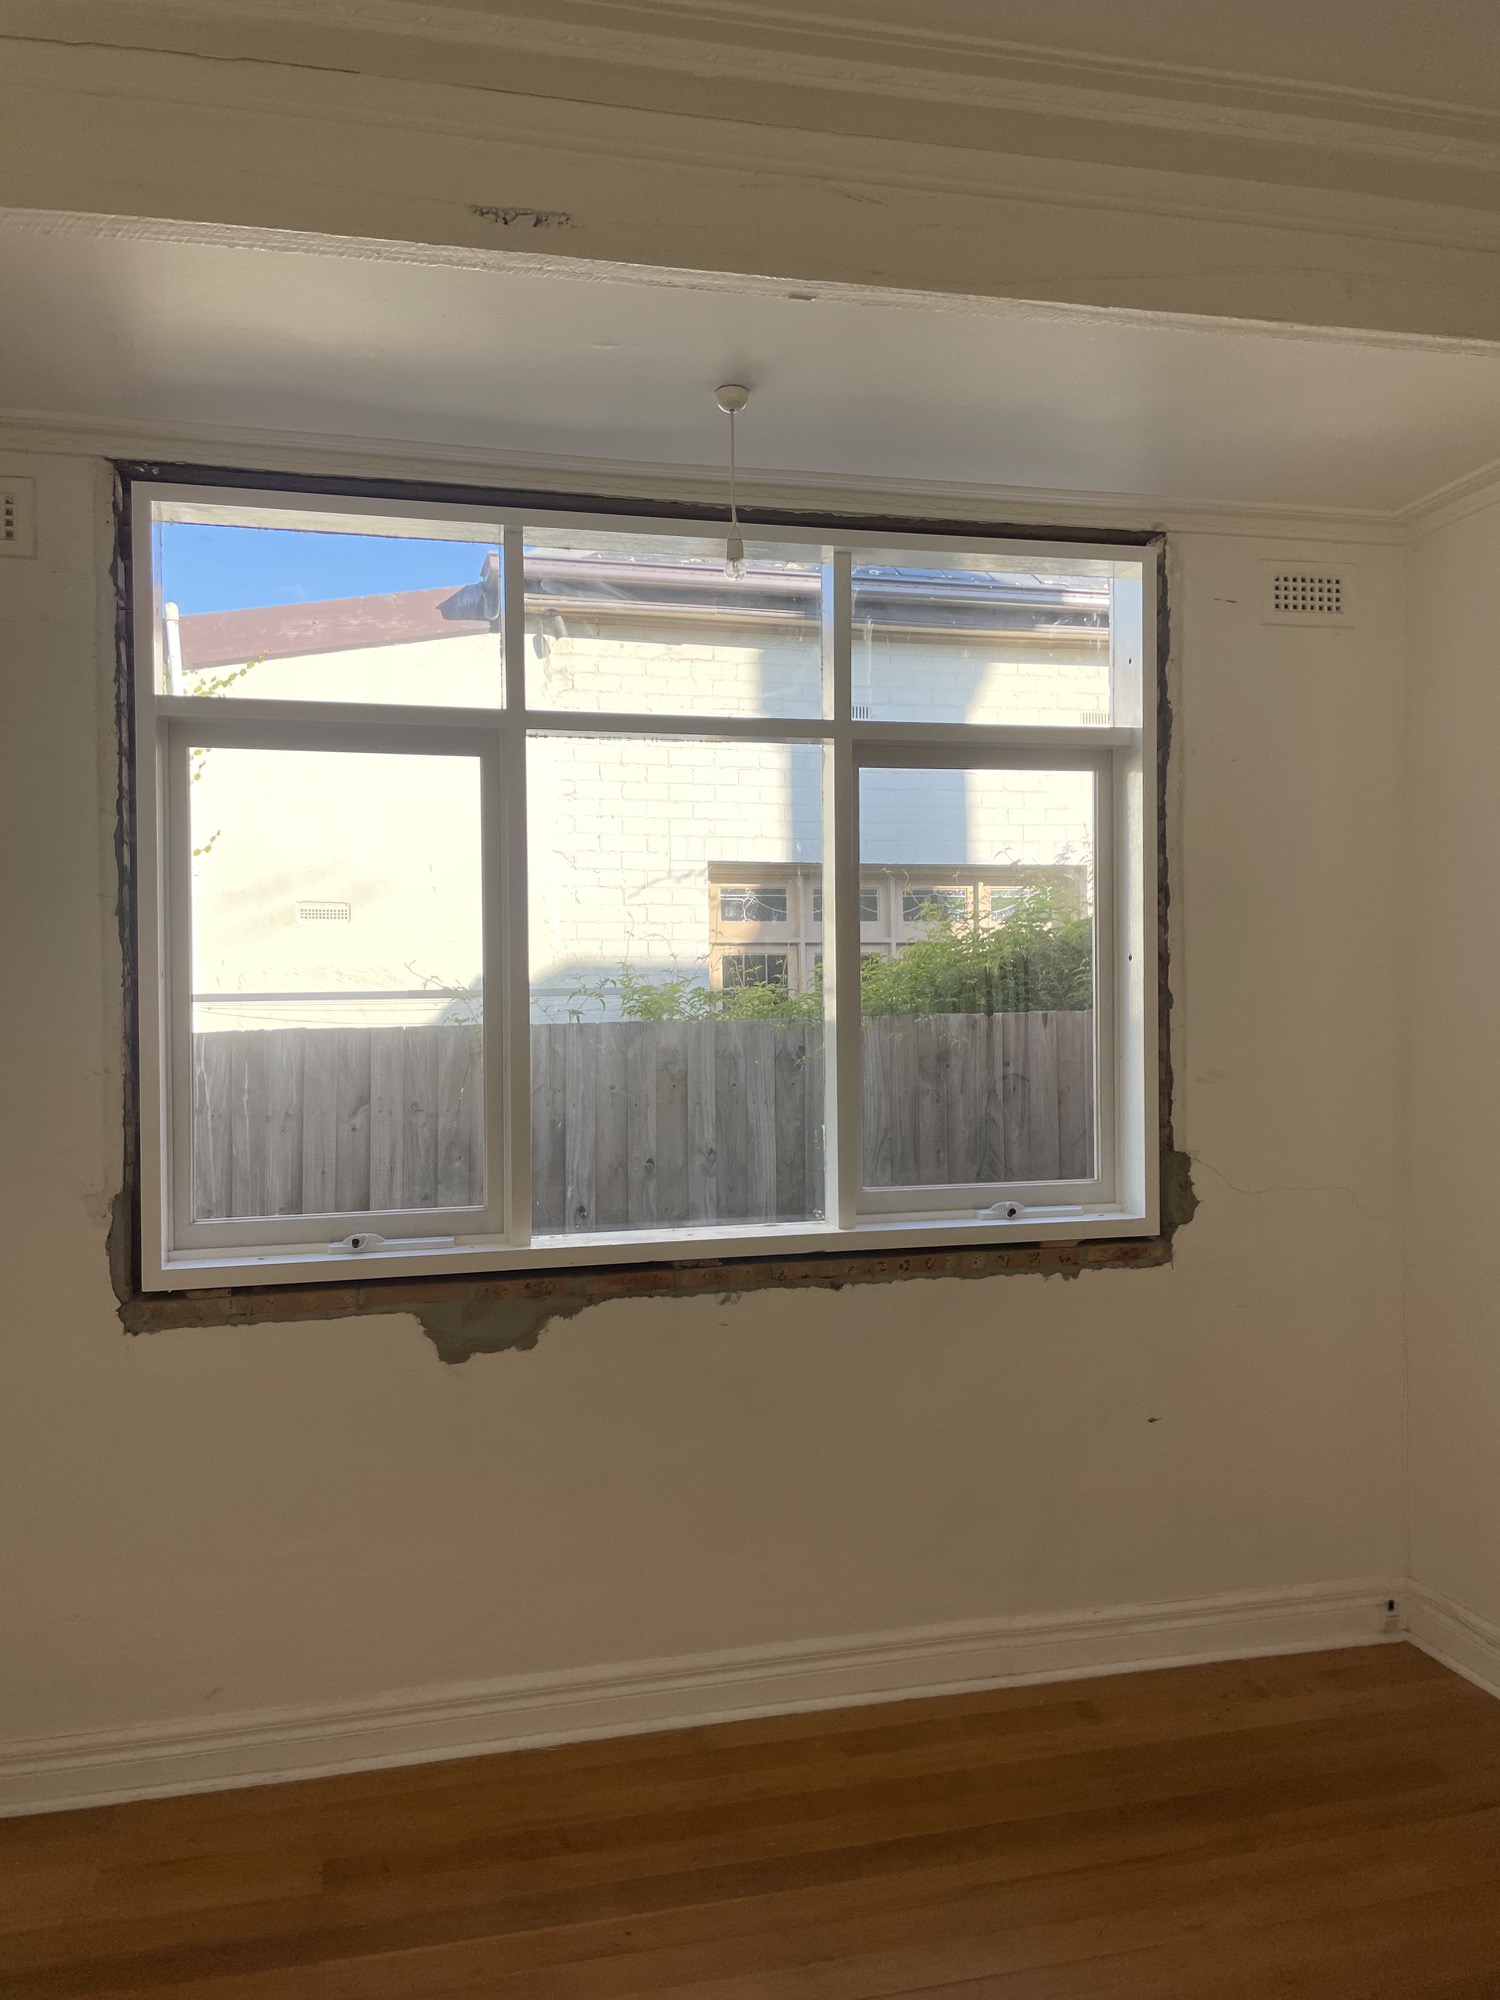
For this project, our scope was to arrange the supply and delivery of the new multi-panel window, remove the existing unit and install the replacement securely into the prepared opening.
View project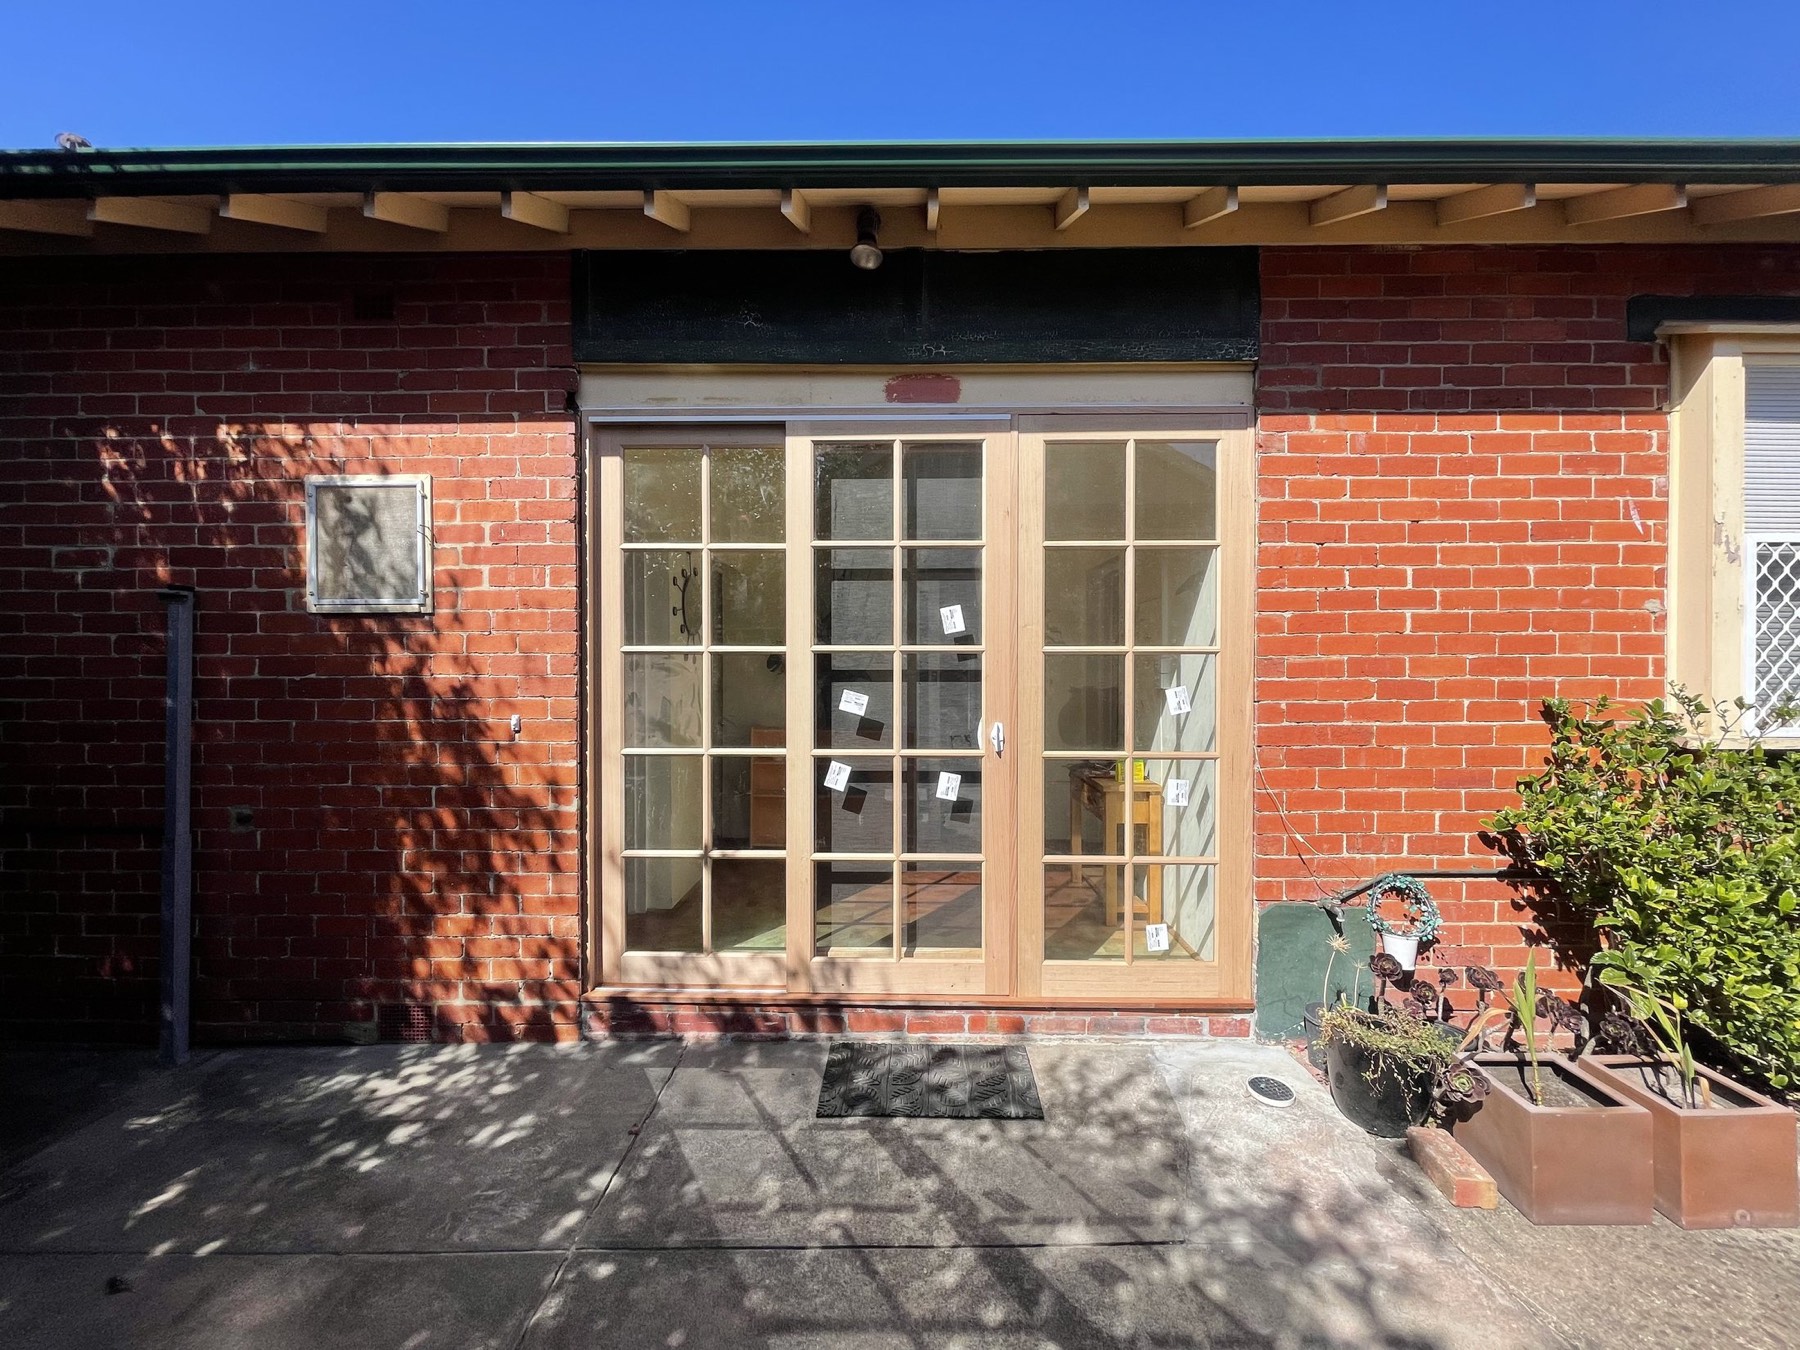
We arranged the manufacture and delivery of these custom timber French doors to match the client’s requirements and preferred design.
View project
This major pre-sale renovation began by correcting a sunken corner of the house and repairing the movement damage visible throughout the property.
View project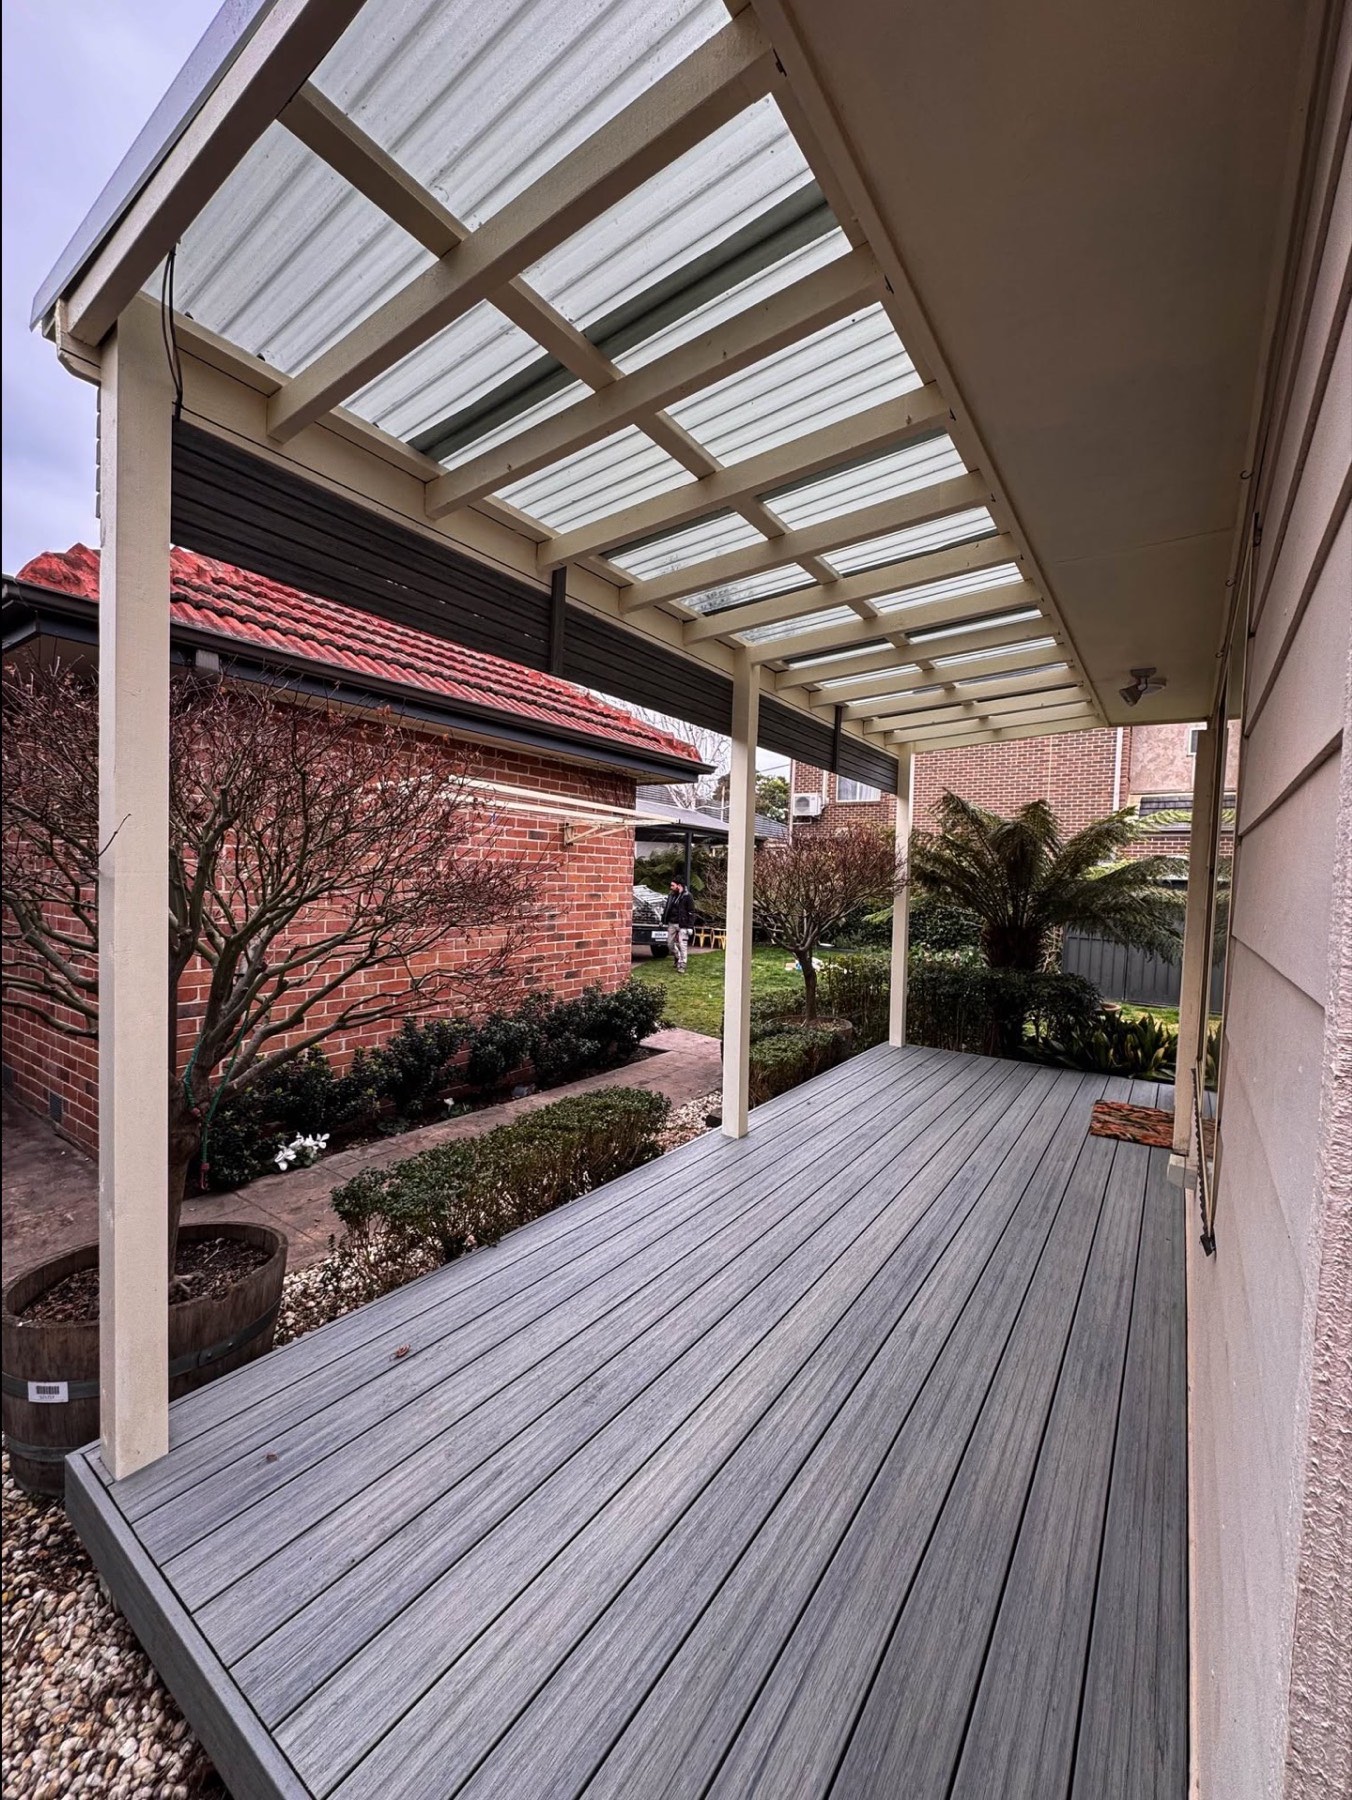
Bonum transformed this outdoor area in Clayton with a complete pergola and decking makeover.
View project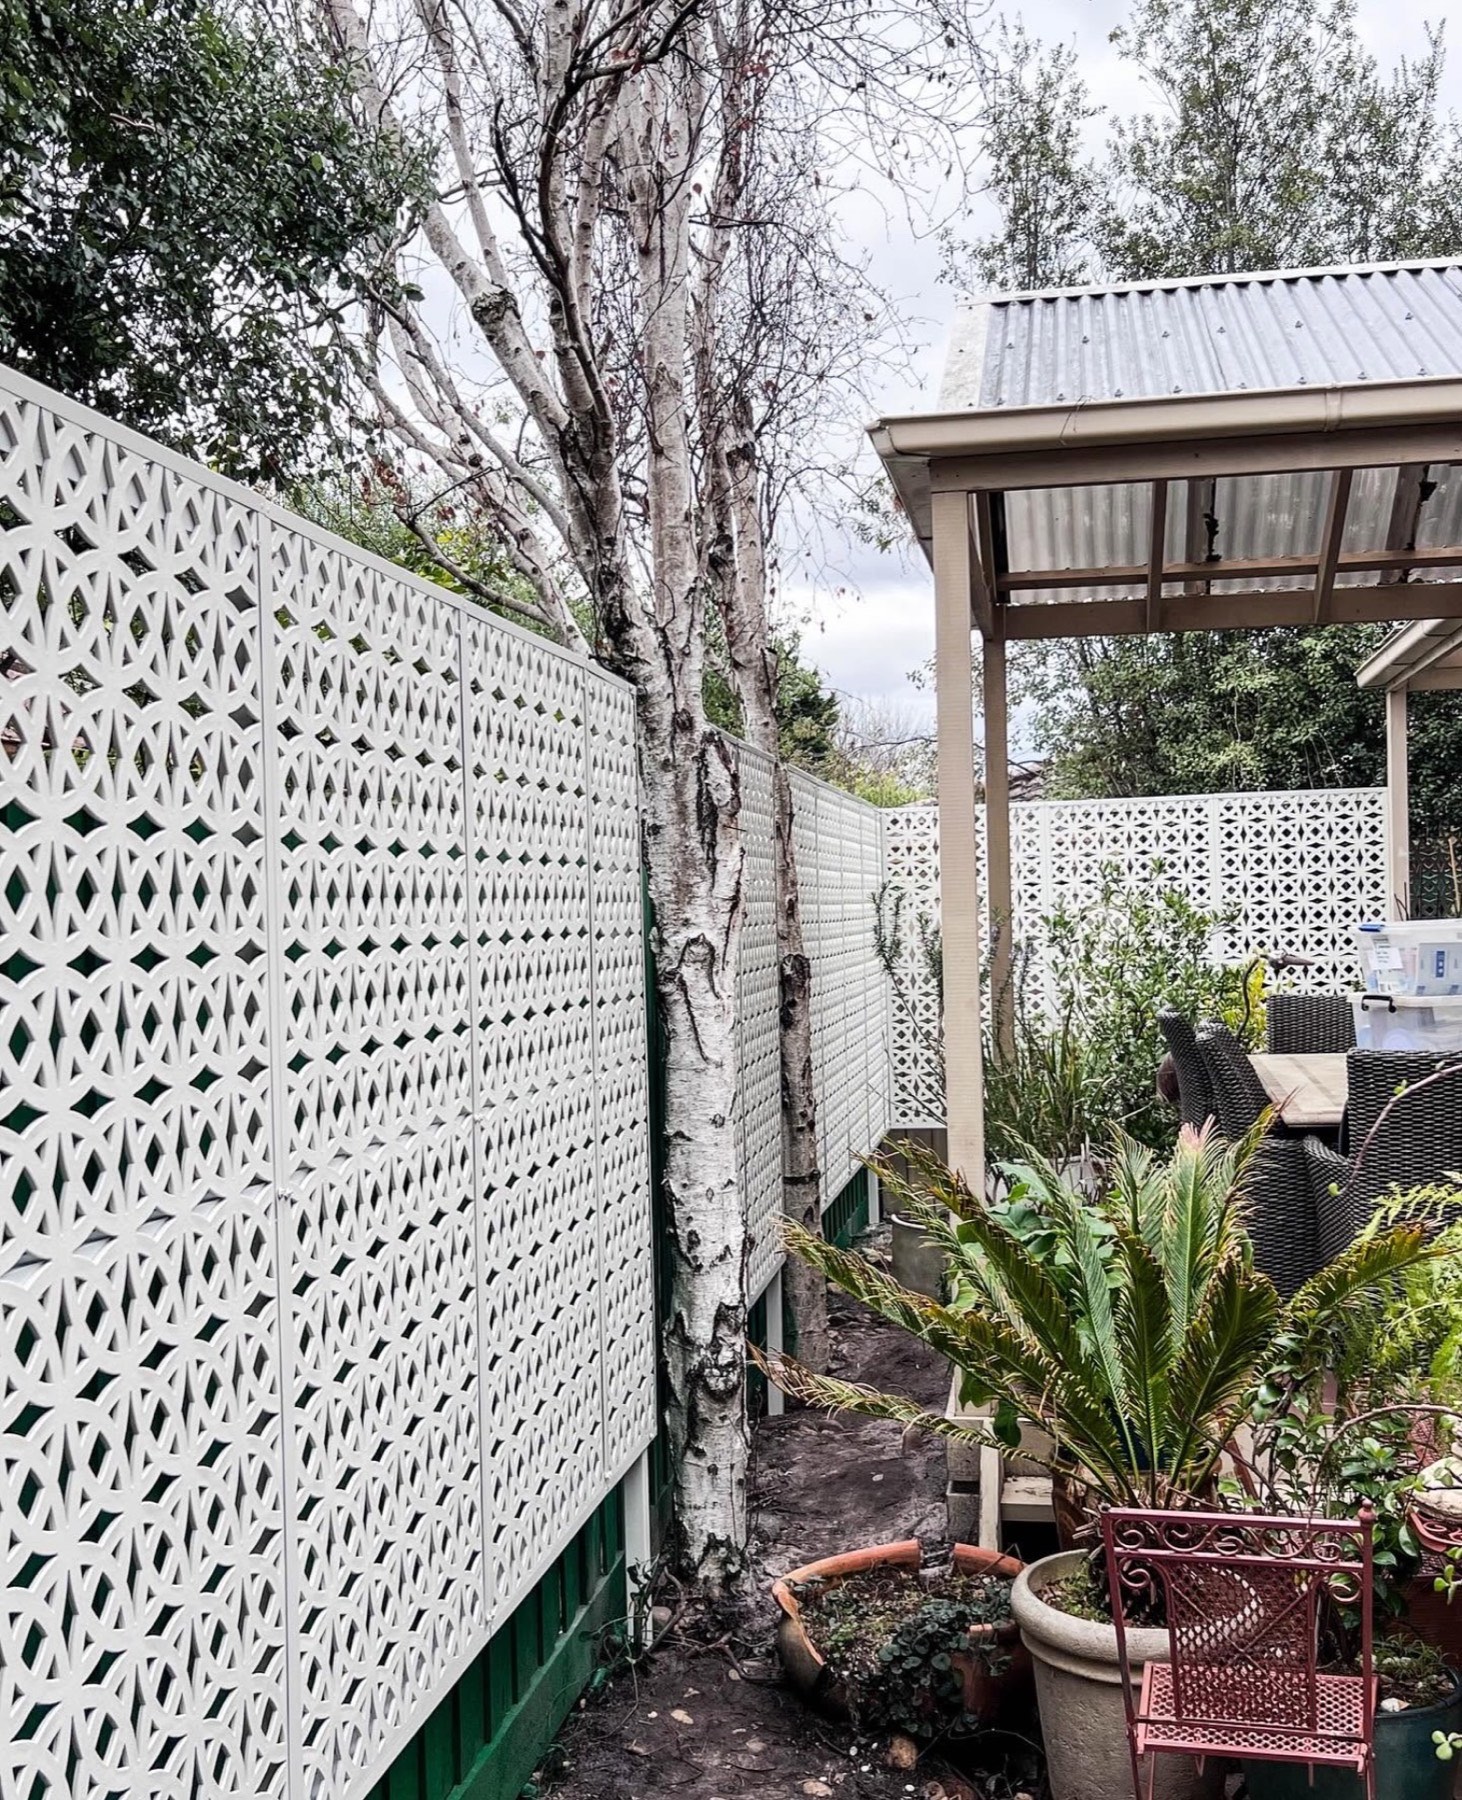
A finished Bonum fencing and privacy-screen project in Sandringham..
View project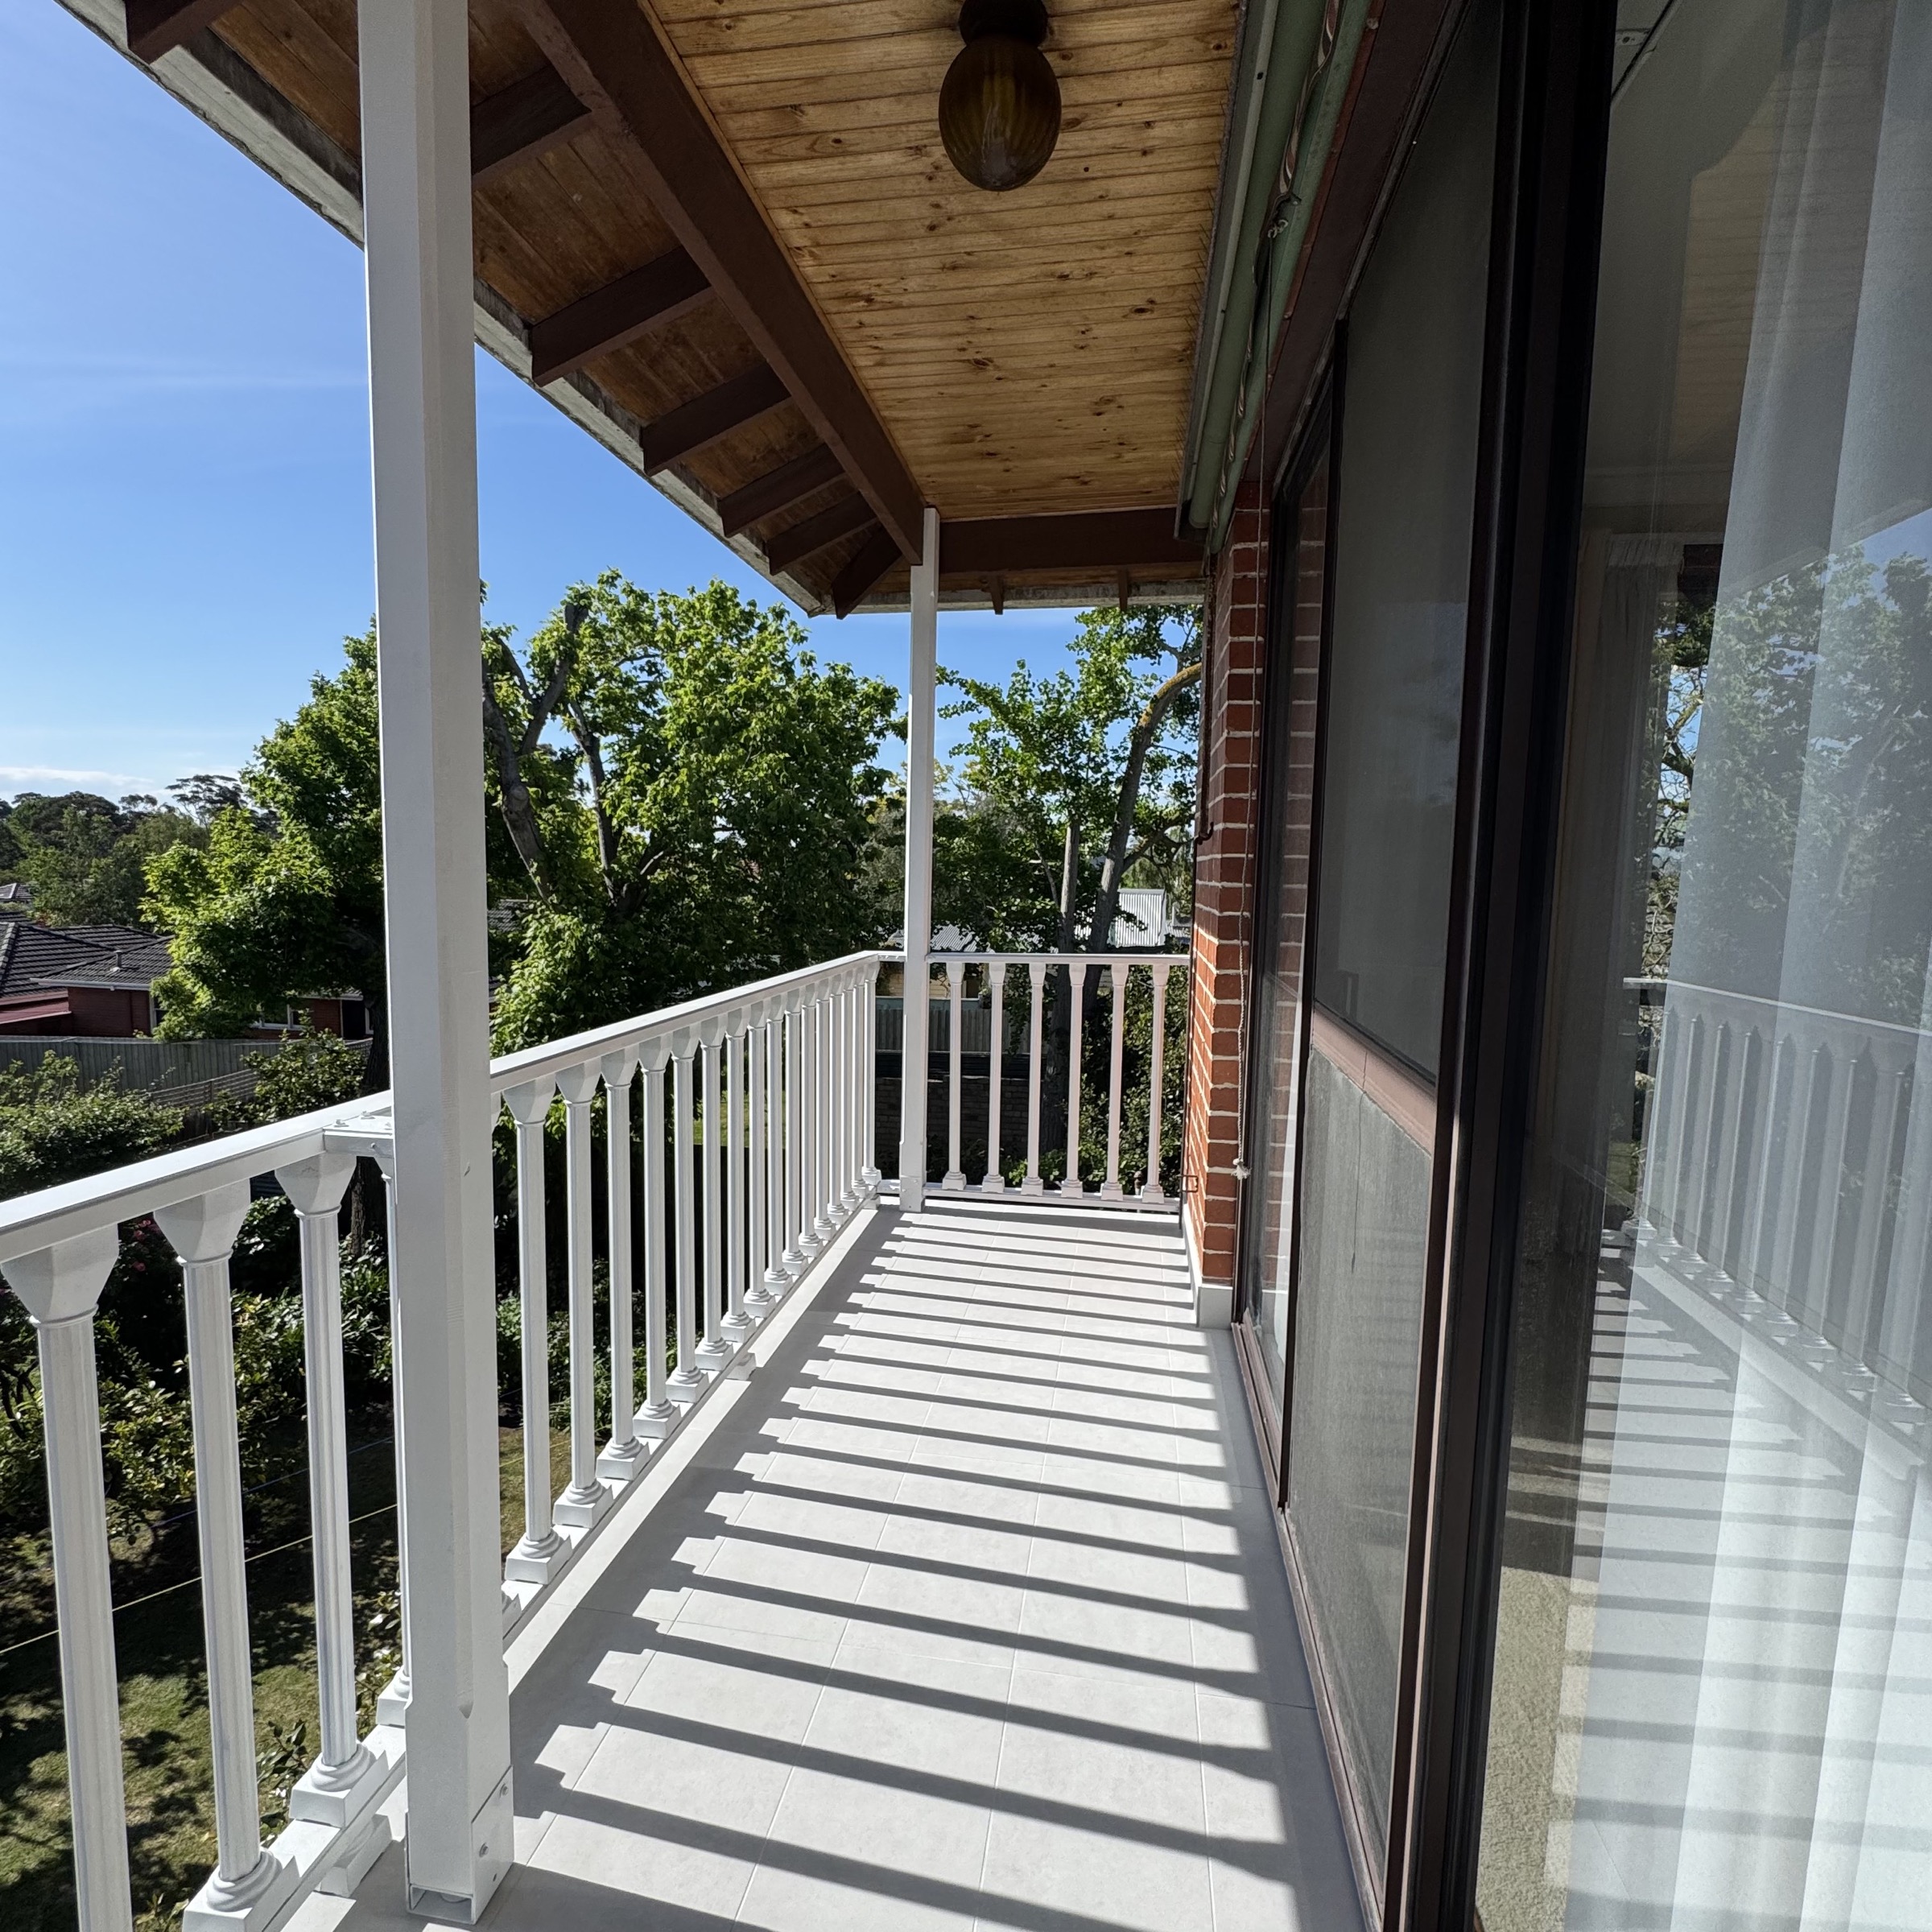
This covered balcony was opened for structural repairs, with the roof temporarily supported while the existing balustrades were carefully removed and set aside for reuse.
View project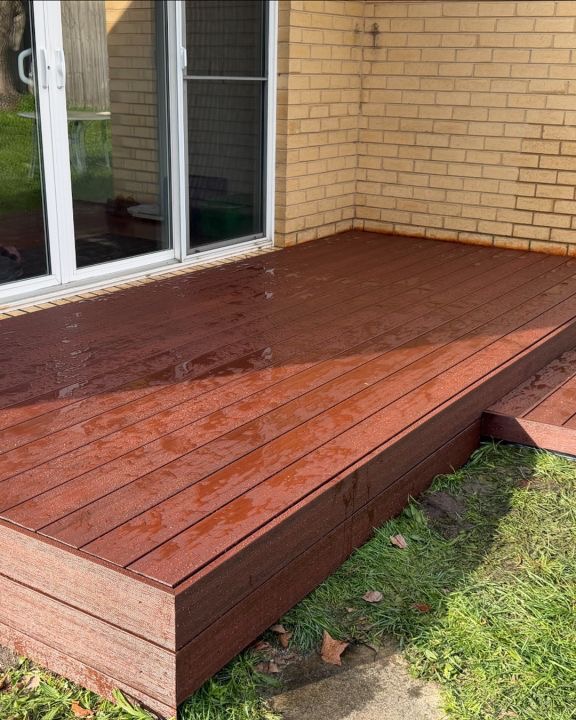
This Box Hill North deck had weathered boards and a tired, uneven-looking surface.
View project